
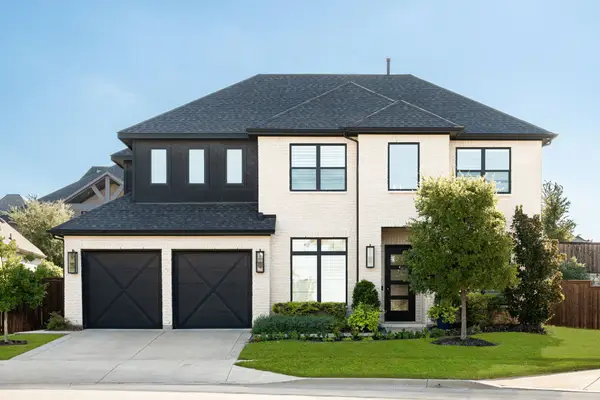
2207 Yellowflower Road, Frisco, TX 75033
Local realty services provided by:CENTURY 21 Harvey Properties
Upcoming open houses
- Sat, Sep 1912:00 pm - 02:00 pm
Listed by: jeff cheney, melanie hill
Office: monument realty
MLS#:21342798
Source:GDAR
Price summary
- Price:$725,000
- Price per sq. ft.:$247.19
- Monthly HOA dues:$201.33
About this home
Welcome to this beautifully designed home in the highly sought-after Hollyhock community, offering an exceptional floor plan with 4 bedrooms, 3 baths, a study, and 3 living spaces, designed for everyday comfort and entertaining. Ideally positioned directly across from one of Hollyhock’s serene neighborhood parks! Rich engineered hardwood floors flow throughout the main living areas, beginning at the entry which boats soaring ceilings and views through to the backyard. An ideally located private study with French doors is also off the entry. The spacious family room features soaring ceilings and a convenient entertainment niche, plus large windows overlooking the backyard. The adjacent open-concept kitchen boasts quartz countertops with a coordinating backsplash, a large breakfast bar island, gas cooktop, built-in oven and microwave, walk-in pantry, and sunny, oversized breakfast nook. The thoughtfully designed layout includes two bedrooms on the first floor, featuring a spacious private owner's suite offering a luxurious bath with dual vanities, garden tub, separate shower with bench, makeup vanity, walk-in closet, and direct access to the utility room. A secondary bedroom and full bath downstairs provide the perfect space for guests or a second home office. Upstairs offers two additional generous-sized bedrooms, a full bath, an oversized game room overlooking the family room, and a dedicated media room—perfect for movie nights! Additional highlights include a rear-entry 2-car garage, generous storage, vaulted ceilings upstairs, and abundant natural light throughout. Enjoy a relaxing covered patio overlooking a great size backyard. Upgrades include a new roof (2025) and brand new carpet. Enjoy all the incredible Hollyhock has to offer, including resort-style amenities, scenic trails, parks, community pools, and an outstanding Frisco location near PGA Frisco, the much-anticipated Fields development, shopping, dining, and top-rated Frisco ISD schools....
Contact an agent
Home facts
- Year built:2019
- Subdivision & Development:Hollyhock Ph 1b & 1c
- Listing ID #:21342798
- Added:47 day(s) ago
- Updated:September 16, 2026 at 08:48 PM
Rooms and interior
- Bedrooms:4
- Total bathrooms:3
- Full bathrooms:3
- Flooring:Carpet, Ceramic Tile, Wood
- Kitchen Description:Dishwasher, Disposal, Gas Cooktop, Microwave, Vented Exhaust Fan
- Living area:2,933 sq. ft.
Heating and cooling
- Cooling:Ceiling Fans
- Heating:Central
Structure and exterior
- Roof:Composition
- Year built:2019
- Building area:2,933 sq. ft.
- Lot area:0.16 Acres
- Lot Features:Interior Lot, Landscaped, Sprinkler System, Subdivision
- Architectural Style:Traditional
- Construction Materials:Brick
- Foundation Description:Slab
- Levels:2 Story
Schools
- High school:Panther Creek
- Middle school:Wilkinson
- Elementary school:Minett
Finances and disclosures
- Price:$725,000
- Price per sq. ft.:$247.19
- Tax amount:$10,702
Features and amenities
- Appliances:Dishwasher, Disposal, Gas Cooktop, Microwave, Plumbed For Gas, Some Gas Appliances, Vented Exhaust Fan
- Amenities:Prewired, Smoke Detectors, Window Coverings
Parking
- Garage:Yes
- Garage spaces:2
 Information provided, in part, by North Texas Real Estate Information Systems, Inc. Last Updated September 16, 2026 Listings with the NTREIS logo are listed by brokerages other than CENTURY 21 Harvey Properties. GDAR Member Broker: Renee Harvey
New listings near 2207 Yellowflower Road
- Open Sun, 2 to 4pmNew
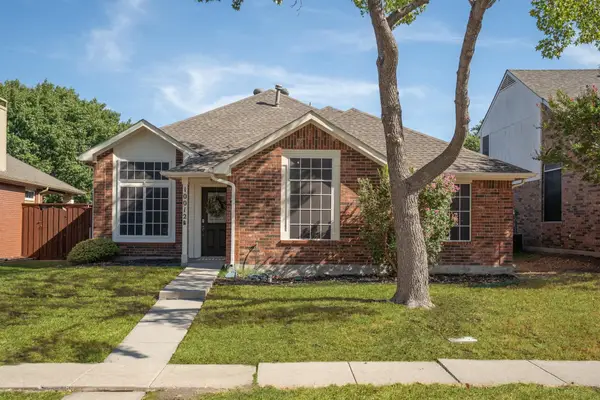 $350,000Active3 beds 2 baths1,648 sq. ft.
10012 Concord Drive, Frisco, TX 75035
MLS# 21383392Listed by: MAGNOLIA REALTY - Open Sat, 1 to 3pmNew
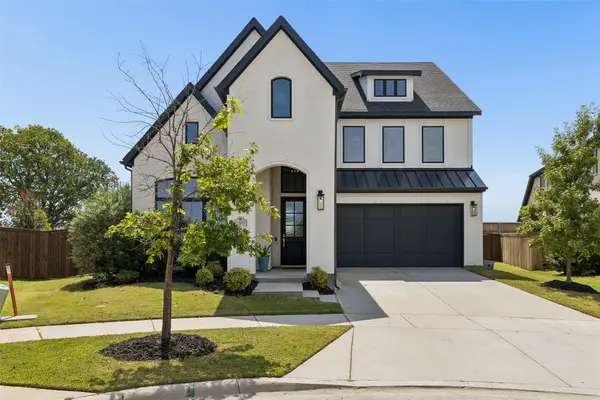 $900,000Active4 beds 3 baths3,622 sq. ft.
13073 Cabana Drive, Frisco, TX 75035
MLS# 21383074Listed by: KELLER WILLIAMS REALTY DPR - New
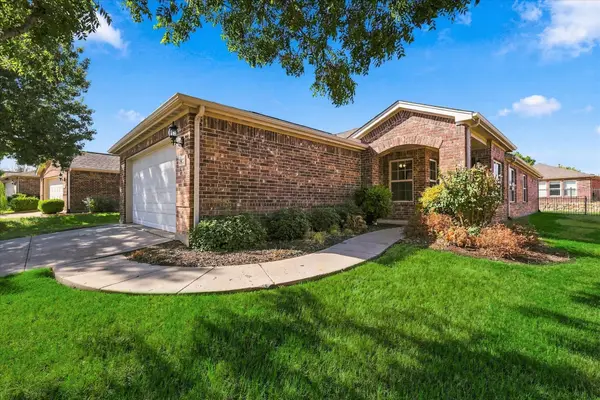 $375,000Active2 beds 2 baths1,533 sq. ft.
7927 Estancia Drive, Frisco, TX 75036
MLS# 21385748Listed by: KELLER WILLIAMS REALTY DPR - New
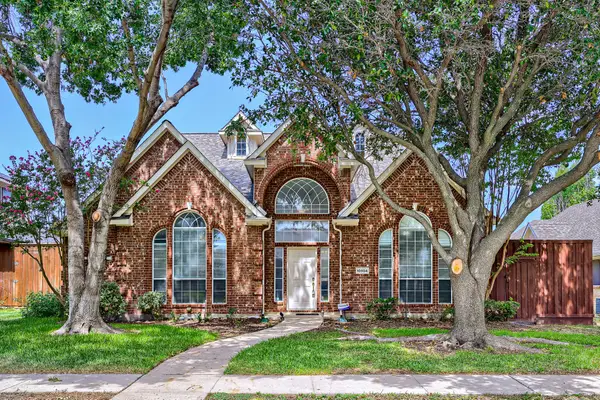 $600,000Active4 beds 3 baths2,626 sq. ft.
10804 Dry Creek Lane, Frisco, TX 75035
MLS# 21383548Listed by: KELLER WILLIAMS REALTY - New
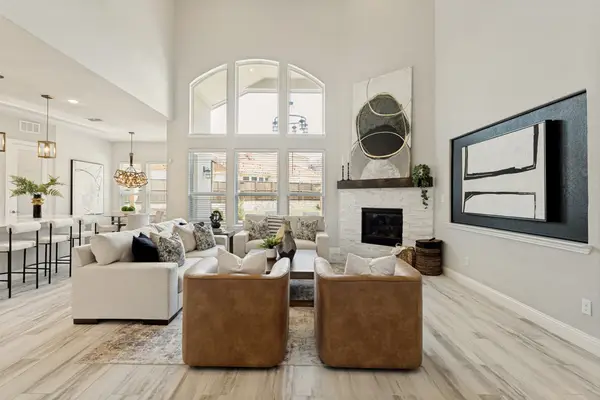 $1,299,900Active6 beds 6 baths4,621 sq. ft.
13500 Ponder Lane, Frisco, TX 75035
MLS# 21385812Listed by: COMPASS RE TEXAS, LLC - New
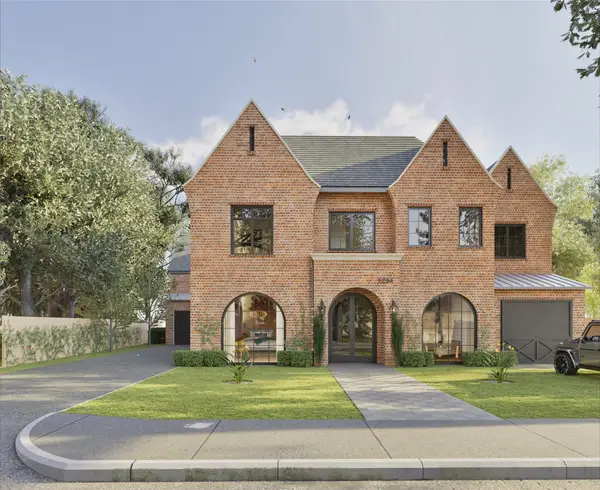 $3,450,000Active5 beds 7 baths6,253 sq. ft.
6635 Moonlit Meadow Drive, Frisco, TX 75034
MLS# 21386669Listed by: CHRISTIE'S LONE STAR - New
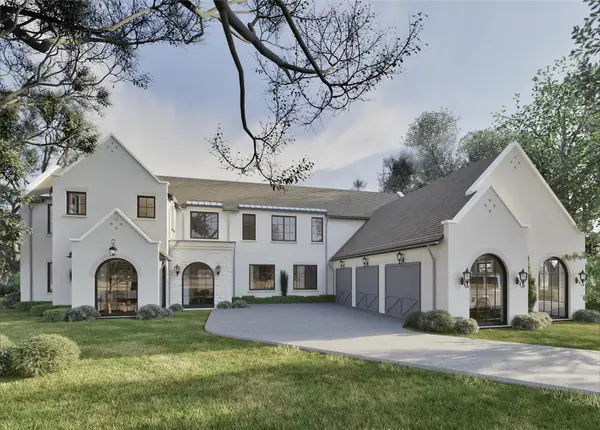 $3,350,000Active5 beds 8 baths6,121 sq. ft.
6603 Moonlit Meadow Drive, Frisco, TX 75034
MLS# 21386678Listed by: CHRISTIE'S LONE STAR - New
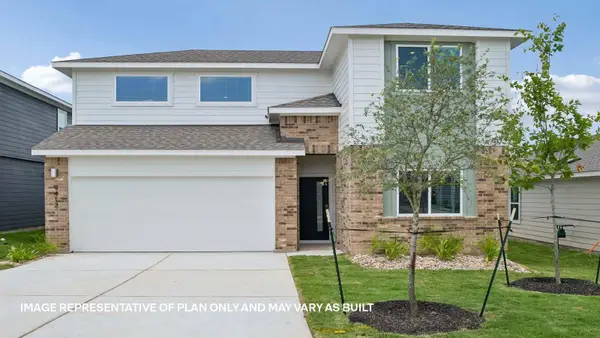 $413,747Active4 beds 3 baths2,267 sq. ft.
9511 Buckstitch Saddle Dr, Austin, TX 78653
MLS# 1026566Listed by: D.R. HORTON, AMERICA'S BUILDER - Open Sat, 11am to 1pmNew
 $1,190,000Active4 beds 4 baths3,607 sq. ft.
8408 Twistpine Road, Frisco, TX 75035
MLS# 21362076Listed by: COLDWELL BANKER APEX, REALTORS - New
 $350,000Active2 beds 2 baths1,521 sq. ft.
146 Montague Lane, Frisco, TX 75036
MLS# 21385443Listed by: EXP REALTY LLC


Protect your home and budget from life's surprises with an Assurant Home Warranty, backed by a partner that supports you through every step of homeownership. Explore Plans.
©2026 Century 21 Real Estate LLC. All rights reserved. CENTURY 21®, the CENTURY 21 Logo and C21® are service marks owned by Century 21 Real Estate LLC. Century 21 Real Estate LLC fully supports the principles of the Fair Housing Act and the Equal Opportunity Act. Each office is independently owned and operated. Listing information is deemed reliable but not guaranteed accurate.