
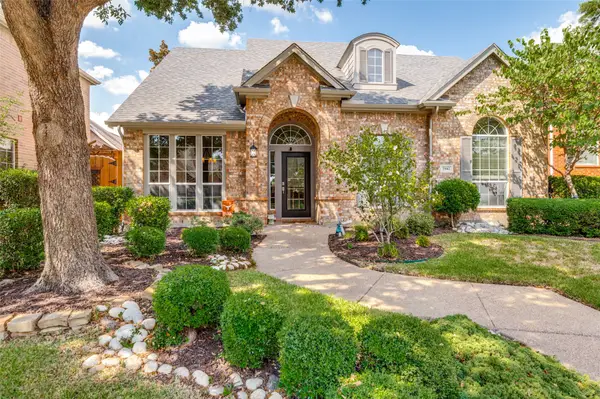
2232 Chenault Drive, Frisco, TX 75033
Local realty services provided by:CENTURY 21 Gold Coat Realtors
2232 Chenault Drive,Frisco, TX 75033
$895,000
- 5 Beds
- 4 Baths
- 4,066 sq. ft.
- Single family
- Active
Listed by: praveen billa, sunitha nagumalla
Office: rekonnection, llc.
MLS#:21381046
Source:GDAR
Price summary
- Price:$895,000
- Price per sq. ft.:$220.12
- Monthly HOA dues:$79.17
About this home
Welcome to 2232 Chenault Dr., a beautifully designed new construction home in Frisco. This impressive two-story residence offers approximately 4,066 square feet with 5 bedrooms and 4 full bathrooms, featuring an open and functional floor plan designed for modern living.
The spacious interior showcases luxury vinyl plank flooring, modern architectural windows, and a striking staircase with glass and steel railing. The chef-inspired kitchen features elegant countertops and opens to the expansive living area with a sleek electric fireplace, creating an inviting space for both everyday living and entertaining.
The home offers multiple living areas, providing plenty of flexibility for family gatherings, relaxation, or entertainment. Large sliding glass doors lead to a beautifully landscaped backyard with fresh sod, wood fencing, an automated gate.
Conveniently located in Frisco with access to highly regarded Frisco ISD schools, this exceptional home combines modern design, spacious living areas, and desirable community amenities....
Contact an agent
Home facts
- Year built:2026
- Subdivision & Development:Christie Ranch
- Listing ID #:21381046
- Added:1 day(s) ago
- Updated:September 10, 2026 at 09:58 PM
Rooms and interior
- Bedrooms:5
- Total bathrooms:4
- Full bathrooms:4
- Kitchen Description:Dishwasher, Disposal, Gas Oven, Gas Range, Microwave
- Living area:4,066 sq. ft.
Structure and exterior
- Year built:2026
- Building area:4,066 sq. ft.
- Lot area:0.09 Acres
- Levels:2 Story
Schools
- High school:Lone Star
- Middle school:Trent
- Elementary school:Boals
Finances and disclosures
- Price:$895,000
- Price per sq. ft.:$220.12
Features and amenities
- Appliances:Dishwasher, Disposal, Gas Oven, Gas Range, Microwave
Parking
- Garage:Yes
- Garage spaces:2
 Information provided, in part, by North Texas Real Estate Information Systems, Inc. Last Updated September 10, 2026 Listings with the NTREIS logo are listed by brokerages other than CENTURY 21 Gold Coat Realtors. GDAR Member Broker: Katherine Hein
New listings near 2232 Chenault Drive
- New
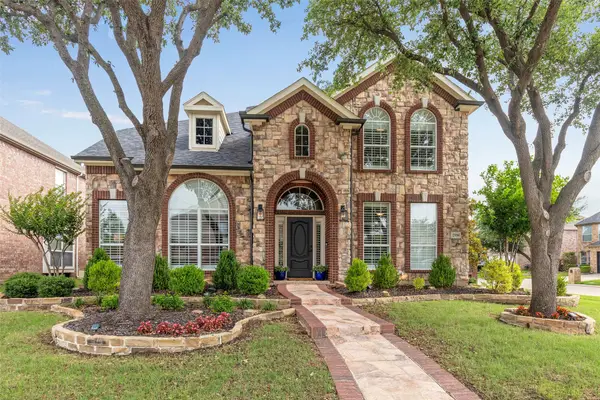 $615,000Active4 beds 4 baths3,189 sq. ft.
2996 La Vista Lane, Frisco, TX 75033
MLS# 21383543Listed by: AGENCY DALLAS PARK CITIES, LLC - New
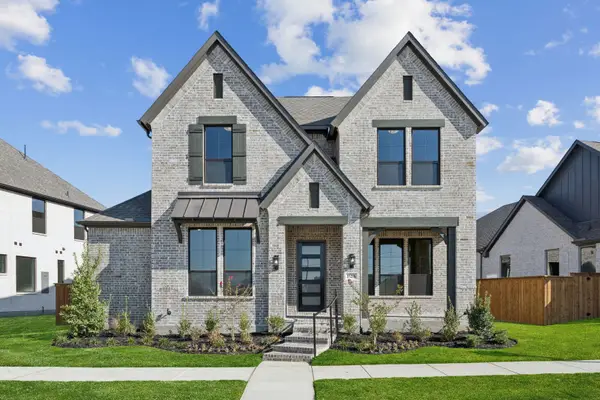 $998,984Active4 beds 5 baths3,435 sq. ft.
15713 Abelia Bloom, Frisco, TX 75035
MLS# 21383659Listed by: CHESMAR HOMES - New
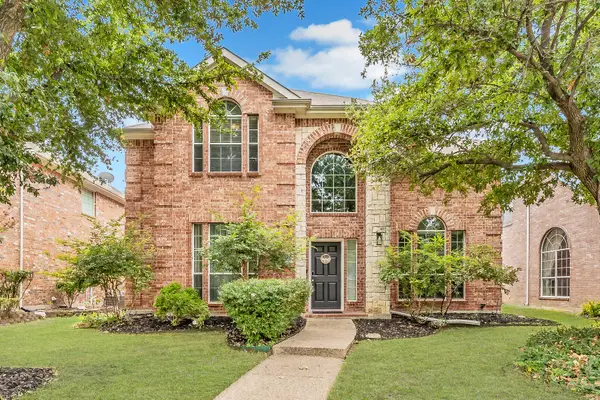 $495,000Active3 beds 3 baths2,431 sq. ft.
12361 Hawk Creek Drive, Frisco, TX 75033
MLS# 21381093Listed by: SEETO REALTY - New
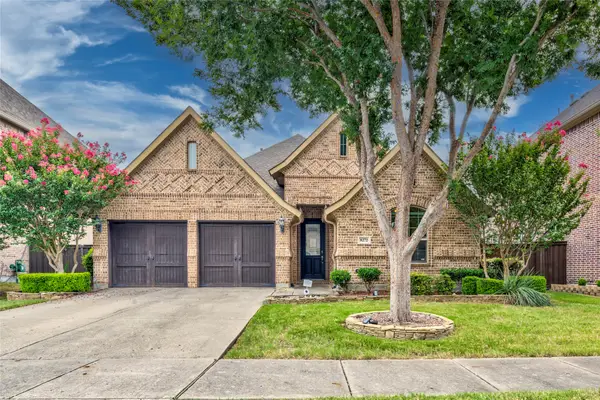 $549,000Active3 beds 2 baths2,181 sq. ft.
8272 Haltered Horse Lane, Frisco, TX 75036
MLS# 21383397Listed by: RE/MAX DFW ASSOCIATES - Open Sat, 1 to 3pmNew
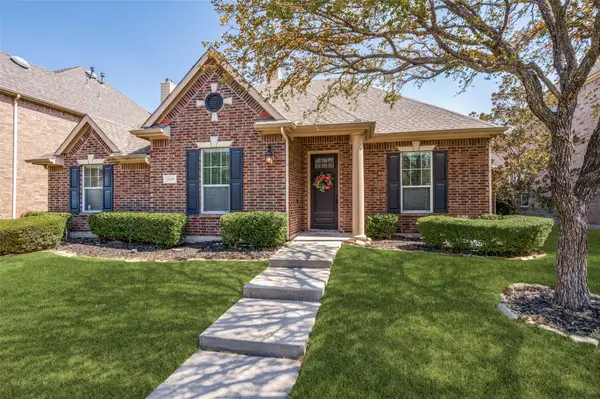 $565,000Active4 beds 4 baths3,012 sq. ft.
3434 Nation Drive, Frisco, TX 75034
MLS# 21383532Listed by: COLDWELL BANKER APEX, REALTORS - New
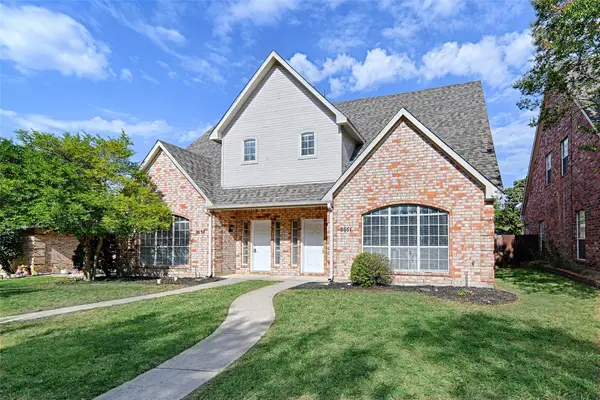 $640,000Active3 beds 3 baths3,240 sq. ft.
8659/8661 Holly Street, Frisco, TX 75034
MLS# 21379634Listed by: UNITED REAL ESTATE - New
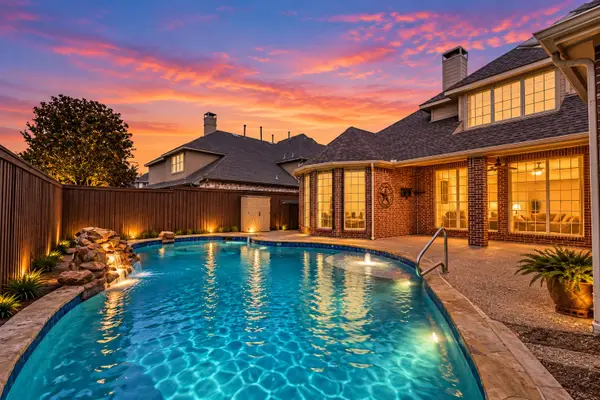 $699,999Active4 beds 3 baths3,270 sq. ft.
13459 Clifton Drive, Frisco, TX 75035
MLS# 21382560Listed by: MARK SPAIN REAL ESTATE - New
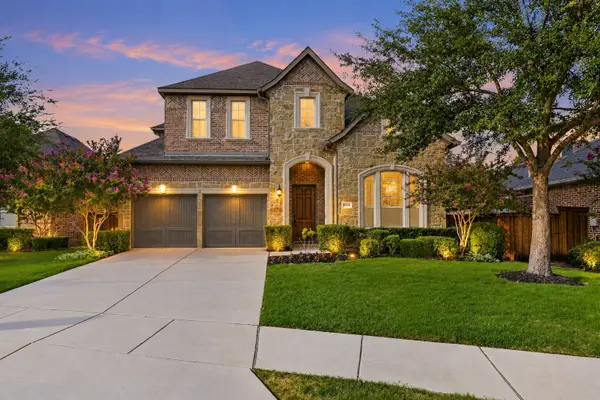 $799,000Active4 beds 5 baths3,483 sq. ft.
878 Gaited Trail, Frisco, TX 75036
MLS# 21373514Listed by: BETTER HOMES AND GARDENS REAL - New
 $549,900Active3 beds 3 baths2,401 sq. ft.
3942 Navarro Way, Frisco, TX 75034
MLS# 21374035Listed by: LEGACY PREMIER GROUP


Protect your home and budget from life's surprises with an Assurant Home Warranty, backed by a partner that supports you through every step of homeownership. Explore Plans.
©2026 Century 21 Real Estate LLC. All rights reserved. CENTURY 21®, the CENTURY 21 Logo and C21® are service marks owned by Century 21 Real Estate LLC. Century 21 Real Estate LLC fully supports the principles of the Fair Housing Act and the Equal Opportunity Act. Each office is independently owned and operated. Listing information is deemed reliable but not guaranteed accurate.