
2277 San Andres Drive, Frisco, TX 75033
Local realty services provided by:CENTURY 21 Alliance Properties
Upcoming open houses
- Sat, Oct 0301:00 pm - 04:00 pm
- Sun, Oct 0401:00 pm - 04:00 pm
Listed by: britney conner
Office: keller williams dallas midtown
MLS#:21393308
Source:GDAR
Price summary
- Price:$1,350,000
- Price per sq. ft.:$245.68
- Monthly HOA dues:$43.75
About this home
Welcome to 2277 San Andres Drive, a former Sotheby's model home in one of Frisco's sought-after golf course communities. With 5,495 sf, six bedrooms, and five full baths, this residence is designed for grand entertaining and comfortable everyday living. A porte-cochère makes a statement on arrival, and model-level finishes and attention to detail stand apart throughout. The main living area is anchored by a floor-to-ceiling stone fireplace, while the downstairs study offers its own fireplace. The large kitchen features generous counter space, abundant storage, and an open layout, plus a sunny breakfast nook. Upstairs is a true entertainment level with a media room, wet bar, space for game tables and billiards, and a second family room. The sixth bedroom, currently styled as a library, has an en-suite bath and works as a guest suite or executive office. Outdoors, enjoy a stone grilling area, sparkling pool with fireplace, and private upstairs balcony. The 3-car garage fits vehicles, golf carts, and gear. Resort-style golf course living with Frisco dining, shopping, and entertainment close by....
Contact an agent
Home facts
- Year built:2008
- Subdivision & Development:Country Club Ridge At The Trai
- Listing ID #:21393308
- Added:1 day(s) ago
- Updated:October 02, 2026 at 04:17 PM
Rooms and interior
- Bedrooms:6
- Total bathrooms:5
- Full bathrooms:5
- Flooring:Carpet, Ceramic Tile, Hardwood, Marble, Tile, Travertine
- Kitchen Description:Built In Refrigerator, Dishwasher, Disposal, Double Oven, Gas Cooktop, Microwave, Wine Cooler
- Living area:5,495 sq. ft.
Structure and exterior
- Roof:Composition
- Year built:2008
- Building area:5,495 sq. ft.
- Lot area:0.27 Acres
- Construction Materials:Brick, Stone
- Foundation Description:Slab
- Levels:2 Story
Schools
- High school:Wakeland
- Middle school:Griffin
- Elementary school:Purefoy
Finances and disclosures
- Price:$1,350,000
- Price per sq. ft.:$245.68
- Tax amount:$15,827
Features and amenities
- Appliances:Built In Refrigerator, Dishwasher, Disposal, Double Oven, Gas Cooktop, Microwave, Wine Cooler
- Amenities:Home Theater
Parking
- Garage:Yes
- Garage spaces:3
 Information provided, in part, by North Texas Real Estate Information Systems, Inc. Last Updated October 2, 2026 Listings with the NTREIS logo are listed by brokerages other than CENTURY 21 Alliance Properties. GDAR Member Broker: Roger Del Brandt II
New listings near 2277 San Andres Drive
- Open Sat, 12 to 2pmNew
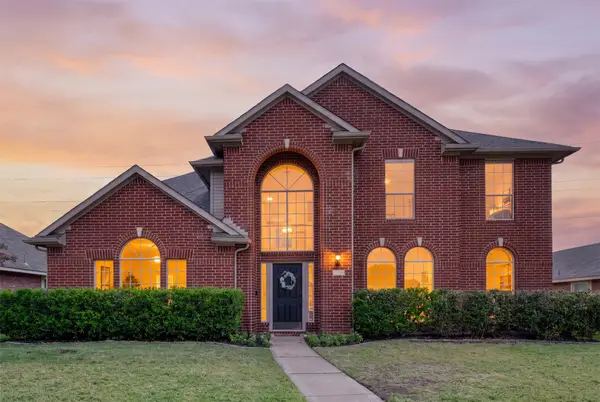 $525,000Active4 beds 3 baths2,720 sq. ft.
8502 Arcadia Drive, Frisco, TX 75035
MLS# 21378423Listed by: KELLER WILLIAMS REALTY ALLEN - New
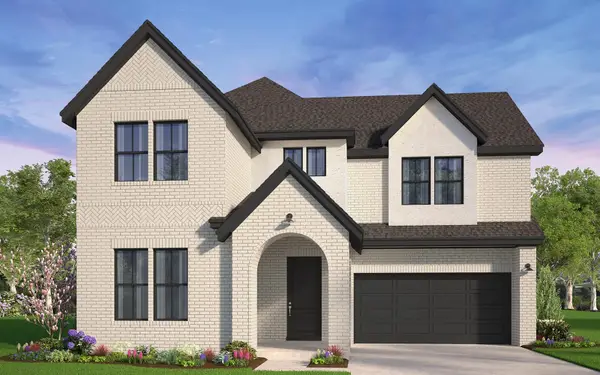 $1,124,990Active5 beds 5 baths3,889 sq. ft.
15523 Violet Lane, Frisco, TX 75035
MLS# 21382174Listed by: HOMEROCK REALTY - New
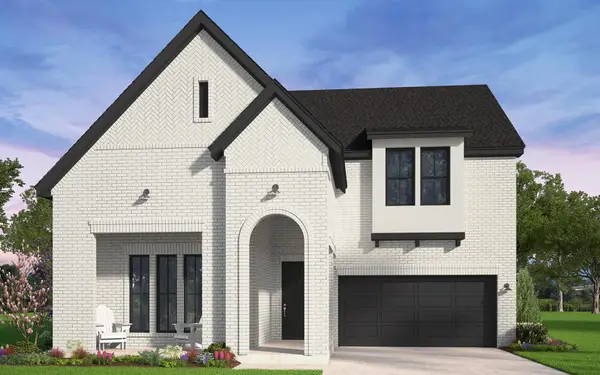 $1,095,990Active4 beds 5 baths3,577 sq. ft.
15483 Violet Lane, Frisco, TX 75035
MLS# 21382198Listed by: HOMEROCK REALTY - New
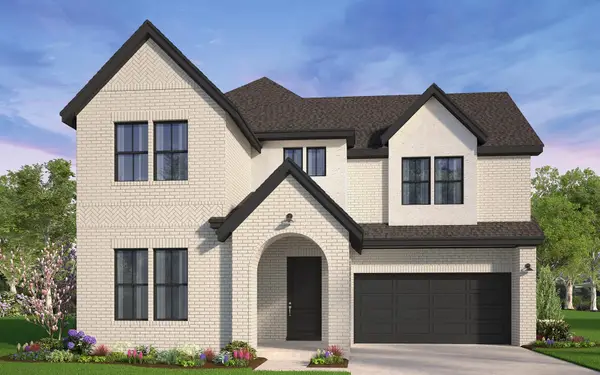 $1,119,990Active5 beds 5 baths3,889 sq. ft.
15703 Violet Lane, Frisco, TX 75035
MLS# 21382209Listed by: HOMEROCK REALTY - New
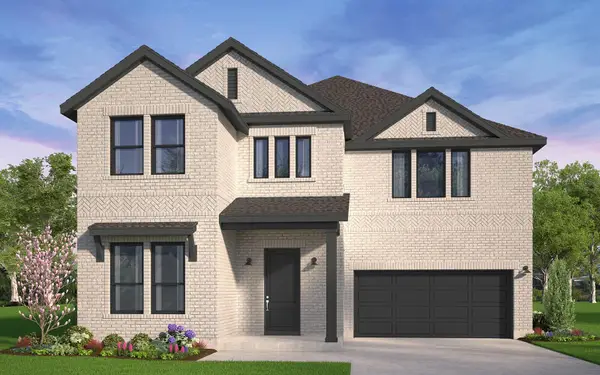 $1,093,990Active5 beds 6 baths3,665 sq. ft.
15503 Violet Lane, Frisco, TX 75035
MLS# 21382223Listed by: HOMEROCK REALTY - New
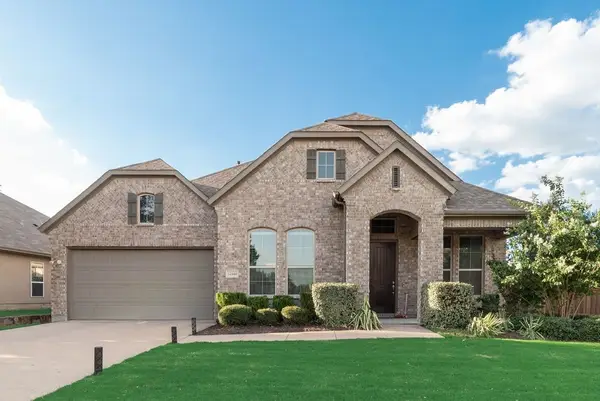 $599,900Active4 beds 3 baths2,365 sq. ft.
12444 Murray Lane, Frisco, TX 75035
MLS# 21402009Listed by: FATHOM REALTY - New
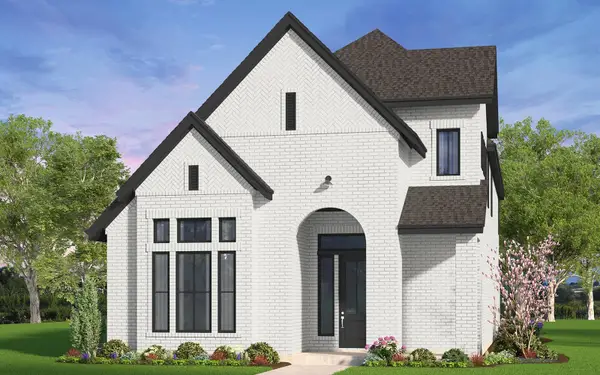 $844,990Active4 beds 4 baths2,913 sq. ft.
9361 Jackson Vine Mews, Frisco, TX 75035
MLS# 21381049Listed by: HOMEROCK REALTY - New
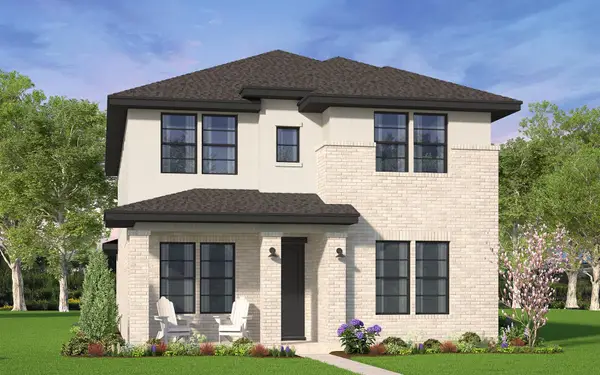 $859,990Active4 beds 4 baths2,894 sq. ft.
15593 Swallowtail Street, Frisco, TX 75035
MLS# 21381096Listed by: HOMEROCK REALTY - New
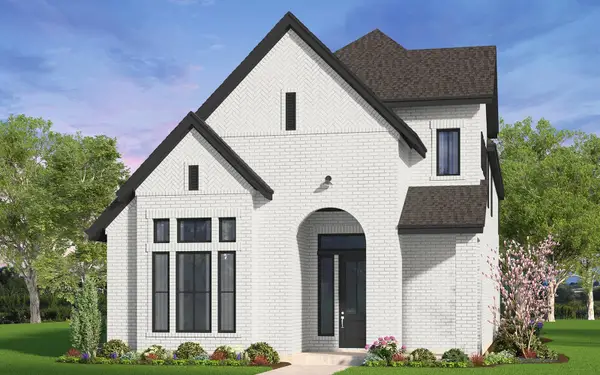 $849,990Active4 beds 4 baths2,913 sq. ft.
15629 Swallowtail Street, Frisco, TX 75035
MLS# 21381126Listed by: HOMEROCK REALTY - New
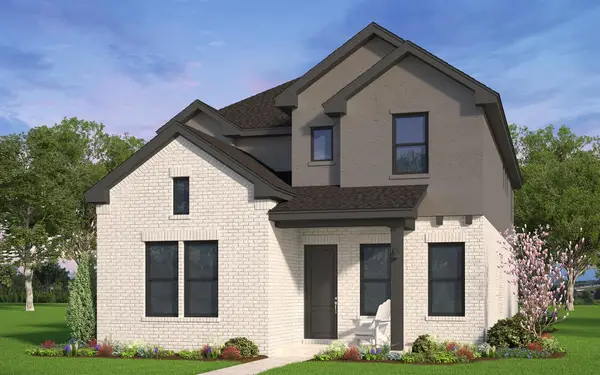 $844,990Active4 beds 4 baths2,653 sq. ft.
15684 Swallowtail Street, Frisco, TX 75035
MLS# 21381171Listed by: HOMEROCK REALTY


Protect your home and budget from life's surprises with an Assurant Home Warranty, backed by a partner that supports you through every step of homeownership. Explore Plans.
©2026 Century 21 Real Estate LLC. All rights reserved. CENTURY 21®, the CENTURY 21 Logo and C21® are service marks owned by Century 21 Real Estate LLC. Century 21 Real Estate LLC fully supports the principles of the Fair Housing Act and the Equal Opportunity Act. Each office is independently owned and operated. Listing information is deemed reliable but not guaranteed accurate.