2424 Greymoore Drive, Frisco, TX 75034
Local realty services provided by:CENTURY 21 Middleton
Listed by: troy olson, anika patel
Office: keller williams realty dpr
MLS#:21411472
Source:GDAR
Price summary
- Price:$575,000
- Price per sq. ft.:$232.23
- Monthly HOA dues:$333.33
About this home
Welcome to this beautifully updated townhome in Frisco, offering a blend of comfort, style, and exceptional entertainment spaces. The remodeled interior features tile and refinished wood flooring, updated carpet, stylish countertops, plantation-style shutters, modern hardware, refreshed bathrooms, a dry bar, and LED lighting throughout. Additional improvements include updated windows, two HVAC systems, a new water heater, ceiling fans, and thoughtfully designed Elfa closet systems. The utility room and upstairs storage areas feature custom cabinetry and shelving, with a convenient stackable washer and dryer area. Step outside to a private backyard featuring low-maintenance synthetic turf, an inviting concrete patio with flagstone overlay, a natural gas grill, and a retractable canopy—ideal for relaxing or entertaining. The garage offers updated door components, openers, and an EV charging outlet. The dedicated entertainment room is a standout feature, with a 4K Sony projector, screen, tower speakers, center and rear speakers, subwoofer, and receiver, all included in the sale. With extensive updates throughout and exceptional indoor and outdoor amenities, this townhome offers an inviting opportunity to enjoy comfortable living and effortless entertaining in Frisco....
Contact an agent
Home facts
- Year built:2005
- Subdivision & Development:Chase At Stonebriar The
- Listing ID #:21411472
- Added:1 day(s) ago
- Updated:October 19, 2026 at 07:47 PM
Rooms and interior
- Bedrooms:3
- Total bathrooms:3
- Full bathrooms:2
- Half bathrooms:1
- Flooring:Carpet, Ceramic Tile, Wood
- Kitchen Description:Dishwasher, Disposal, Electric Oven, Microwave
- Living area:2,476 sq. ft.
Heating and cooling
- Cooling:Ceiling Fans, Central Air, Electric
- Heating:Central, Natural Gas
- Central air:Yes
Structure and exterior
- Roof:Composition
- Year built:2005
- Building area:2,476 sq. ft.
- Lot area:0.07 Acres
- Architectural Style:Traditional
- Construction Materials:Brick
- Foundation Description:Slab
- Levels:2 Story
Schools
- High school:Frisco
- Middle school:Hunt
- Elementary school:Spears
Finances and disclosures
- Price:$575,000
- Price per sq. ft.:$232.23
- Tax amount:$9,064
Features and amenities
- Appliances:Dishwasher, Disposal, Electric Oven, Gas Water Heater, Microwave
- Amenities:Carbon Monoxide Detectors, Fire Alarm, Prewired, Security Lights, Security System, Smoke Detectors, Window Coverings
Parking
- Garage:Yes
- Garage spaces:2
 Information provided, in part, by North Texas Real Estate Information Systems, Inc. Last Updated October 19, 2026 Listings with the NTREIS logo are listed by brokerages other than CENTURY 21 Middleton.
New listings near 2424 Greymoore Drive
- New
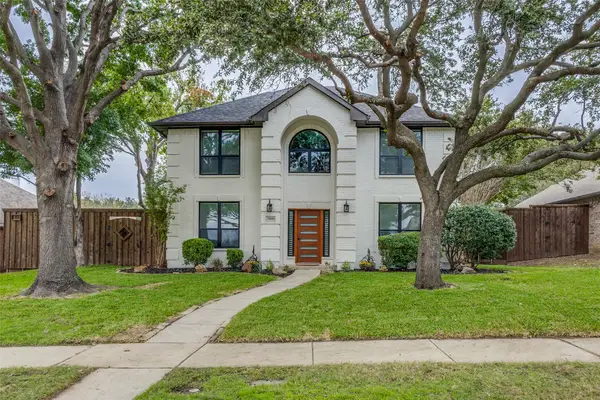 $609,000Active4 beds 3 baths2,064 sq. ft.
7800 Glenoaks Drive, Frisco, TX 75034
MLS# 21414853Listed by: EXP REALTY LLC - New
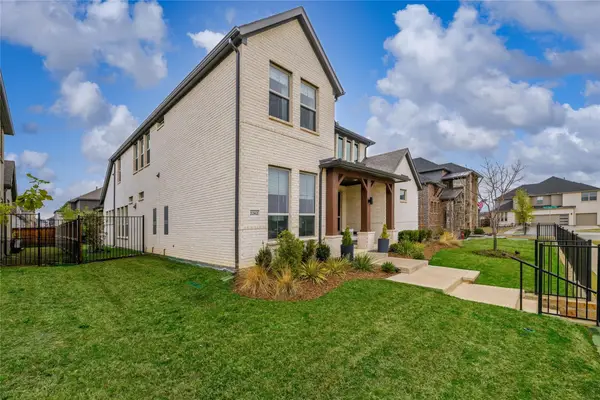 $850,000Active5 beds 5 baths3,517 sq. ft.
2262 Poppyvine Road, Frisco, TX 75033
MLS# 21414996Listed by: KELLER WILLIAMS REALTY DPR - New
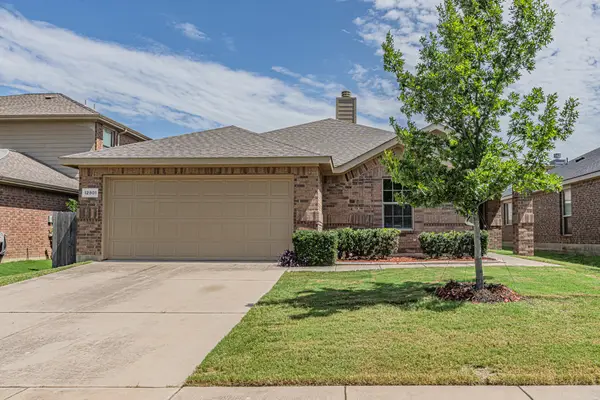 $359,995Active3 beds 2 baths1,615 sq. ft.
12801 Seagull Way, Frisco, TX 75036
MLS# 21411211Listed by: CITIES - New
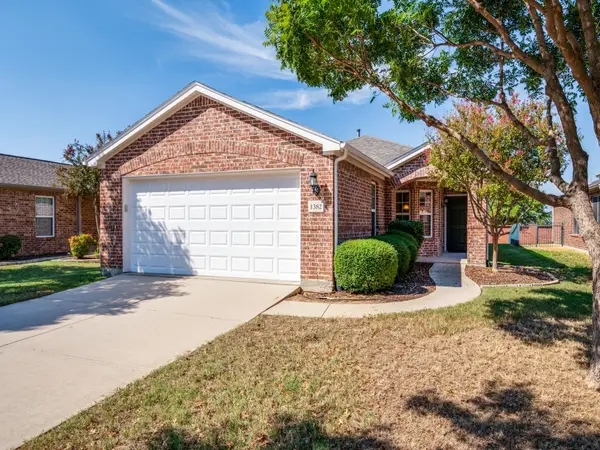
 $329,900Active3 beds 2 baths1,467 sq. ft.
1382 Troon Drive, Frisco, TX 75036
MLS# 21409014Listed by: C21 FINE HOMES JUDGE FITE - New
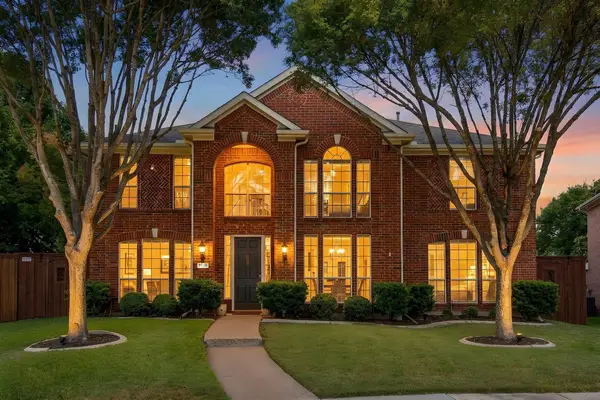 $599,900Active5 beds 3 baths3,238 sq. ft.
7536 Kathryn Drive, Frisco, TX 75035
MLS# 21414599Listed by: RE/MAX DFW ASSOCIATES - New
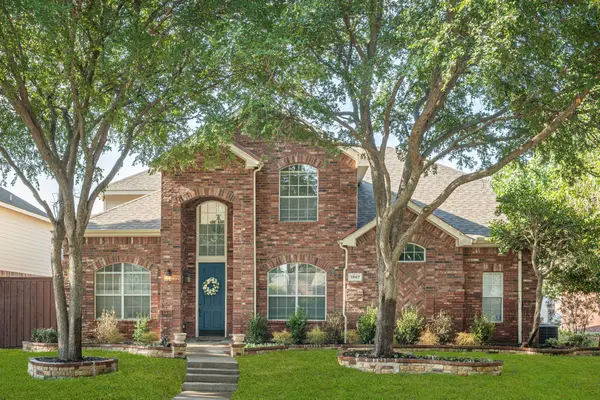 $565,000Active4 beds 3 baths2,862 sq. ft.
1667 Idlewild Drive, Frisco, TX 75036
MLS# 21413797Listed by: RE/MAX DFW ASSOCIATES - New
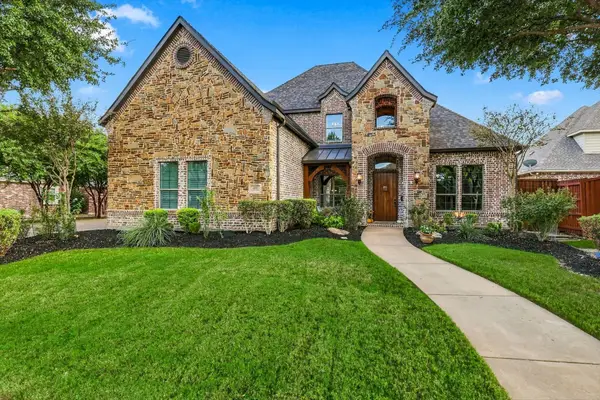 $1,200,000Active5 beds 5 baths4,325 sq. ft.
4185 Veneto Drive, Frisco, TX 75033
MLS# 21411327Listed by: EBBY HALLIDAY REALTORS - New
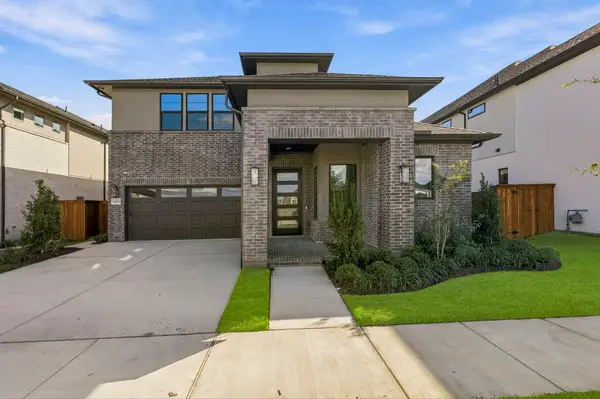 $1,074,990Active4 beds 4 baths3,404 sq. ft.
15663 Violet Lane, Frisco, TX 75035
MLS# 21414309Listed by: HOMEROCK REALTY - New
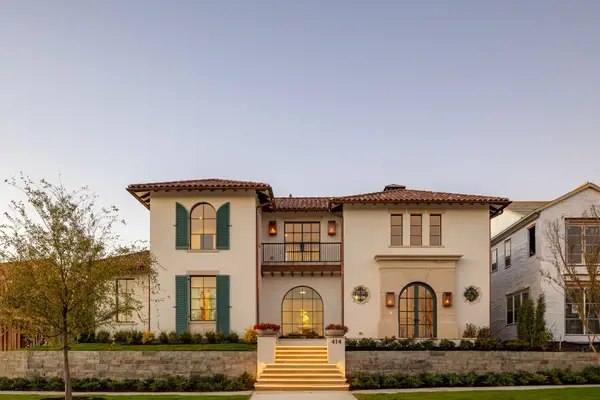 $3,995,000Active5 beds 7 baths5,915 sq. ft.
414 Watson Boulevard, Frisco, TX 75033
MLS# 21414337Listed by: BRINKLEY PROPERTY GROUP LLC


Protect your home and budget from life's surprises with an Assurant Home Warranty, backed by a partner that supports you through every step of homeownership. Explore Plans.
©2026 Century 21 Real Estate LLC. All rights reserved. CENTURY 21®, the CENTURY 21 Logo and C21® are service marks owned by Century 21 Real Estate LLC. Century 21 Real Estate LLC fully supports the principles of the Fair Housing Act and the Equal Opportunity Act. Each office is independently owned and operated. Listing information is deemed reliable but not guaranteed accurate.