
2494 Bunnels Fork Road, Frisco, TX 75036
Local realty services provided by:CENTURY 21 Crew
Listed by: joseph augustine
Office: nandi real estate
MLS#:21350008
Source:GDAR
Price summary
- Price:$1,100,000
- Price per sq. ft.:$285.94
- Monthly HOA dues:$220
About this home
**Where Luxury Meets Lifestyle in the Heart of Frisco**
Welcome to **2494 Bunnels Fork Drive**, an exceptional residence offering refined style, generous living space, and an outstanding Frisco location. This beautifully refreshed **4-bedroom, 5-bath home** combines timeless architecture with modern comfort and is ideally situated within highly acclaimed **Frisco ISD**.
From the impressive curb appeal to soaring ceilings and abundant natural light, this home makes a memorable first impression. Recent updates include **brand-new luxury carpet and freshly stained hardwood floors**, creating a fresh, inviting, move-in-ready interior.
The spacious open-concept floor plan is thoughtfully designed for both everyday living and entertaining. The gourmet kitchen overlooks the impressive family room and features abundant cabinetry, a large island, extensive counter space, and an adjoining breakfast area. A formal dining room, dedicated home office, multiple living areas, and expansive upstairs game room provide exceptional versatility.
The private primary suite offers a relaxing retreat with a spacious bedroom, spa-inspired bath, and generous walk-in closet. Secondary bedrooms provide excellent comfort and privacy, while the dedicated **media room with tiered seating area** offers the perfect setting for movie nights and entertainment.
Ideally located in one of Frisco's most desirable areas, the home provides convenient access to **The Star, PGA Frisco, Legacy West, Stonebriar Centre, The Shops at Legacy, parks, trails, upscale dining, shopping, and major employment centers**.
With an exceptional combination of **space, thoughtful updates, desirable amenities, premier location, and Frisco ISD schools**, this remarkable home offers the opportunity to enjoy sophisticated North Texas living at its finest....
Contact an agent
Home facts
- Year built:2020
- Subdivision & Development:Phillips Creek Ranch Riverton
- Listing ID #:21350008
- Added:45 day(s) ago
- Updated:September 27, 2026 at 12:17 PM
Rooms and interior
- Bedrooms:4
- Total bathrooms:5
- Full bathrooms:3
- Half bathrooms:2
- Flooring:Carpet, Wood
- Kitchen Description:Dishwasher, Double Oven, Gas Cooktop, Gas Oven, Microwave, Vented Exhaust Fan
- Living area:3,847 sq. ft.
Heating and cooling
- Cooling:Central Air
- Heating:Central
- Central air:Yes
Structure and exterior
- Year built:2020
- Building area:3,847 sq. ft.
- Lot area:0.23 Acres
- Construction Materials:Brick, Concrete
- Levels:2 Story
Schools
- High school:Reedy
- Middle school:Pioneer
- Elementary school:Nichols
Finances and disclosures
- Price:$1,100,000
- Price per sq. ft.:$285.94
- Tax amount:$18,531
Features and amenities
- Appliances:Dishwasher, Double Oven, Gas Cooktop, Gas Oven, Gas Water Heater, Microwave, Tankless Water Heater, Vented Exhaust Fan
Parking
- Garage:Yes
- Garage spaces:3
 Information provided, in part, by North Texas Real Estate Information Systems, Inc. Last Updated September 27, 2026 Listings with the NTREIS logo are listed by brokerages other than CENTURY 21 Crew. GDAR Member Broker: William Medlock
New listings near 2494 Bunnels Fork Road
- New
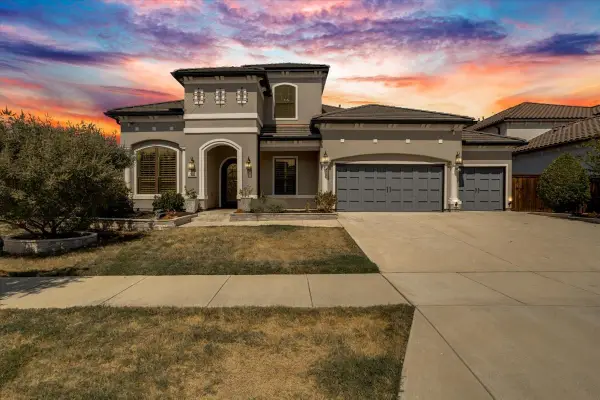 $1,400,000Active5 beds 6 baths4,626 sq. ft.
510 Spurlock Street, Frisco, TX 75036
MLS# 21356462Listed by: REAL BROKER, LLC - Open Sun, 1 to 3pmNew
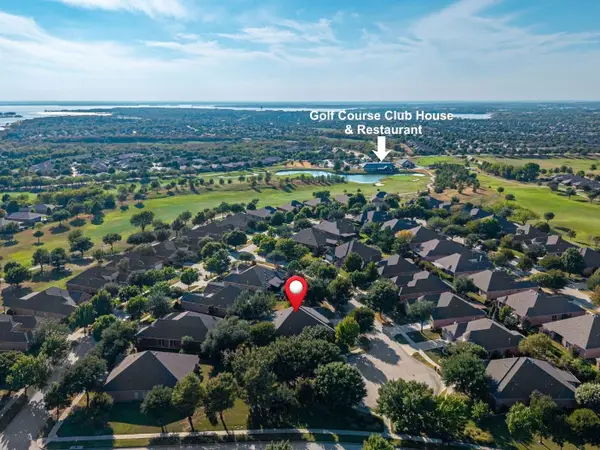 $735,000Active3 beds 3 baths3,010 sq. ft.
7122 Lake Mead Court, Frisco, TX 75036
MLS# 21393637Listed by: REAL BROKER, LLC - New
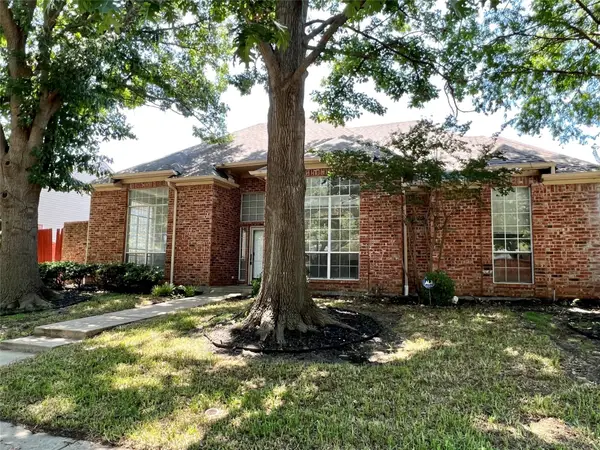 $525,000Active4 beds 2 baths2,307 sq. ft.
11005 Hermitage Lane, Frisco, TX 75035
MLS# 21388907Listed by: KELLER WILLIAMS REALTY DPR - Open Sun, 2 to 4pmNew
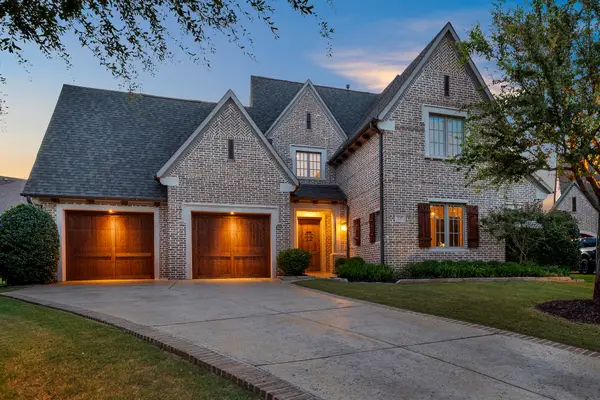 $1,575,000Active3 beds 4 baths4,038 sq. ft.
6749 Arbor Cove Drive, Frisco, TX 75034
MLS# 21385669Listed by: KELLER WILLIAMS LEGACY - New
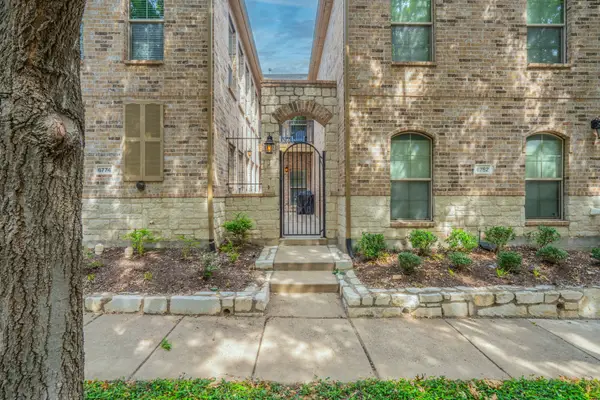 $379,900Active2 beds 3 baths1,687 sq. ft.
6774 Cortona Lane, Frisco, TX 75034
MLS# 21396713Listed by: COMPETITIVE EDGE REALTY LLC - New
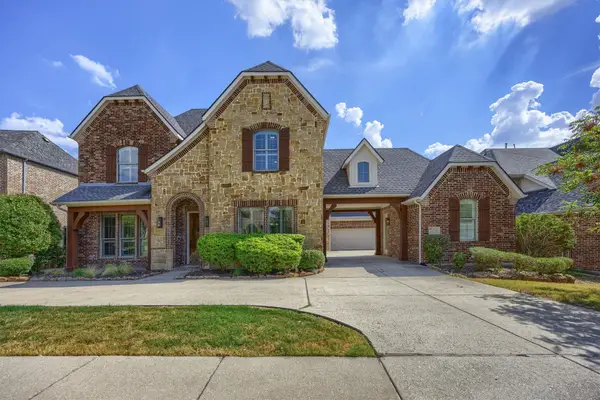 $1,100,000Active5 beds 5 baths4,859 sq. ft.
5960 Indigo Sky Drive, Frisco, TX 75036
MLS# 21386709Listed by: COLDWELL BANKER APEX, REALTORS - New
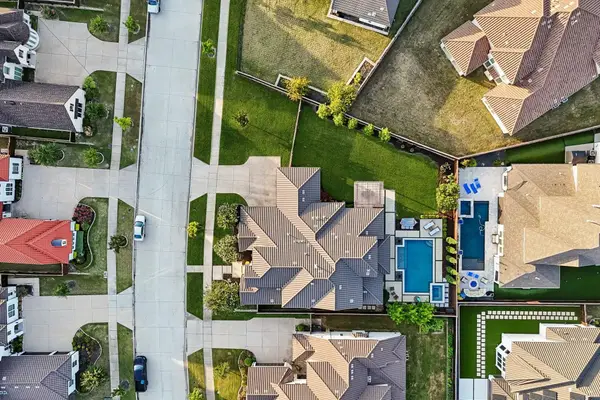 $1,349,990Active4 beds 5 baths4,295 sq. ft.
7342 Shoestring Drive, Frisco, TX 75036
MLS# 21396062Listed by: RE/MAX TRINITY - New
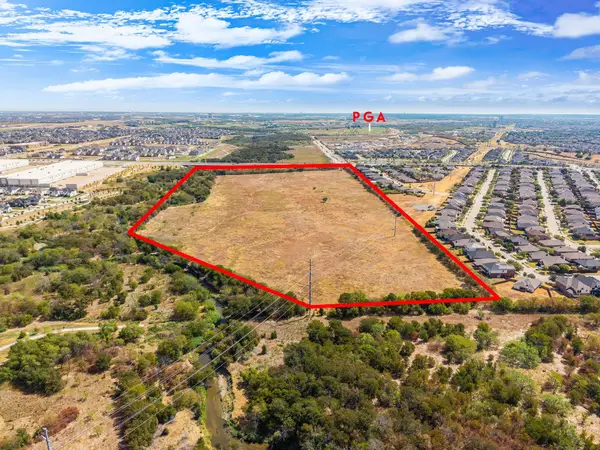 $13,000,000Active38.51 Acres
TBD Fm 423, Frisco, TX 75034
MLS# 21396595Listed by: COMPASS RE TEXAS, LLC. - New
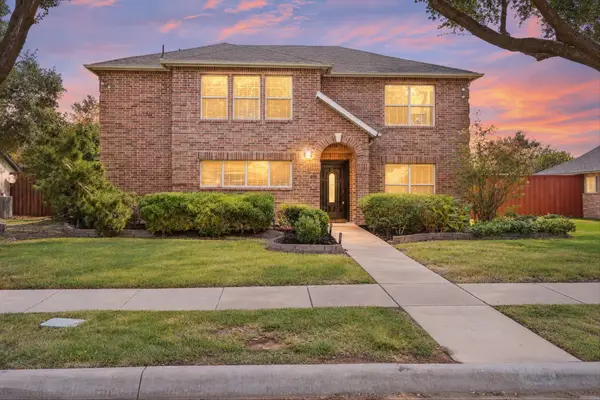 $479,000Active3 beds 3 baths2,860 sq. ft.
6410 Tara Lane, Frisco, TX 75035
MLS# 21396687Listed by: EXP REALTY LLC - New
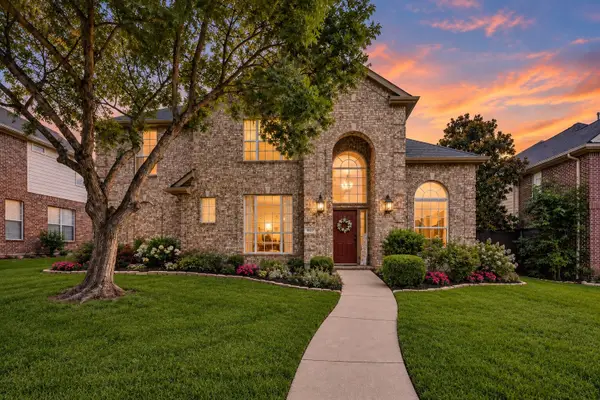 $700,000Active4 beds 3 baths3,060 sq. ft.
1627 Sagebrush Drive, Frisco, TX 75033
MLS# 72303422Listed by: LOCKE AND KEY HOMES


Protect your home and budget from life's surprises with an Assurant Home Warranty, backed by a partner that supports you through every step of homeownership. Explore Plans.
©2026 Century 21 Real Estate LLC. All rights reserved. CENTURY 21®, the CENTURY 21 Logo and C21® are service marks owned by Century 21 Real Estate LLC. Century 21 Real Estate LLC fully supports the principles of the Fair Housing Act and the Equal Opportunity Act. Each office is independently owned and operated. Listing information is deemed reliable but not guaranteed accurate.