
2528 Horsetail Road, Frisco, TX 75033
Local realty services provided by:CENTURY 21 Gold Coat Realtors
Upcoming open houses
- Sat, Aug 0801:00 pm - 03:00 pm
- Sun, Aug 0902:00 pm - 04:00 pm
Listed by: suri juzer
Office: oneplus realty group, llc.
MLS#:21346228
Source:GDAR
Price summary
- Price:$875,000
- Price per sq. ft.:$245.65
- Monthly HOA dues:$175
About this home
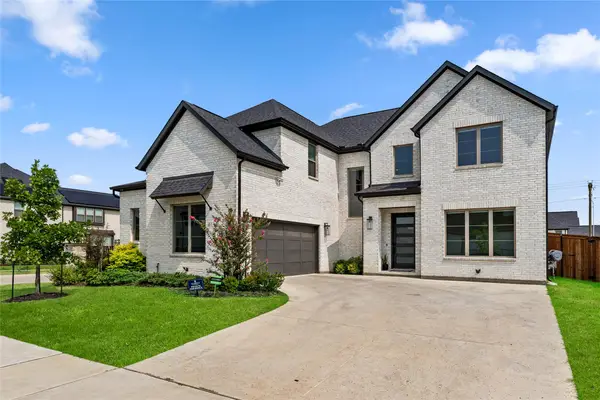
Welcome to this beautifully crafted home in the highly coveted Hollyhock community. Zoned into the award-winning Frisco ISD schools. This exceptional home offers the perfect blend of luxury, comfort and functionality with sophisticated architecture and light-filled living spaces. An elegant foyer with soaring ceilings welcomes you to a wide entry way with hardwood floors on all main areas. On left, french doors open to a private home office. Right, is a secondary bedroom and a nearby full bath-an ideal setup for guests or multigenerational living.
The spectacular living room and chef-inspired gourmet kitchen are truly the GEM of this home! Vaulted ceilings, dramatic floor-to-ceiling windows flooding abundant natural light and a sleek wall fireplace creates an unforgettable opulence and warmth to the living space. Beauty with functionality designed gourmet kitchen is sure to impress! Oversized elegant white quartz island, crisp white tile backsplash, modern gas cooktop, farmhouse sink, stainless steel appliances, double ovens, dedicated coffee station, abundant cabinetry and a spacious walk-in pantry. Together, they create the perfect setting for everyday living and entertaining.
The luxurious first-floor primary suite offers a peaceful retreat with a contemporary style primary bath and a spacious walk-in closet.
Upstairs, you'll find two generously sized bedrooms connected by a Jack-and-Jill bath. It has a huge size game room for your second living room or play room space. There is a half bath for guests and a dedicated media room to enjoy cozy movie nights.
Relax on the covered patio overlooking the spacious backyard with your loved ones.
Enjoy Hollyhock's resort-style amenities including a pool, splash pad, fitness center, parks, playgrounds, scenic trails, and year-round community events.
Ideally located just minutes from Omni PGA Resort, Universal Kids Resort, premier shopping, dining and entertainment spots. This home and neighborhood has it all!...
Contact an agent
Home facts
- Year built:2021
- Subdivision & Development:Hollyhock Ph 2
- Listing ID #:21346228
- Added:1 day(s) ago
- Updated:August 06, 2026 at 09:50 PM
Rooms and interior
- Bedrooms:4
- Total bathrooms:4
- Full bathrooms:3
- Half bathrooms:1
- Flooring:Carpet, Ceramic Tile, Hardwood
- Kitchen Description:Dishwasher, Disposal, Double Oven, Gas Cooktop, Gas Oven, Gas Range, Microwave
- Living area:3,562 sq. ft.
Heating and cooling
- Cooling:Ceiling Fans, Central Air, Electric
- Heating:Central, Natural Gas
- Central air:Yes
Structure and exterior
- Year built:2021
- Building area:3,562 sq. ft.
- Lot area:0.2 Acres
- Architectural Style:Spanish
- Construction Materials:Brick, Stone, Stucco
- Foundation Description:Slab
- Levels:2 Story
Schools
- High school:Panther Creek
- Middle school:Wilkinson
- Elementary school:Minett
Finances and disclosures
- Price:$875,000
- Price per sq. ft.:$245.65
- Tax amount:$15,025
Features and amenities
- Appliances:Dishwasher, Disposal, Double Oven, Gas Cooktop, Gas Oven, Gas Range, Microwave
- Amenities:Carbon Monoxide Detectors, Fire Sprinkler System, Prewired, Window Coverings
Parking
- Garage:Yes
- Garage spaces:2
- Carport spaces:2
 Information provided, in part, by North Texas Real Estate Information Systems, Inc. Last Updated August 6, 2026 Listings with the NTREIS logo are listed by brokerages other than CENTURY 21 Gold Coat Realtors. GDAR Member Broker: Katherine Hein
New listings near 2528 Horsetail Road
- New
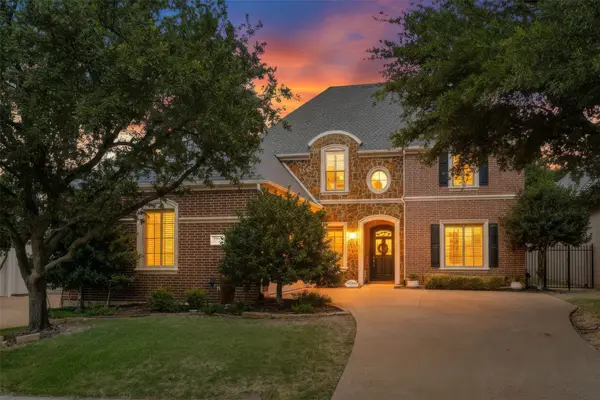 $1,184,000Active4 beds 4 baths3,676 sq. ft.
5902 Arrowhead Drive, Frisco, TX 75034
MLS# 21341172Listed by: COMPASS RE TEXAS, LLC - Open Sat, 1 to 3pmNew
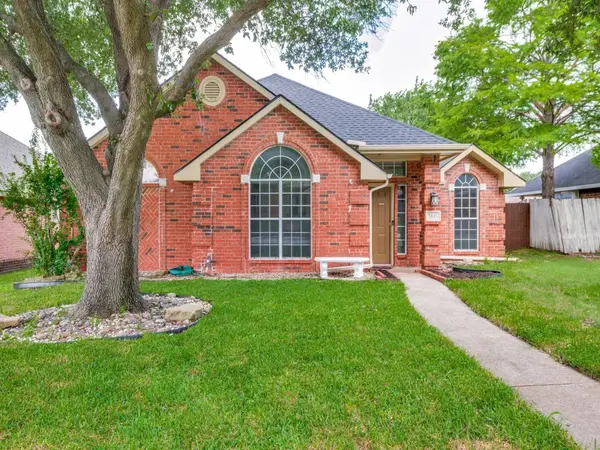 $430,000Active3 beds 2 baths1,861 sq. ft.
7641 King Arthur Road, Frisco, TX 75035
MLS# 21350671Listed by: RE/MAX DFW ASSOCIATES - Open Sat, 1 to 4pmNew
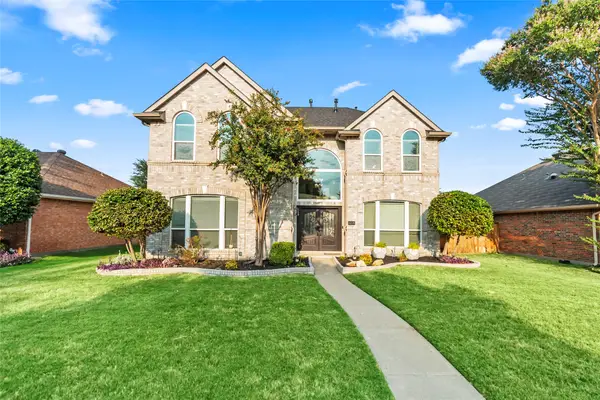 $649,900Active4 beds 3 baths2,702 sq. ft.
6008 Arlington Drive, Frisco, TX 75035
MLS# 21351710Listed by: SALLYZDM REALTY LLC - New
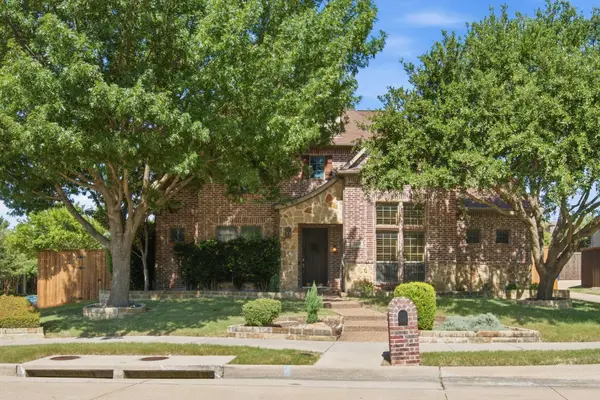 $735,000Active5 beds 4 baths4,105 sq. ft.
11907 Bamberg Lane, Frisco, TX 75035
MLS# 21352681Listed by: AESTHETIC REALTY, LLC - Open Sun, 2 to 4pmNew
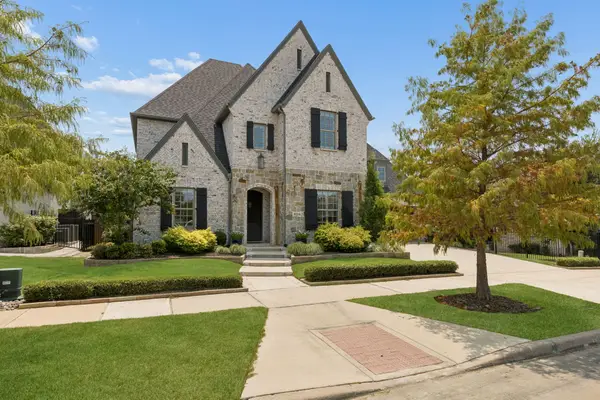 $1,400,000Active4 beds 6 baths4,330 sq. ft.
4043 Fairbanks Drive, Frisco, TX 75033
MLS# 21335940Listed by: KELLER WILLIAMS DALLAS MIDTOWN - Open Sun, 2 to 4pmNew
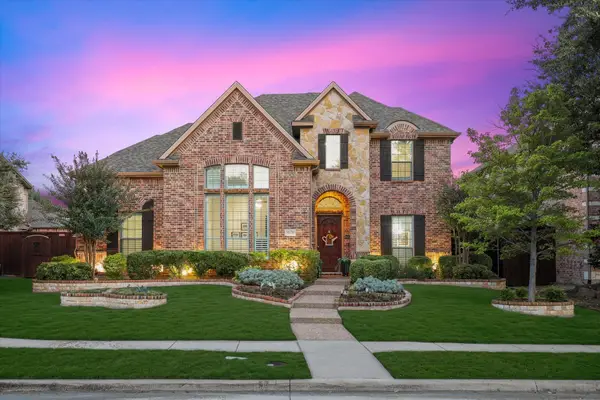 $924,900Active5 beds 5 baths4,109 sq. ft.
9878 Ranchero Drive, Frisco, TX 75033
MLS# 21341814Listed by: EBBY HALLIDAY REALTORS - Open Sat, 1 to 3pmNew
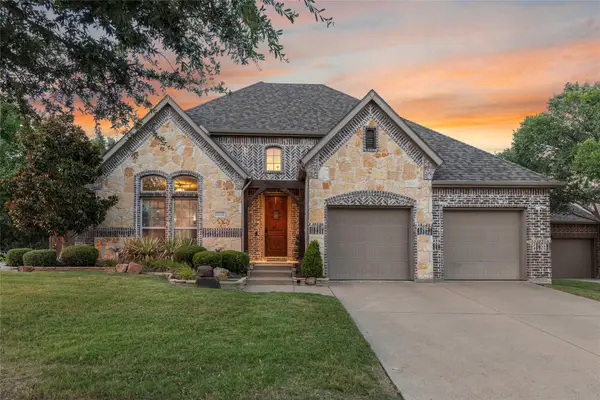 $735,000Active4 beds 3 baths2,877 sq. ft.
10210 Cava Road, Frisco, TX 75035
MLS# 21347606Listed by: AGENCY DALLAS PARK CITIES, LLC - New
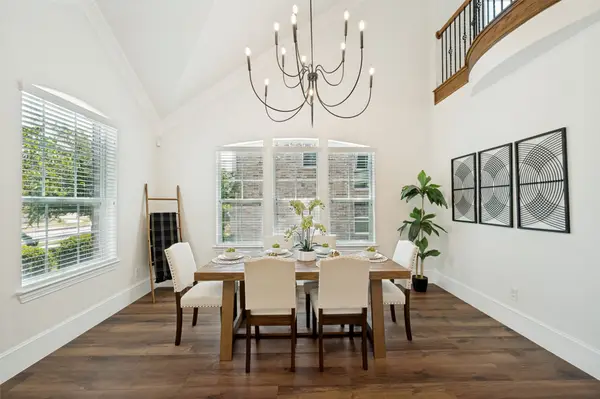 $779,900Active4 beds 4 baths4,173 sq. ft.
10432 Bartlett Drive, Frisco, TX 75035
MLS# 21350135Listed by: HOMETIVA - New
 $999,500Active4 beds 4 baths3,826 sq. ft.
616 Barcara Lane, Frisco, TX 75033
MLS# 21351483Listed by: COLDWELL BANKER REALTY FRISCO - New
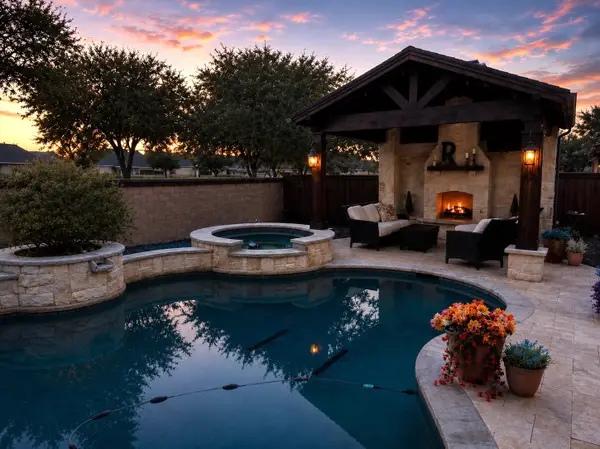 $800,000Active4 beds 3 baths3,356 sq. ft.
4073 E Crescent Way, Frisco, TX 75034
MLS# 21345954Listed by: FRISCO HOME CENTER


Protect your home and budget from life's surprises with an Assurant Home Warranty, backed by a partner that supports you through every step of homeownership. Explore Plans.
©2026 Century 21 Real Estate LLC. All rights reserved. CENTURY 21®, the CENTURY 21 Logo and C21® are service marks owned by Century 21 Real Estate LLC. Century 21 Real Estate LLC fully supports the principles of the Fair Housing Act and the Equal Opportunity Act. Each office is independently owned and operated. Listing information is deemed reliable but not guaranteed accurate.