
2689 Forest Breeze Drive, Frisco, TX 75034
Local realty services provided by:CENTURY 21 Gold Coat Realtors
Listed by: shannon patterson
Office: coldwell banker apex, realtors
MLS#:21225053
Source:GDAR
Price summary
- Price:$949,900
- Price per sq. ft.:$234.49
- Monthly HOA dues:$60.42
About this home

Move-in ready with immediate occupancy available, this exceptional Frisco ISD home offers a rare floor plan with five bedrooms, four full baths, a private study, formal dining room, media room, game room, two bedrooms and two full baths on the main level, and a three-car garage. Soaring ceilings, hardwood floors, a sweeping curved staircase and abundant natural light welcome you inside. The versatile layout offers the flexibility today's buyers are looking for. The spacious living room is filled with natural light and showcases a floor-to-ceiling stone fireplace with gas logs, creating a warm and inviting gathering space that opens seamlessly to the kitchen and breakfast area. The beautifully designed kitchen features knotty alder cabinetry, granite countertops, an oversized island, Blanco crushed granite sink, stainless-steel appliances including a 5-burner gas cooktop and extensive cabinetry that provides exceptional storage and workspace. The private primary suite offers a peaceful retreat with a box window sitting area, dual walk-in closets, separate vanities, granite countertops, a soaking tub, and a frameless glass shower with a built-in bench. A secondary bedroom and full bath on the first floor provide excellent flexibility for guests. Upstairs features three additional bedrooms, a spacious game room with built-ins, a media room pre-wired for surround sound, and a built-in homework or study area. Situated on a rare pie-shaped lot of nearly one-third of an acre, the oversized backyard offers plenty of room for a future pool, sport court, outdoor living area, or play space. The covered patio includes a gas stub for a future outdoor kitchen, while the three-car garage features EV charging capability and additional storage. Located in one of Frisco's most desirable communities and zoned to highly acclaimed Frisco ISD, opportunities to own a home with this combination of layout, location, and three-car garage are becoming increasingly difficult to find....
Contact an agent
Home facts
- Year built:2014
- Listing ID #:21225053
- Added:109 day(s) ago
- Updated:July 21, 2026 at 12:53 AM
Rooms and interior
- Bedrooms:5
- Total bathrooms:4
- Full bathrooms:4
- Flooring:Carpet, Tile, Wood
- Kitchen Description:Dishwasher, Disposal, Electric Oven, Gas Cooktop, Microwave, Vented Exhaust Fan
- Living area:4,051 sq. ft.
Heating and cooling
- Cooling:Central Air, Electric
- Heating:Central, Fireplaces, Natural Gas
- Central air:Yes
Structure and exterior
- Roof:Composition
- Year built:2014
- Building area:4,051 sq. ft.
- Lot area:0.29 Acres
- Lot Features:Few Trees, Lawn, Sprinkler System, Subdivision
- Architectural Style:Traditional
- Construction Materials:Brick, Stone
- Foundation Description:Slab
- Levels:2 Story
Schools
- High school:Reedy
- Middle school:Pearson
- Elementary school:Bledsoe
Finances and disclosures
- Price:$949,900
- Price per sq. ft.:$234.49
- Tax amount:$15,607
Features and amenities
- Appliances:Dishwasher, Disposal, Electric Oven, Gas Cooktop, Gas Water Heater, Microwave, Plumbed For Gas, Some Gas Appliances, Vented Exhaust Fan
- Amenities:Bay Windows, Security System, Smoke Detectors
Parking
- Garage:Yes
- Garage spaces:3
 Information provided, in part, by North Texas Real Estate Information Systems, Inc. Last Updated July 21, 2026 Listings with the NTREIS logo are listed by brokerages other than CENTURY 21 Gold Coat Realtors. GDAR Member Broker: Katherine Hein
New listings near 2689 Forest Breeze Drive
- New
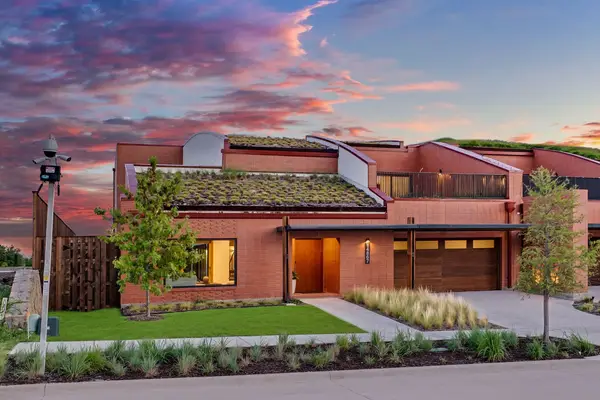 $1,785,000Active4 beds 5 baths4,396 sq. ft.
14867 Little Bluestem Lane, Frisco, TX 75035
MLS# 21336193Listed by: MONUMENT REALTY - Open Sun, 1 to 4pmNew
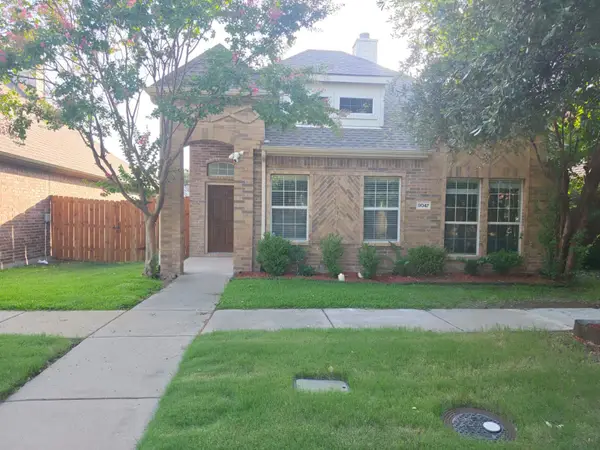 $499,000Active3 beds 3 baths2,145 sq. ft.
8047 New Kent Road, Frisco, TX 75035
MLS# 21336112Listed by: APATEL REALTY , LLC - New
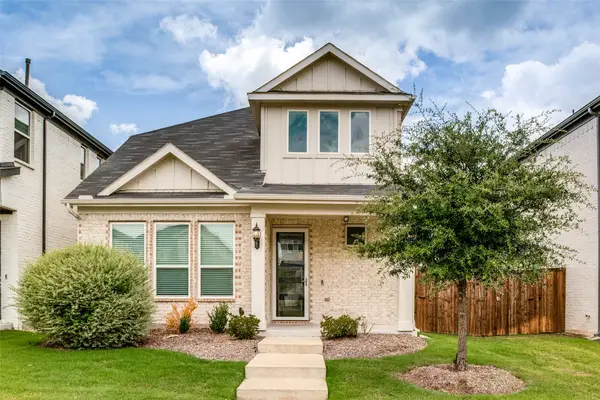 $539,000Active4 beds 3 baths2,172 sq. ft.
10950 Downy Cup Drive, Frisco, TX 75035
MLS# 21336261Listed by: KELLER WILLIAMS REALTY-FM - New
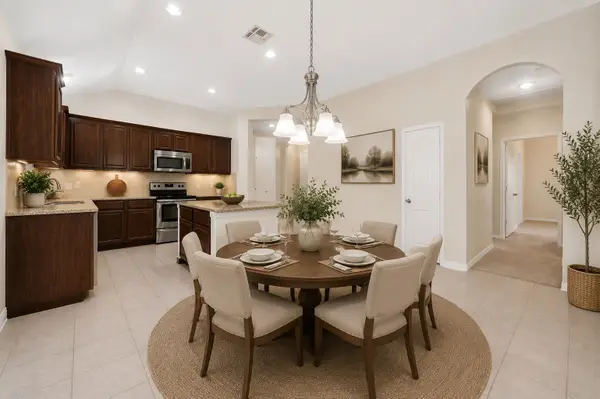 $449,900Active3 beds 2 baths2,068 sq. ft.
11217 Gibbons Creek Drive, Frisco, TX 75036
MLS# 21331299Listed by: KELLER WILLIAMS CENTRAL - New
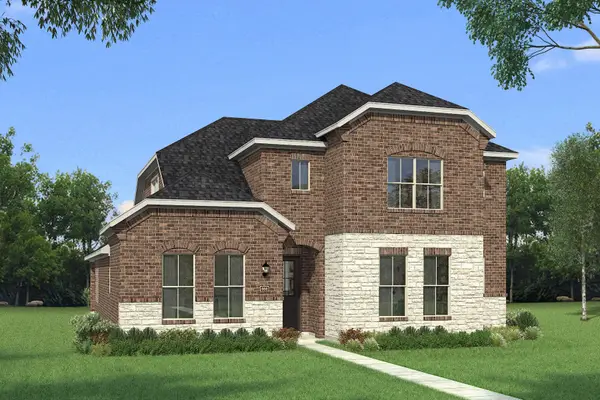 $565,730Active4 beds 3 baths2,871 sq. ft.
1483 Overton Street, Frisco, TX 75036
MLS# 21335762Listed by: PINNACLE REALTY ADVISORS - New
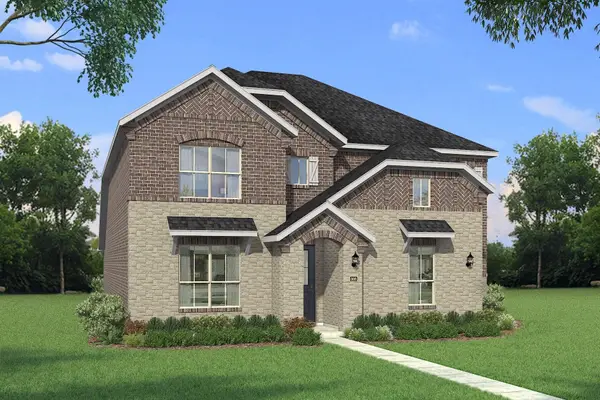 $611,121Active5 beds 4 baths3,137 sq. ft.
1585 Overton Drive, Frisco, TX 75036
MLS# 21335631Listed by: PINNACLE REALTY ADVISORS - New
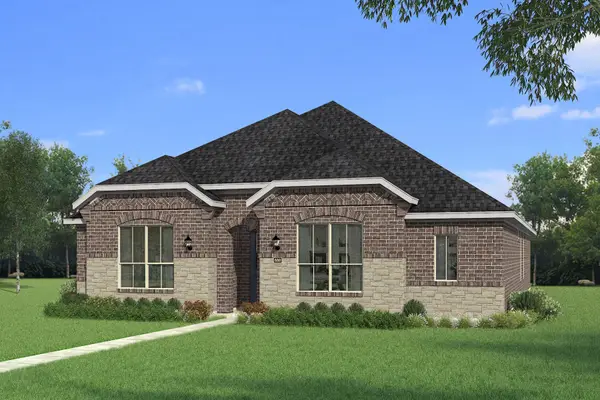 $505,344Active3 beds 3 baths2,061 sq. ft.
1517 Overton Street, Frisco, TX 75036
MLS# 21335600Listed by: PINNACLE REALTY ADVISORS - New
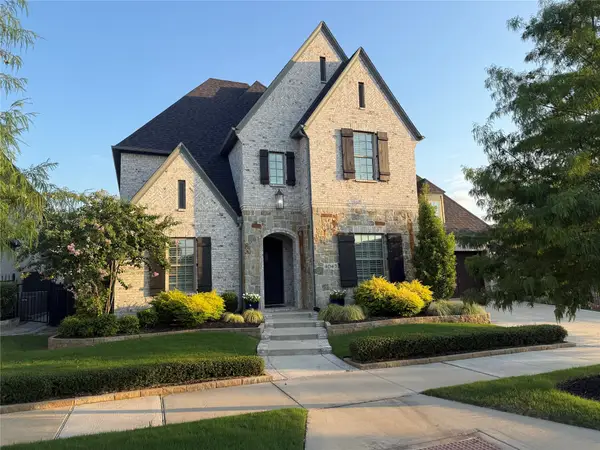 $1,400,000Active4 beds 6 baths4,330 sq. ft.
4043 Fairbanks Drive, Frisco, TX 75033
MLS# 21330968Listed by: KELLER WILLIAMS DALLAS MIDTOWN - New
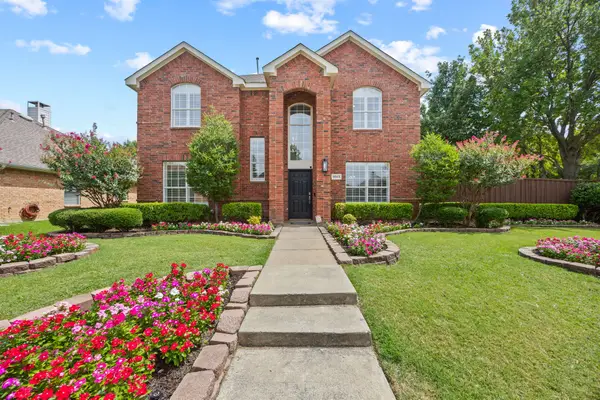 $620,000Active4 beds 3 baths2,626 sq. ft.
9503 Saddle Drive, Frisco, TX 75035
MLS# 21320516Listed by: CHRISTIE'S LONE STAR - New
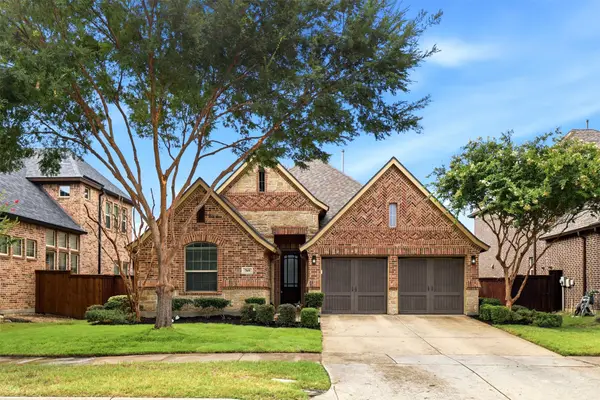 $599,900Active3 beds 2 baths2,181 sq. ft.
769 Sweet Iron Road, Frisco, TX 75036
MLS# 21248383Listed by: COMPETITIVE EDGE REALTY LLC


Protect your home and budget from life's surprises with an Assurant Home Warranty, backed by a partner that supports you through every step of homeownership. Explore Plans.
©2026 Century 21 Real Estate LLC. All rights reserved. CENTURY 21®, the CENTURY 21 Logo and C21® are service marks owned by Century 21 Real Estate LLC. Century 21 Real Estate LLC fully supports the principles of the Fair Housing Act and the Equal Opportunity Act. Each office is independently owned and operated. Listing information is deemed reliable but not guaranteed accurate.