2736 Cedar Wood Drive, Frisco, TX 75033
Local realty services provided by:CENTURY 21 Middleton
2736 Cedar Wood Drive,Frisco, TX 75033
$589,900Last list price
- 4 Beds
- 3 Baths
- - sq. ft.
- Single family
- Sold
Listed by: mckenzie dahl, mikaela camacho
Office: exp realty llc.
MLS#:21331475
Source:GDAR
Sorry, we are unable to map this address
Price summary
- Price:$589,900
- Monthly HOA dues:$95.17
About this home
Welcome home to this beautifully maintained and thoughtfully updated 4-bedroom, 2.5-bath home offering 2,631 square feet of comfortable living space. Just a street away from the Trails of Frisco Golf Club, this move-in-ready home is designed with family living in mind, featuring an open-concept floor plan that makes it easy to gather, entertain, and create lasting memories. The spacious living and dining areas flow seamlessly into the heart of the home, while recent updates—including luxury vinyl plank flooring, all-new energy-efficient windows, fresh interior paint, updated lighting, stylish accent walls, a new water heater, and a new AC unit—provide modern comfort and peace of mind. Upstairs, you'll find a versatile flex space that's perfect as a playroom, media room, or homework area. Downstairs has a cozy sitting area or home office featuring a front-facing window that fills the space with natural light. Step outside to a backyard made for fun and entertaining, with plenty of room for kids and pets to play, weekend barbecues, and relaxing summer evenings spent with family and friends. Don't miss out on this amazing opportunity to make this home yours and book your showing today!...
Contact an agent
Home facts
- Year built:2001
- Subdivision & Development:The Trails Phase 3
- Listing ID #:21331475
- Added:61 day(s) ago
- Updated:September 16, 2026 at 05:59 AM
Rooms and interior
- Bedrooms:4
- Total bathrooms:3
- Full bathrooms:2
- Half bathrooms:1
- Flooring:Luxury Vinyl Plank
- Kitchen Description:Disposal, Electric Cooktop, Electric Oven, Microwave
Heating and cooling
- Cooling:Central Air
- Central air:Yes
Structure and exterior
- Year built:2001
- Lot Features:Few Trees
- Foundation Description:Slab
- Levels:2 Story
Schools
- High school:Wakeland
- Middle school:Cobb
- Elementary school:Fisher
Finances and disclosures
- Price:$589,900
Features and amenities
- Appliances:Disposal, Electric Cooktop, Electric Oven, Microwave
Parking
- Garage:Yes
- Garage spaces:2
 Information provided, in part, by North Texas Real Estate Information Systems, Inc. Last Updated September 16, 2026 Listings with the NTREIS logo are listed by brokerages other than CENTURY 21 Middleton.
New listings near 2736 Cedar Wood Drive
- New
 $449,000Active2 beds 3 baths1,850 sq. ft.
3681 Dutchess Drive, Frisco, TX 75034
MLS# 21387460Listed by: MONUMENT REALTY - New
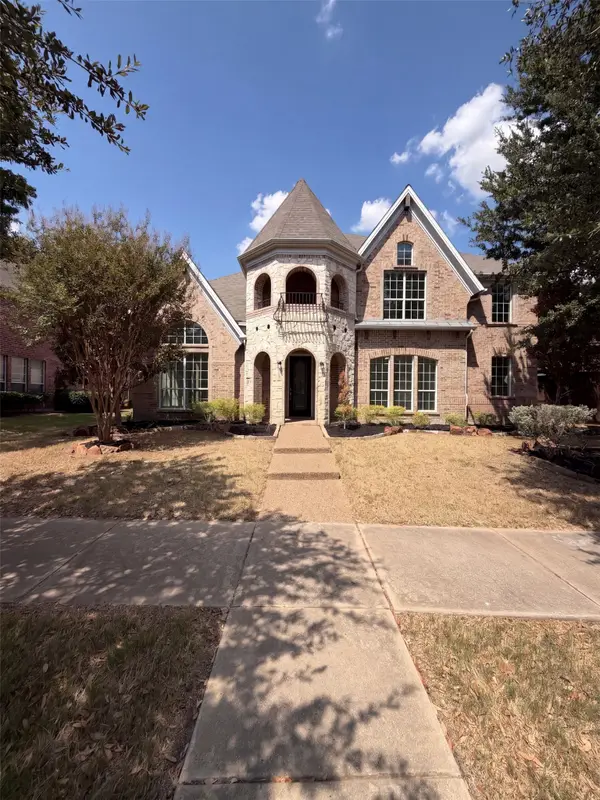 $725,000Active5 beds 3 baths3,593 sq. ft.
2716 Dearborn Lane, Frisco, TX 75036
MLS# 21387586Listed by: OPENDOOR BROKERAGE, LLC - New
 $449,950Active4 beds 3 baths2,308 sq. ft.
11413 Canoe Road, Frisco, TX 75035
MLS# 21386804Listed by: EXP REALTY LLC - New
 $530,000Active3 beds 3 baths2,306 sq. ft.
9735 Speaker Drive, Frisco, TX 75035
MLS# 21386424Listed by: COLLEEN FROST REAL ESTATE SERV - New

 $950,000Active6 beds 7 baths4,703 sq. ft.
9840 Wyndbrook Drive, Frisco, TX 75035
MLS# 21386426Listed by: C21 FINE HOMES JUDGE FITE - New
 $366,000Active3 beds 3 baths1,939 sq. ft.
10162 Summit Run Drive, Frisco, TX 75035
MLS# 21385029Listed by: BEAM REAL ESTATE, LLC - New
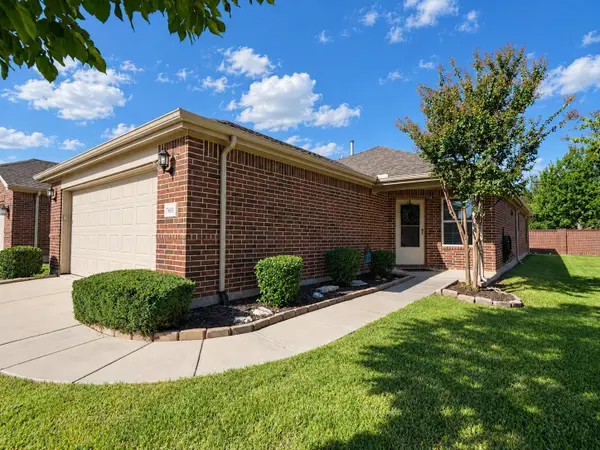 $350,000Active2 beds 2 baths1,563 sq. ft.
7601 Gulf Breeze Lane, Frisco, TX 75036
MLS# 21379672Listed by: RE/MAX FOUR CORNERS - New
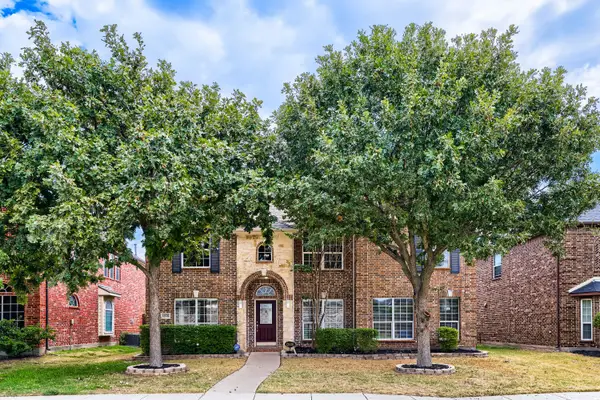 $645,000Active5 beds 4 baths3,841 sq. ft.
12576 Pond Cypress Lane, Frisco, TX 75035
MLS# 21385951Listed by: KELLER WILLIAMS REALTY - New
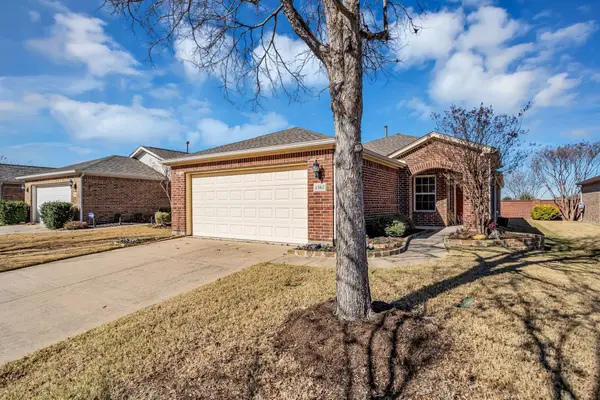 $345,000Active2 beds 2 baths1,533 sq. ft.
1562 Troon Drive, Frisco, TX 75036
MLS# 21386359Listed by: WEICHERT REALTORS/PROPERTY PARTNERS - Open Sun, 1 to 3pmNew
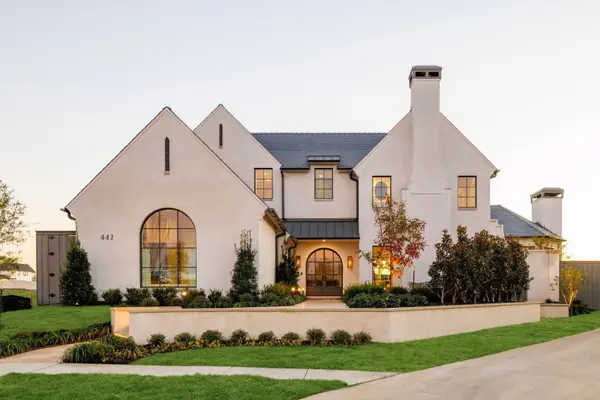 $3,790,000Active5 beds 7 baths4,887 sq. ft.
447 Tannen Drive, Frisco, TX 75033
MLS# 21386427Listed by: BRINKLEY PROPERTY GROUP LLC


Protect your home and budget from life's surprises with an Assurant Home Warranty, backed by a partner that supports you through every step of homeownership. Explore Plans.
©2026 Century 21 Real Estate LLC. All rights reserved. CENTURY 21®, the CENTURY 21 Logo and C21® are service marks owned by Century 21 Real Estate LLC. Century 21 Real Estate LLC fully supports the principles of the Fair Housing Act and the Equal Opportunity Act. Each office is independently owned and operated. Listing information is deemed reliable but not guaranteed accurate.