
2772 Barnhill Lane, Frisco, TX 75034
Local realty services provided by:CENTURY 21 Gold Coat Realtors
2772 Barnhill Lane,Frisco, TX 75034
$674,000
- 4 Beds
- 4 Baths
- 3,123 sq. ft.
- Single family
- Active
Listed by: poogle narendran
Office: rocket engine realty llc.
MLS#:21225289
Source:GDAR
Price summary
- Price:$674,000
- Price per sq. ft.:$215.82
- Monthly HOA dues:$118.5
About this home
MOTIVATED SELLERS Bring an offer! Prepare to be captivated by this stunning two-story luxury residence nestled in the heart of Frisco, boasting a brand-new roof and a brand-new HVAC system both meticulously replaced in March 2026. Situated within the highly acclaimed Frisco ISD, this exceptional property perfectly blends sophisticated design with modern functionality.
Step inside to discover an inviting main level adorned with rich wood flooring and elegant decorative lighting. The thoughtful layout features a private dedicated study, an elegant formal dining room perfect for hosting memorable dinner parties, and a spacious living room centered around a cozy fireplace with custom built-in shelving. The dream kitchen is a chef’s absolute delight, equipped with a large center island, premium granite countertops, a walk-in pantry, upgraded cabinetry with sleek handles, and high-end stainless steel appliances. For ultimate wellness, the home is outfitted with a premium Costco Ecowater water softener and Orowater system.
The main floor primary retreat is a sanctuary designed for relaxation, showcasing a recently remodeled ensuite bath complete with a modern walk-in shower cubicle and an expansive walk-in closet. Upstairs, the entertainment continues in a massive game room, accompanied by three generously sized bedrooms and two full bathrooms.
Your private outdoor oasis awaits in the beautifully landscaped backyard, featuring a charming patio and a sparkling pool and spa combo that promises endless summer fun. Location is everything, and this home places you minutes away from the Dallas North Tollway, Highway 121, the PGA Golf Course, the highly anticipated Universal Studios theme park, the new Frisco Grand Park, and major employment hubs. This is North Texas luxury living at its finest....
Contact an agent
Home facts
- Year built:2003
- Listing ID #:21225289
- Added:109 day(s) ago
- Updated:July 20, 2026 at 11:44 AM
Rooms and interior
- Bedrooms:4
- Total bathrooms:4
- Full bathrooms:3
- Half bathrooms:1
- Flooring:Carpet, Ceramic Tile, Hardwood
- Kitchen Description:Dishwasher, Disposal, Electric Oven, Gas Cooktop, Microwave, Vented Exhaust Fan
- Living area:3,123 sq. ft.
Heating and cooling
- Cooling:Central Air, Electric
- Heating:Central, Natural Gas
- Central air:Yes
Structure and exterior
- Roof:Composition
- Year built:2003
- Building area:3,123 sq. ft.
- Lot area:0.16 Acres
- Foundation Description:Slab
- Levels:2 Story
Schools
- High school:Reedy
- Middle school:Pearson
- Elementary school:Bledsoe
Finances and disclosures
- Price:$674,000
- Price per sq. ft.:$215.82
- Tax amount:$9,822
Features and amenities
- Appliances:Dishwasher, Disposal, Electric Oven, Gas Cooktop, Microwave, Vented Exhaust Fan
- Amenities:Bay Windows, Smoke Detectors, Window Coverings
Parking
- Garage:Yes
- Garage spaces:2
 Information provided, in part, by North Texas Real Estate Information Systems, Inc. Last Updated July 20, 2026 Listings with the NTREIS logo are listed by brokerages other than CENTURY 21 Gold Coat Realtors. GDAR Member Broker: Katherine Hein
New listings near 2772 Barnhill Lane
- New
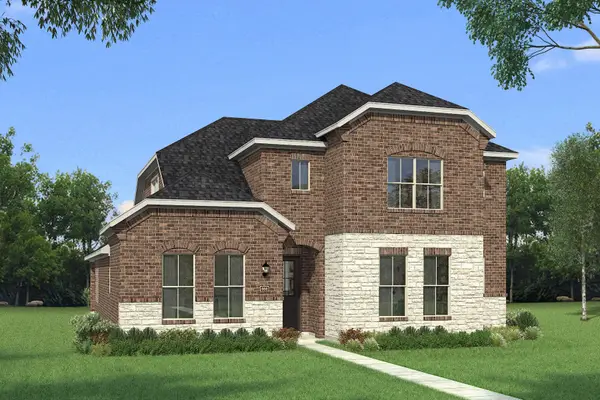 $565,730Active4 beds 3 baths2,871 sq. ft.
1483 Overton Street, Frisco, TX 75036
MLS# 21335762Listed by: PINNACLE REALTY ADVISORS - New
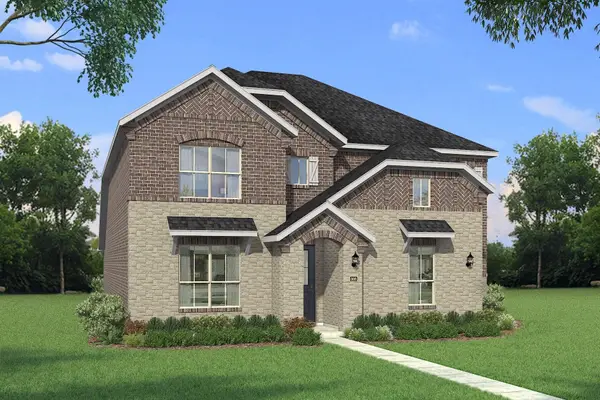 $611,121Active5 beds 4 baths3,137 sq. ft.
1585 Overton Drive, Frisco, TX 75036
MLS# 21335631Listed by: PINNACLE REALTY ADVISORS - New
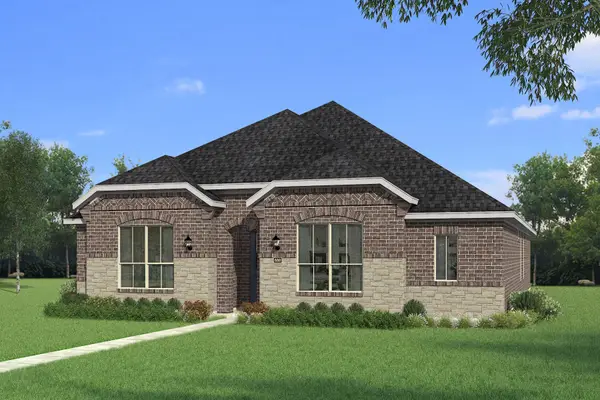 $505,344Active3 beds 3 baths2,061 sq. ft.
1517 Overton Street, Frisco, TX 75036
MLS# 21335600Listed by: PINNACLE REALTY ADVISORS - New
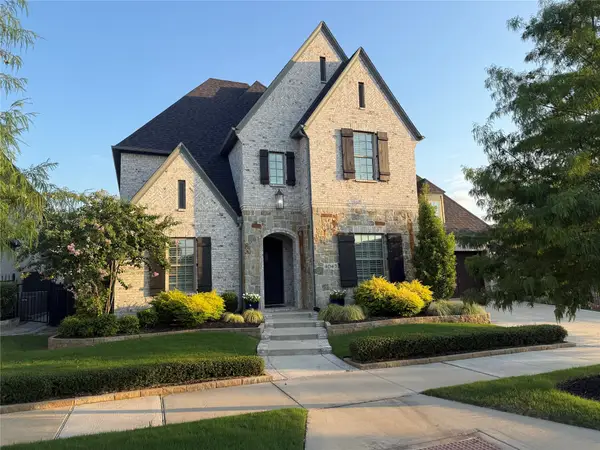 $1,400,000Active4 beds 6 baths4,330 sq. ft.
4043 Fairbanks Drive, Frisco, TX 75033
MLS# 21330968Listed by: KELLER WILLIAMS DALLAS MIDTOWN - New
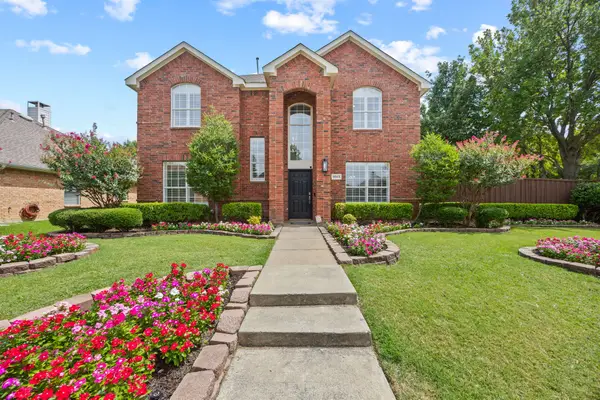 $620,000Active4 beds 3 baths2,626 sq. ft.
9503 Saddle Drive, Frisco, TX 75035
MLS# 21320516Listed by: CHRISTIE'S LONE STAR - New
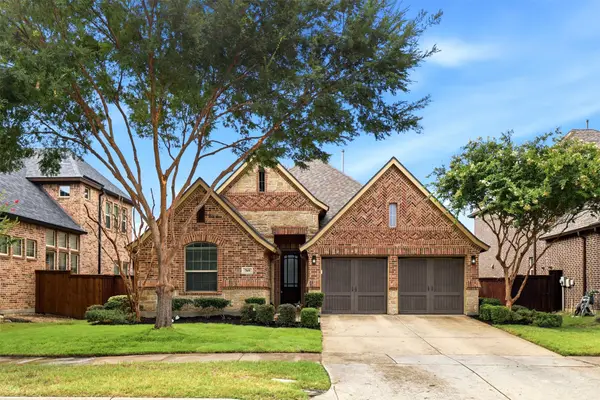 $599,900Active3 beds 2 baths2,181 sq. ft.
769 Sweet Iron Road, Frisco, TX 75036
MLS# 21248383Listed by: COMPETITIVE EDGE REALTY LLC - New
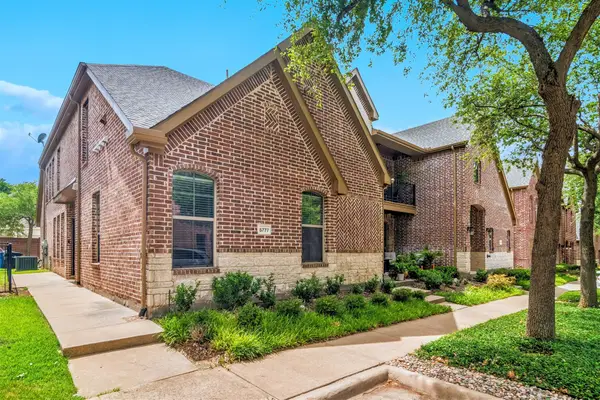 $425,000Active3 beds 3 baths1,929 sq. ft.
5777 Pisa Lane, Frisco, TX 75034
MLS# 21322315Listed by: EXP REALTY - New
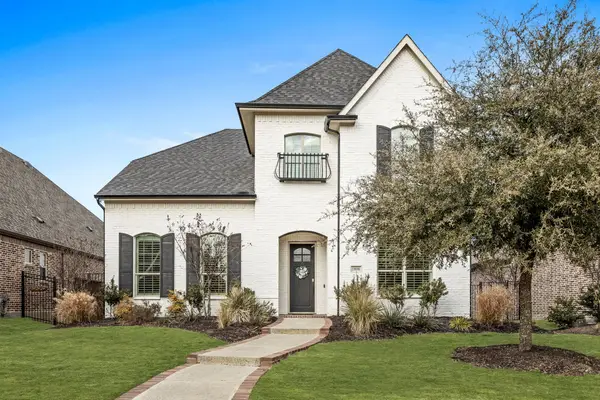 $834,999Active4 beds 4 baths3,129 sq. ft.
1806 Evening Star Road, Frisco, TX 75033
MLS# 21334183Listed by: COMPASS RE TEXAS, LLC - New
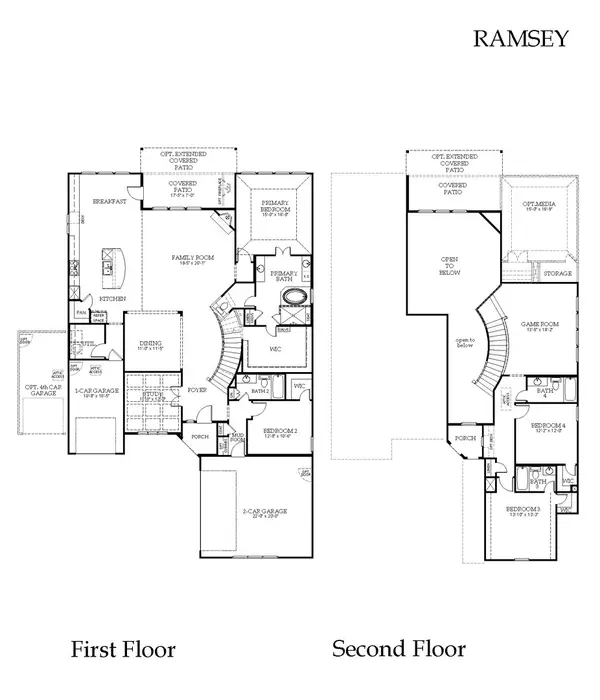 $1,044,679Active4 beds 4 baths3,752 sq. ft.
16470 Cavendish Lane, Frisco, TX 75033
MLS# 21335365Listed by: HOMESUSA.COM - New
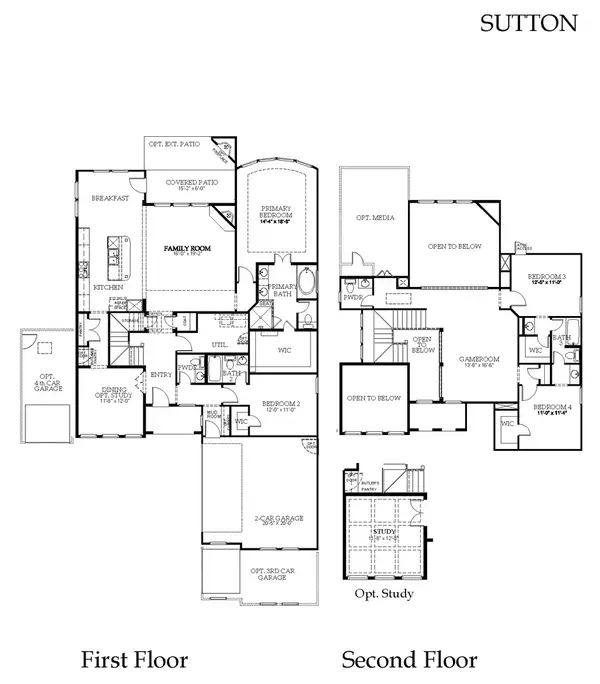 $1,026,272Active4 beds 5 baths3,255 sq. ft.
16437 Cavendish Lane, Frisco, TX 75033
MLS# 21335367Listed by: HOMESUSA.COM


Protect your home and budget from life's surprises with an Assurant Home Warranty, backed by a partner that supports you through every step of homeownership. Explore Plans.
©2026 Century 21 Real Estate LLC. All rights reserved. CENTURY 21®, the CENTURY 21 Logo and C21® are service marks owned by Century 21 Real Estate LLC. Century 21 Real Estate LLC fully supports the principles of the Fair Housing Act and the Equal Opportunity Act. Each office is independently owned and operated. Listing information is deemed reliable but not guaranteed accurate.