
2948 Clearfork Trail, Frisco, TX 75034
Local realty services provided by:CENTURY 21 Mike Bowman, Inc.
Listed by: victor vo
Office: douglas elliman real estate
MLS#:21395061
Source:GDAR
Price summary
- Price:$849,990
- Price per sq. ft.:$199.01
- Monthly HOA dues:$60.42
About this home
Opportunity knocks! 2:1 rate buydown offering through 10-31. A RARE FIND-TIMELESS BEAUTY & GREAT PRICE in the prestigious Pearson Farm neighborhood, in the heart of Frisco! This stunning Shaddock home harmoniously combines timeless architecture with modern comforts. Positioned on a coveted corner lot, it showcases a captivating architectural design & a thoughtfully planned layout that will leave you in awe.
Boasting 4 spacious bedrooms, an executive home office, 3.5 baths, a large game room with an impressive wet bar & a dedicated media room, this lovely home is a perfect blend for both relaxation & entertaining friends & family.
Striking foyer that opens to an elegant formal dining room—The chef’s kitchen is a dream, featuring a large granite island, a stylish black marble backsplash, sleek white cabinetry, top-tier stainless-steel appliances, an upgraded gas cooktop, a cozy breakfast nook, butler pantry & a sizable pantry. The exceptional family room impresses with its soaring vaulted ceiling, a stunning stone fireplace with gas logs & a built-in hutch to enhance your entertaining experience.
Retreat to the luxurious master suite, designed for ultimate relaxation, complete with a spa-inspired bathroom featuring double vanities, his-and-hers closets, a spacious frameless shower & a deep soaking tub. Upstairs, you’ll find a large game room with a generous wet bar, three additional bedrooms, two full baths & a cutting-edge 7.1 media room that will redefine your movie nights.
Step outside to an entertainer’s dream: an incredible outdoor living space featuring a delightful grill area, an expansive covered patio, stylish paver decking & a large yard with ample room for a pool. Additional highlights include newly installed carpets, elegant brass plumbing fixtures, hand-scraped hardwood floors, plantation shutters & a secure electric gate. Enjoy abundant community amenities, including parks, green spaces, a refreshing community pool, and a serene pond....
Contact an agent
Home facts
- Year built:2007
- Subdivision & Development:Pearson Farms 1c
- Listing ID #:21395061
- Added:1 day(s) ago
- Updated:September 28, 2026 at 03:47 AM
Rooms and interior
- Bedrooms:4
- Total bathrooms:4
- Full bathrooms:3
- Half bathrooms:1
- Flooring:Carpet, Ceramic Tile, Wood
- Kitchen Description:Dishwasher, Disposal, Double Oven, Electric Oven, Gas Cooktop
- Living area:4,271 sq. ft.
Heating and cooling
- Cooling:Ceiling Fans, Central Air, Electric
- Heating:Central, Natural Gas
- Central air:Yes
Structure and exterior
- Roof:Composition
- Year built:2007
- Building area:4,271 sq. ft.
- Lot area:0.22 Acres
- Lot Features:Corner Lot, Subdivision
- Architectural Style:Traditional
- Construction Materials:Brick, Stone Veneer
- Foundation Description:Slab
- Levels:2 Story
Schools
- High school:Reedy
- Middle school:Pioneer
- Elementary school:Vaughn
Finances and disclosures
- Price:$849,990
- Price per sq. ft.:$199.01
- Tax amount:$13,976
Features and amenities
- Appliances:Dishwasher, Disposal, Double Oven, Electric Oven, Gas Cooktop, Gas Water Heater
Parking
- Garage:Yes
- Garage spaces:2
 Information provided, in part, by North Texas Real Estate Information Systems, Inc. Last Updated September 28, 2026 Listings with the NTREIS logo are listed by brokerages other than CENTURY 21 Mike Bowman, Inc.. GDAR Member Broker: Dave Bowman
New listings near 2948 Clearfork Trail
- New
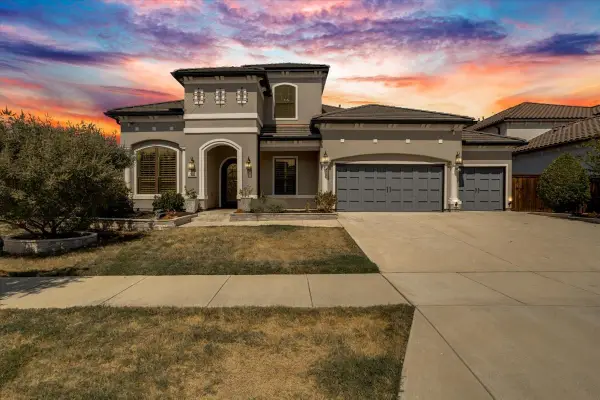 $1,400,000Active5 beds 6 baths4,626 sq. ft.
510 Spurlock Street, Frisco, TX 75036
MLS# 21356462Listed by: REAL BROKER, LLC - New
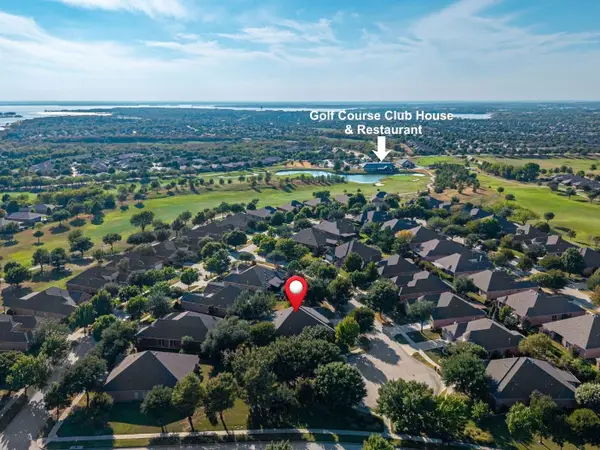 $735,000Active3 beds 3 baths3,010 sq. ft.
7122 Lake Mead Court, Frisco, TX 75036
MLS# 21393637Listed by: REAL BROKER, LLC - New
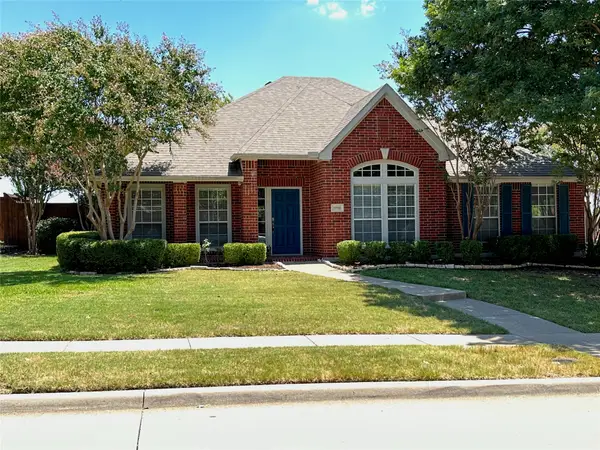 $450,000Active4 beds 2 baths2,494 sq. ft.
10700 Briar Brook Lane, Frisco, TX 75033
MLS# 21396881Listed by: SIT REALTORS - New
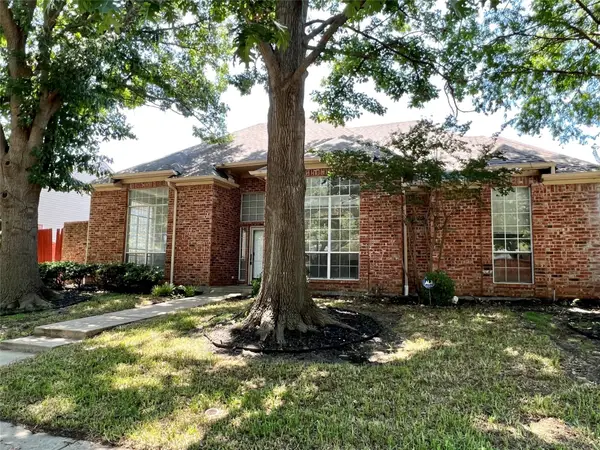 $525,000Active4 beds 2 baths2,307 sq. ft.
11005 Hermitage Lane, Frisco, TX 75035
MLS# 21388907Listed by: KELLER WILLIAMS REALTY DPR - New
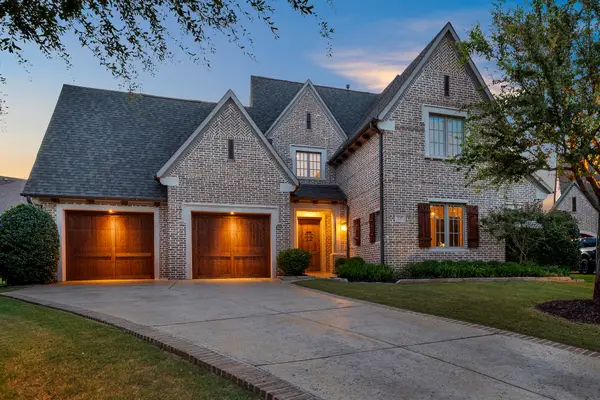 $1,575,000Active3 beds 4 baths4,038 sq. ft.
6749 Arbor Cove Drive, Frisco, TX 75034
MLS# 21385669Listed by: KELLER WILLIAMS LEGACY - New
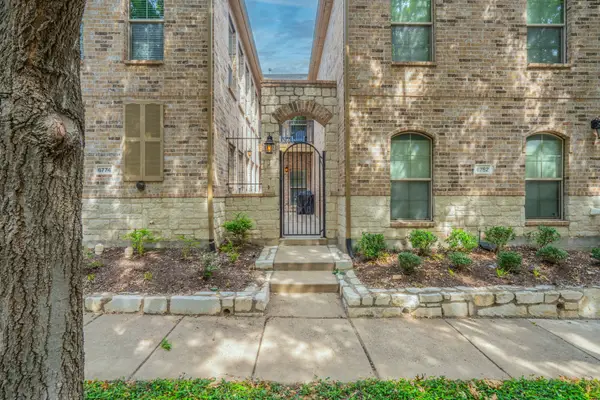 $379,900Active2 beds 3 baths1,687 sq. ft.
6774 Cortona Lane, Frisco, TX 75034
MLS# 21396713Listed by: COMPETITIVE EDGE REALTY LLC - New
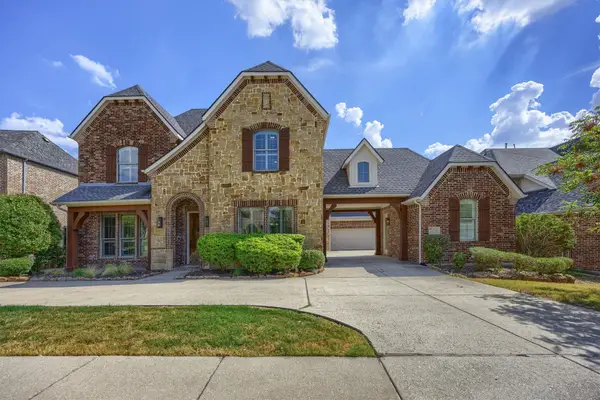 $1,100,000Active5 beds 5 baths4,859 sq. ft.
5960 Indigo Sky Drive, Frisco, TX 75036
MLS# 21386709Listed by: COLDWELL BANKER APEX, REALTORS - New
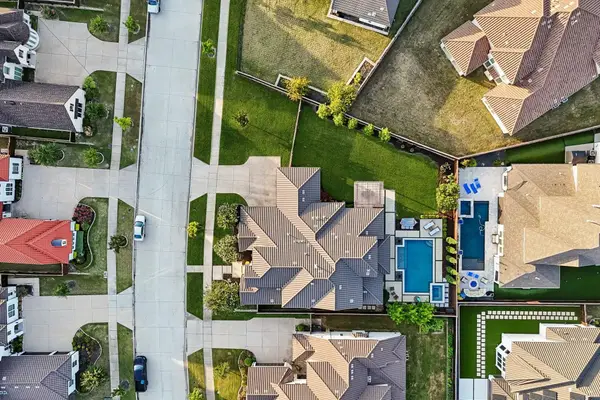 $1,349,990Active4 beds 5 baths4,295 sq. ft.
7342 Shoestring Drive, Frisco, TX 75036
MLS# 21396062Listed by: RE/MAX TRINITY - New
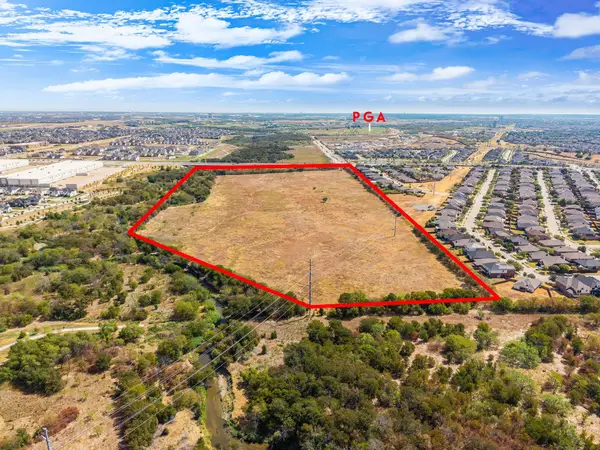 $13,000,000Active38.51 Acres
TBD Fm 423, Frisco, TX 75034
MLS# 21396595Listed by: COMPASS RE TEXAS, LLC.


Protect your home and budget from life's surprises with an Assurant Home Warranty, backed by a partner that supports you through every step of homeownership. Explore Plans.
©2026 Century 21 Real Estate LLC. All rights reserved. CENTURY 21®, the CENTURY 21 Logo and C21® are service marks owned by Century 21 Real Estate LLC. Century 21 Real Estate LLC fully supports the principles of the Fair Housing Act and the Equal Opportunity Act. Each office is independently owned and operated. Listing information is deemed reliable but not guaranteed accurate.