
3875 Balfour Court, Frisco, TX 75034
Local realty services provided by:CENTURY 21 Harvey Properties
Listed by: boo reitz
Office: exit realty elite
MLS#:21281003
Source:GDAR
Price summary
- Price:$8,495,000
- Price per sq. ft.:$886.37
- Monthly HOA dues:$339.5
About this home
Located in the prestigious Hills of Kingswood, this completely custom-built home by Alford Homes is a seamless fusion of modern luxury and functional design, set on nearly an acre of resort-style grounds. Inside, vaulted ceilings with exposed beams, a statement fireplace, and hardwood flooring create a breathtaking first impression. The sleek open-concept kitchen is a showstopper, featuring a marble waterfall island, sub-zero refrigerator and freezer, a built-in Miele plumbed coffee system, dual dishwashers, gas range, and a striking chandelier. The adjacent walk-in pantry is equipped as a full prep kitchen—ideal for staffed entertaining. A wall of motorized glass pocket doors open to the outdoor living space, effortlessly extending the interior footprint. For year-round enjoyment, motorized screens lower to create a comfortable, shaded retreat free from unwanted pests. The nearly one-acre lot includes a sparkling pool and spa, an in-ground trampoline, basketball court, and a sunken fire-pit lounge that creates an unforgettable setting for entertaining. The covered patio offers room to dine, unwind, and take in the beautifully landscaped surroundings. The main-floor primary suite is tucked away for ultimate privacy, while the ensuite bath feels like a personal spa with dual vanities, a soaking tub, and an oversized walk-in steam shower—alongside his and hers separate custom closets. This home also offers two laundry rooms—one upstairs and one down—as well as a private office, a spacious game room, and a versatile bonus room to accommodate a variety of lifestyle needs. Set behind the guarded gates of one of Frisco’s most elite communities, this residence offers privacy, prestige, and unparalleled access to upscale amenities. Enjoy being just minutes from The Star, Legacy West, and Frisco’s finest dining, shopping, and entertainment destinations—all while returning home to a quiet, secluded retreat that feels worlds away....
Contact an agent
Home facts
- Year built:2023
- Subdivision & Development:The Hills of Kingswood
- Listing ID #:21281003
- Added:101 day(s) ago
- Updated:September 07, 2026 at 11:51 AM
Rooms and interior
- Bedrooms:6
- Total bathrooms:8
- Full bathrooms:7
- Half bathrooms:1
- Flooring:Hardwood, Marble, Tile, Wood
- Kitchen Description:Built In Refrigerator, Convection Oven, Dishwasher, Disposal, Gas Range, Microwave, Refrigerator, Some Commercial Grade, Warming Drawer, Water Purifier, Wine Cooler
- Living area:9,584 sq. ft.
Heating and cooling
- Cooling:Central Air
- Heating:Central, Fireplaces
- Central air:Yes
Structure and exterior
- Roof:Concrete, Tile
- Year built:2023
- Building area:9,584 sq. ft.
- Lot area:0.88 Acres
- Lot Features:Landscaped, Lawn, Many Trees, Sprinkler System, Subdivision
- Construction Materials:Stucco
- Levels:2 Story
Schools
- High school:Hebron
- Middle school:Arbor Creek
- Elementary school:Hicks
Finances and disclosures
- Price:$8,495,000
- Price per sq. ft.:$886.37
- Tax amount:$78,863
Features and amenities
- Appliances:Built In Refrigerator, Convection Oven, Dishwasher, Disposal, Gas Range, Microwave, Range, Refrigerator, Some Commercial Grade, Tankless Water Heater, Warming Drawer, Water Purifier, Wine Cooler
- Amenities:Carbon Monoxide Detectors, Gated Community, Prewired, Security Gate, Security Guard, Security System, Security System Owned, Smoke Detectors
Parking
- Garage:Yes
- Garage spaces:5
 Information provided, in part, by North Texas Real Estate Information Systems, Inc. Last Updated September 7, 2026 Listings with the NTREIS logo are listed by brokerages other than CENTURY 21 Harvey Properties. GDAR Member Broker: Renee Harvey
New listings near 3875 Balfour Court
- New
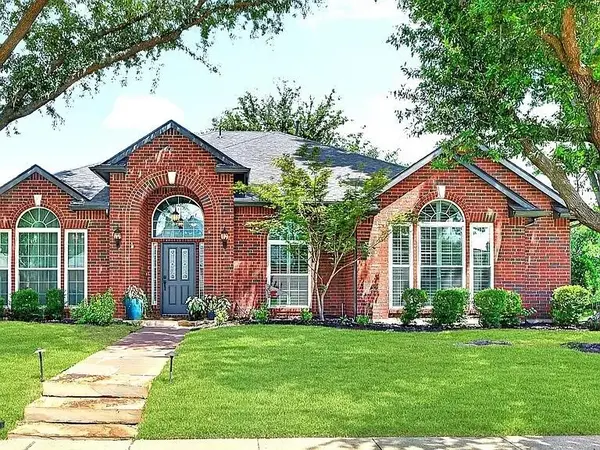 $525,000Active4 beds 2 baths2,413 sq. ft.
5412 Lexington Place, Frisco, TX 75035
MLS# 21380025Listed by: BEYCOME BROKERAGE REALTY LLC - New
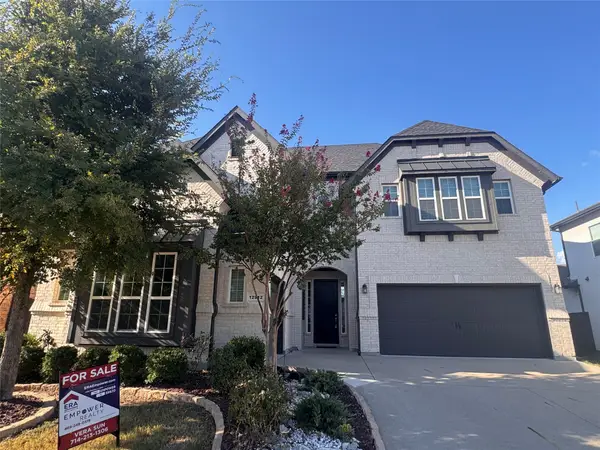 $1,068,000Active5 beds 6 baths4,589 sq. ft.
12912 Twelve Oaks Avenue, Frisco, TX 75035
MLS# 21379814Listed by: ERA EMPOWER REALTY LLC - New
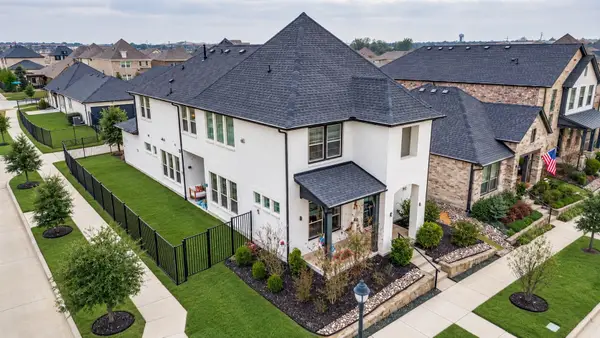 $729,000Active4 beds 4 baths3,390 sq. ft.
12995 Yale Court, Frisco, TX 75035
MLS# 21377248Listed by: HOMETIVA - New
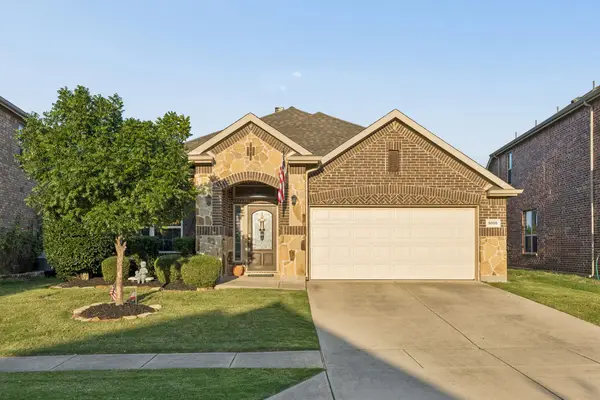 $425,000Active3 beds 2 baths2,060 sq. ft.
5005 Bluewater Drive, Frisco, TX 75036
MLS# 21353275Listed by: COMPASS RE TEXAS, LLC - New
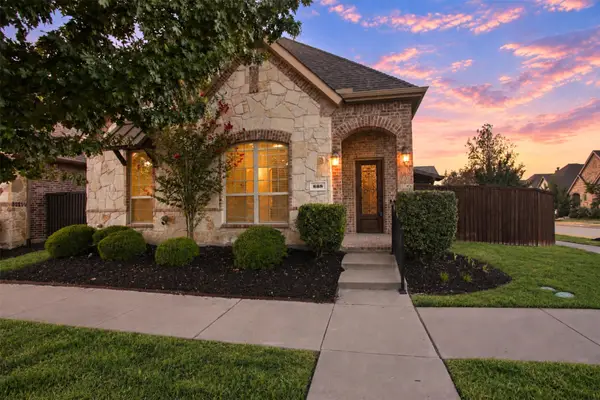 $500,000Active3 beds 2 baths1,909 sq. ft.
688 Kimblewick Drive, Frisco, TX 75036
MLS# 21317279Listed by: KELLER WILLIAMS NO. COLLIN CTY - New
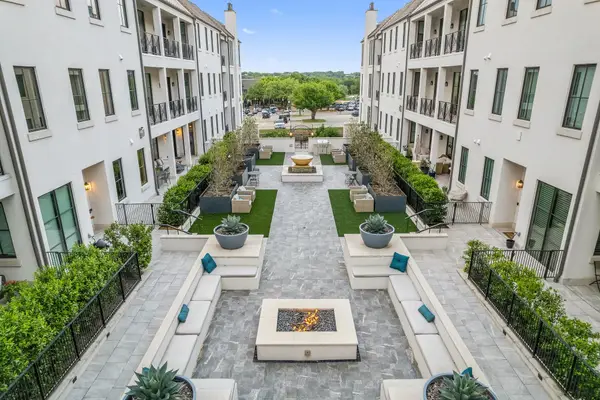 $850,000Active2 beds 3 baths2,350 sq. ft.
5270 Town And Country Boulevard #233, Frisco, TX 75034
MLS# 21367707Listed by: COMPASS RE TEXAS, LLC - Open Sat, 11am to 4pmNew
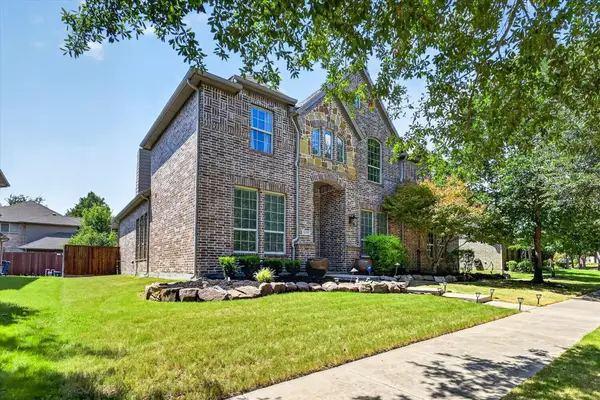 $737,700Active5 beds 5 baths3,908 sq. ft.
16195 Mapleshade Drive, Frisco, TX 75035
MLS# 21377918Listed by: AXEN REALTY - New
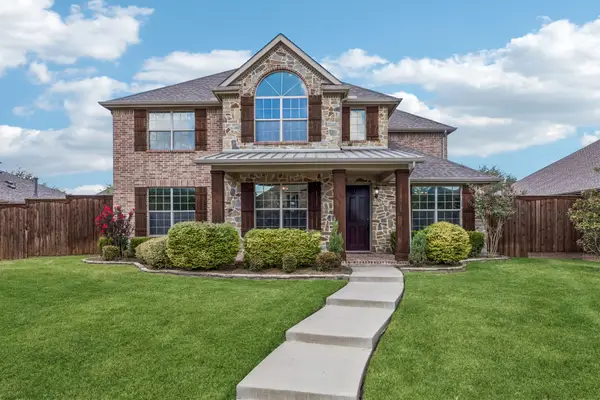 $839,000Active4 beds 4 baths3,781 sq. ft.
12415 Payne Street, Frisco, TX 75033
MLS# 21375604Listed by: KELLER WILLIAMS REALTY DPR - New
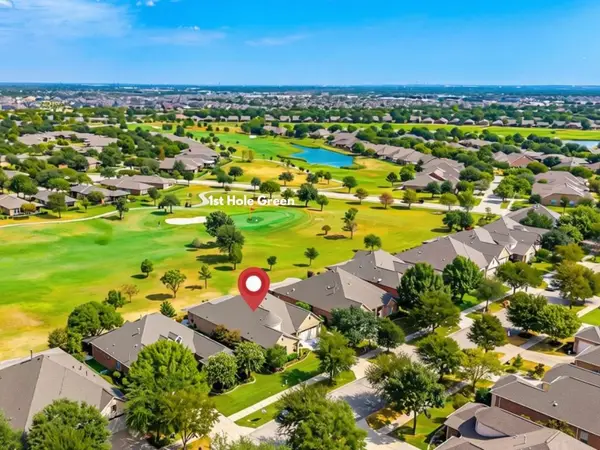 $775,000Active3 beds 3 baths2,778 sq. ft.
7135 Maumee Valley Court, Frisco, TX 75036
MLS# 21379176Listed by: REAL BROKER, LLC - New
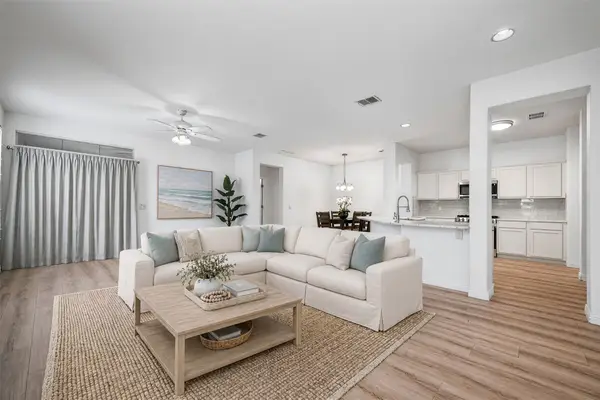 $378,000Active2 beds 2 baths1,442 sq. ft.
7881 Hogan Court, Frisco, TX 75036
MLS# 21379250Listed by: REAL BROKER, LLC


Protect your home and budget from life's surprises with an Assurant Home Warranty, backed by a partner that supports you through every step of homeownership. Explore Plans.
©2026 Century 21 Real Estate LLC. All rights reserved. CENTURY 21®, the CENTURY 21 Logo and C21® are service marks owned by Century 21 Real Estate LLC. Century 21 Real Estate LLC fully supports the principles of the Fair Housing Act and the Equal Opportunity Act. Each office is independently owned and operated. Listing information is deemed reliable but not guaranteed accurate.