
3949 Siena Drive, Frisco, TX 75033
Local realty services provided by:CENTURY 21 Elite
Listed by: judi wright
Office: ebby halliday realtors
MLS#:21341841
Source:GDAR
Price summary
- Price:$850,000
- Price per sq. ft.:$221.01
- Monthly HOA dues:$79.17
About this home
Original owner North facing David Weekley built home with a rare, highly desirable floor plan in sought after Griffin Parc! Designed for effortless every day living, nearly the entire home is on the first floor, including all four Bedrooms, a private Study, and the spacious living areas. Upstairs, an expansive Flex Room offers exceptional versatility with space for a Game Room, Media Room, Fitness Area, Golf Simulator, or all of the above. The thoughtfully designed layout provides privacy for everyone. The Primary Suite is tucked away from the secondary Bedrooms, while a rear Guest Suite features its own Ensuite Bath. Two additional Bedrooms share a convenient Jack and Jill Bath. Step outside to an oversized backyard designed for entertaining and relaxation. Enjoy a sparkling pool with a popular sun ledge, a covered arbor for shaded outdoor living, plenty of grassy play space, and a gas stub ready for your future outdoor kitchen or built-in grill. Located in the highly desirable Griffin Parc community, children can walk to all three highly rated Frisco ISD schools, including Pink Elementary, Cobb Middle School, and Wakeland High School. Conveniently situated just minutes from shopping, dining, parks, major commuter routes, PGA Frisco, the Omni Resort, and the exciting Fields development, including the upcoming Fields West destination featuring approximately 55 acres of premier shopping, dining, and entertainment along with quick access to the Rail district, downtown Frisco and The Star in Frisco. This exceptional home combines an outstanding floor plan, an unbeatable location, and the lifestyle today's buyers are searching for....
Contact an agent
Home facts
- Year built:2002
- Subdivision & Development:Griffin Parc Ph 1
- Listing ID #:21341841
- Added:1 day(s) ago
- Updated:August 26, 2026 at 03:52 AM
Rooms and interior
- Bedrooms:4
- Total bathrooms:4
- Full bathrooms:3
- Half bathrooms:1
- Flooring:Carpet, Ceramic Tile, Hardwood, Wood
- Kitchen Description:Convection Oven, Dishwasher, Disposal, Double Oven, Gas Cooktop, Microwave
- Living area:3,846 sq. ft.
Heating and cooling
- Cooling:Central Air, Electric
- Heating:Central, Natural Gas
- Central air:Yes
Structure and exterior
- Roof:Composition
- Year built:2002
- Building area:3,846 sq. ft.
- Lot area:0.26 Acres
- Lot Features:Interior Lot, Many Trees
- Architectural Style:Traditional
- Construction Materials:Brick, Stone
- Foundation Description:Slab
Schools
- High school:Wakeland
- Middle school:Griffin
- Elementary school:Pink
Finances and disclosures
- Price:$850,000
- Price per sq. ft.:$221.01
- Tax amount:$13,210
Features and amenities
- Appliances:Convection Oven, Dishwasher, Disposal, Double Oven, Gas Cooktop, Microwave, Plumbed For Gas, Some Gas Appliances
- Amenities:Prewired, Security Lights, Security System, Window Coverings
Parking
- Garage:Yes
- Garage spaces:3
 Information provided, in part, by North Texas Real Estate Information Systems, Inc. Last Updated August 26, 2026 Listings with the NTREIS logo are listed by brokerages other than CENTURY 21 Elite. GDAR Member Broker: Mike Salter
New listings near 3949 Siena Drive
- New
 $1,295,000Active5 beds 4 baths4,021 sq. ft.
14105 Laferty Street, Frisco, TX 75033
MLS# 21367773Listed by: CITIWIDE ALLIANCE REALTY - New
 $770,000Active4 beds 3 baths3,711 sq. ft.
3925 Victory Drive, Frisco, TX 75034
MLS# 21369007Listed by: J REALTY LLC - New
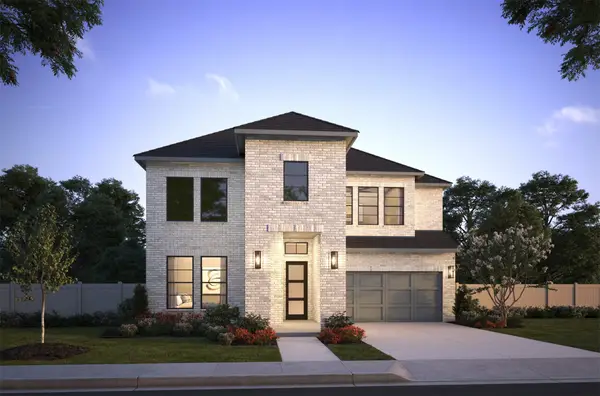 $923,069Active5 beds 6 baths3,878 sq. ft.
15663 Amber Street, Frisco, TX 75033
MLS# 21368413Listed by: COLLEEN FROST REAL ESTATE SERV - New
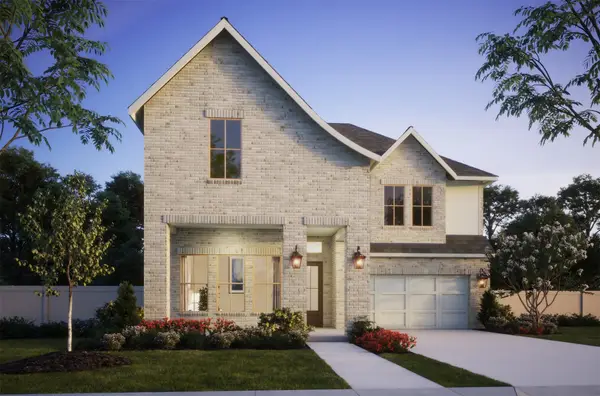 $888,194Active4 beds 5 baths3,648 sq. ft.
1948 Fennel Road, Frisco, TX 75033
MLS# 21368585Listed by: COLLEEN FROST REAL ESTATE SERV - New
 $821,253Active4 beds 5 baths3,192 sq. ft.
1900 Fennel Road, Frisco, TX 75033
MLS# 21368588Listed by: COLLEEN FROST REAL ESTATE SERV - New
 $2,700,000Active5 beds 4 baths3,871 sq. ft.
7750 Cottonwood Street, Frisco, TX 75033
MLS# 21360117Listed by: RE/MAX TRINITY - New
 $904,446Active4 beds 5 baths3,512 sq. ft.
15683 Amber Street, Frisco, TX 75033
MLS# 21368401Listed by: COLLEEN FROST REAL ESTATE SERV - New
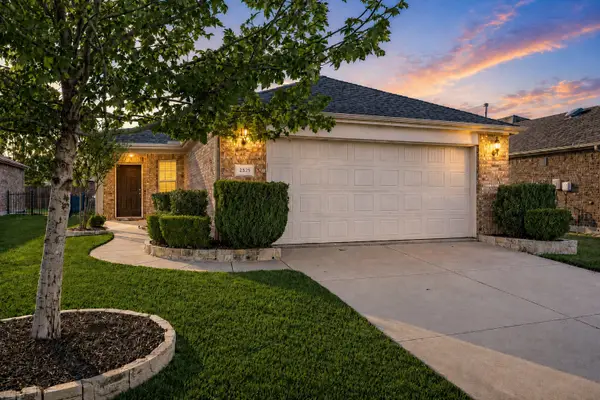 $330,000Active2 beds 2 baths1,325 sq. ft.
2325 Beachfront Drive, Frisco, TX 75036
MLS# 21368195Listed by: HERBIE L. PHILLIPS - New
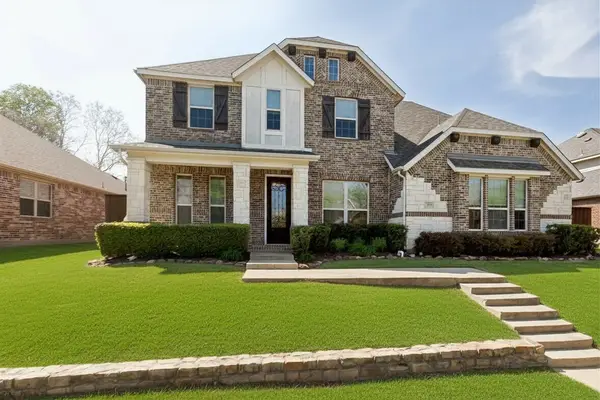 $710,000Active5 beds 4 baths4,179 sq. ft.
12873 Spring Hill Drive, Frisco, TX 75035
MLS# 21367524Listed by: COLDWELL BANKER APEX, REALTORS


Protect your home and budget from life's surprises with an Assurant Home Warranty, backed by a partner that supports you through every step of homeownership. Explore Plans.
©2026 Century 21 Real Estate LLC. All rights reserved. CENTURY 21®, the CENTURY 21 Logo and C21® are service marks owned by Century 21 Real Estate LLC. Century 21 Real Estate LLC fully supports the principles of the Fair Housing Act and the Equal Opportunity Act. Each office is independently owned and operated. Listing information is deemed reliable but not guaranteed accurate.