
402 Edmonds Street, Frisco, TX 75033
Local realty services provided by:CENTURY 21 Gold Coat Realtors
402 Edmonds Street,Frisco, TX 75033
$3,999,000
- 5 Beds
- 6 Baths
- 5,724 sq. ft.
- Single family
- Active
Listed by: richard graziano, mark bradford
Office: allie beth allman & assoc.
MLS#:21376389
Source:GDAR
Price summary
- Price:$3,999,000
- Price per sq. ft.:$698.64
- Monthly HOA dues:$791.67
About this home
Set on a prime corner lot within The Preserve, one of the most sought after gated communities nestled amongst rolling hills and two PGA championship golf courses, 402 Edmonds offers an exceptional blend of luxury, flexibility, and thoughtful design. This residence is built by acclaimed Endurance Homes and designed by award winning architect Eddie Maestri. Inside, the living room, anchored by a stunning fireplace, opens seamlessly to the dining room and eat-in kitchen, featuring a Wolf range, walk-in pantry, and mud room. The private downstairs primary suite includes a sitting area and ensuite bath with separate closets and a dedicated laundry area. A guest suite that could also serve as a study, powder bath, and attached three-car garage with convenient alley access complete the main level. Upstairs, three additional bedrooms each feature ensuite baths, along with a game room, study or exercise room, reading nook, and utility room. Outside, the covered living area with fireplace provides an ideal setting for entertaining or relaxing. 402 Edmonds combines timeless style, modern craftsmanship, and impressive functionality in one of Frisco's premier settings....
Contact an agent
Home facts
- Year built:2026
- Subdivision & Development:Preserve Ph 1
- Listing ID #:21376389
- Added:1 day(s) ago
- Updated:October 29, 2026 at 10:43 PM
Rooms and interior
- Bedrooms:5
- Total bathrooms:6
- Full bathrooms:5
- Half bathrooms:1
- Flooring:Tile, Wood
- Kitchen Description:Dishwasher, Disposal, Double Oven, Refrigerator
- Living area:5,724 sq. ft.
Heating and cooling
- Cooling:Central Air
- Heating:Central
- Central air:Yes
Structure and exterior
- Roof:Composition
- Year built:2026
- Building area:5,724 sq. ft.
- Lot area:0.25 Acres
- Lot Features:Corner Lot, Landscaped
- Construction Materials:Stone, Stucco
- Levels:2 Story
Schools
- High school:Panther Creek
- Middle school:Wilkinson
- Elementary school:Minett
Finances and disclosures
- Price:$3,999,000
- Price per sq. ft.:$698.64
- Tax amount:$7,896
Features and amenities
- Appliances:Dishwasher, Disposal, Double Oven, Refrigerator
- Amenities:Gated Community
Parking
- Garage:Yes
- Garage spaces:3
 Information provided, in part, by North Texas Real Estate Information Systems, Inc. Last Updated October 29, 2026 Listings with the NTREIS logo are listed by brokerages other than CENTURY 21 Gold Coat Realtors. GDAR Member Broker: Katherine Hein
New listings near 402 Edmonds Street
- New
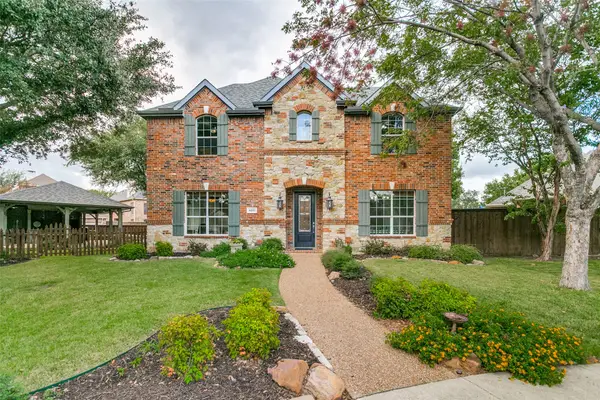 $640,000Active4 beds 3 baths2,902 sq. ft.
4681 Chandler Drive, Frisco, TX 75034
MLS# 21415306Listed by: LEGACY PREMIER GROUP - New
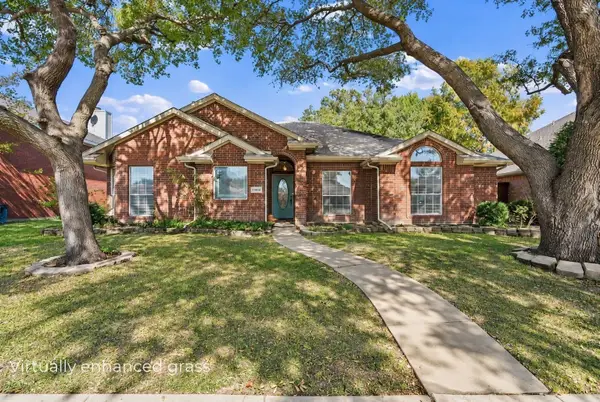 $415,000Active4 beds 2 baths1,805 sq. ft.
11414 Ocean Road, Frisco, TX 75035
MLS# 21422924Listed by: KELLER WILLIAMS REALTY DPR - New
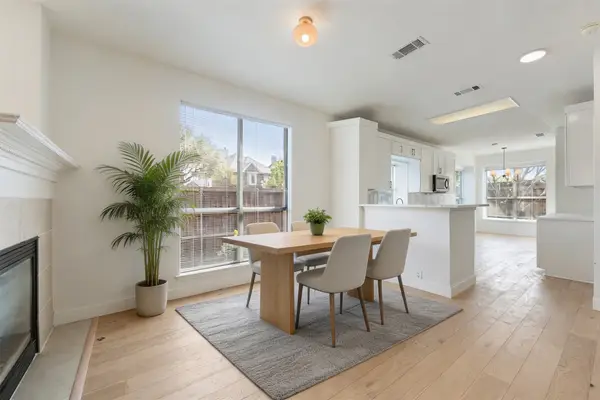 $449,000Active5 beds 3 baths2,388 sq. ft.
11573 Chaucer Drive, Frisco, TX 75035
MLS# 21423878Listed by: COMPASS RE TEXAS, LLC - Open Sat, 2 to 5pmNew
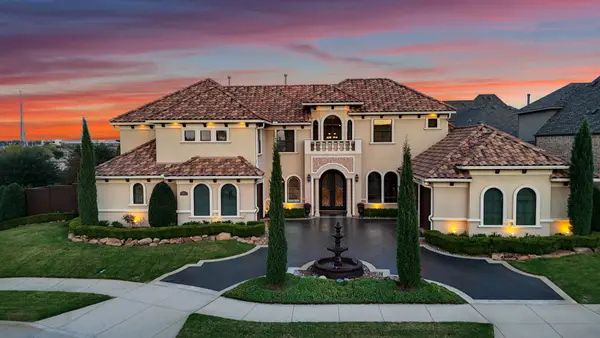 $1,900,000Active5 beds 5 baths5,327 sq. ft.
6590 Gerrard Street, Frisco, TX 75034
MLS# 21419174Listed by: EXP REALTY LLC - Open Sun, 12 to 2pmNew
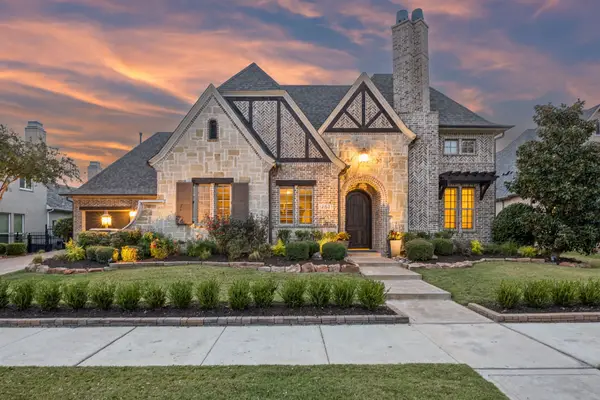 $1,650,000Active5 beds 5 baths4,570 sq. ft.
12621 Riverhill Road, Frisco, TX 75033
MLS# 21419645Listed by: KELLER WILLIAMS REALTY DPR - Open Sun, 12 to 2pmNew
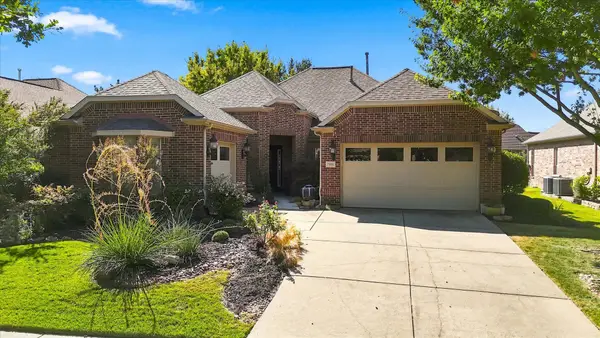 $588,000Active3 beds 2 baths2,235 sq. ft.
7165 Bay Hill Drive, Frisco, TX 75036
MLS# 21420895Listed by: KELLER WILLIAMS REALTY DPR - Open Sun, 1 to 2pmNew
 $400,000Active3 beds 2 baths1,471 sq. ft.
3276 Fish Hook Lane, Frisco, TX 75036
MLS# 21422469Listed by: REAL BROKER, LLC - New
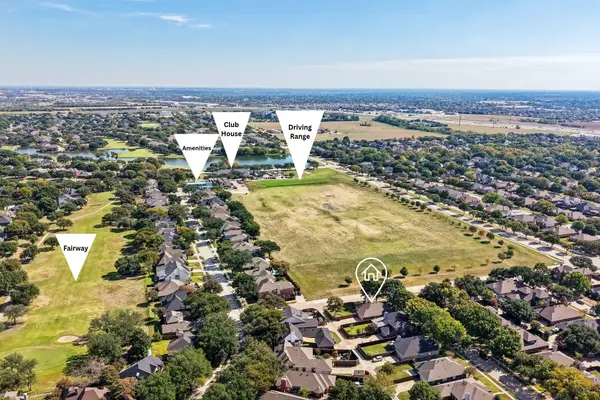 $499,997Active3 beds 2 baths1,777 sq. ft.
10716 Tallahassee Drive, Frisco, TX 75035
MLS# 21423169Listed by: RE/MAX FRONTIER - New
 $875,000Active5 beds 4 baths3,725 sq. ft.
1952 Passion Flower Road, Frisco, TX 75033
MLS# 21422957Listed by: YOUR HOME FREE LLC


Protect your home and budget from life's surprises with an Assurant Home Warranty, backed by a partner that supports you through every step of homeownership. Explore Plans.
©2026 Century 21 Real Estate LLC. All rights reserved. CENTURY 21®, the CENTURY 21 Logo and C21® are service marks owned by Century 21 Real Estate LLC. Century 21 Real Estate LLC fully supports the principles of the Fair Housing Act and the Equal Opportunity Act. Each office is independently owned and operated. Listing information is deemed reliable but not guaranteed accurate.