4078 Sydney Drive, Frisco, TX 75033
Local realty services provided by:CENTURY 21 Judge Fite Company
Listed by: adriana higgins
Office: briggs freeman sotheby's int'l
MLS#:21346948
Source:GDAR
Price summary
- Price:$399,999
- Price per sq. ft.:$210.42
- Monthly HOA dues:$43.75
About this home
Contract has terminated at not fault of the property. Move-in ready and priced to sell! This beautifully updated single-story home in the heart of Frisco offers the perfect blend of style, comfort, and an unbeatable location. Step inside to a bright, open-concept floor plan featuring freshly painted walls, ceilings, trim, and doors, along with luxury vinyl plank flooring throughout the main living areas. The desirable split-bedroom layout provides both privacy and functionality, while the spacious living room flows seamlessly into the kitchen, creating an ideal space for everyday living and entertaining. The light-filled kitchen is designed to impress with granite countertops, a stone backsplash, stainless steel appliances, abundant cabinetry, and a spacious pantry. Unwind in the private primary suite featuring a spa-inspired bath with dual vanities, a soaking tub, separate shower, and a generous walk-in closet. Enjoy peace of mind with major recent updates, including a new HVAC system (2022), water heater (2023), and recently replaced roof, gutters, and fence. Step outside to your own private backyard retreat, complete with a covered deck and a board-on-board privacy fence—perfect for morning coffee, weekend barbecues, or relaxing evenings with family and friends. The location is hard to beat! Conveniently located near H-E-B, Lifetime Fitness, top-rated Frisco ISD schools, the neighborhood park, and the community Pool. You'll also be just minutes from the Dallas North Tollway, The Star, PGA Frisco, Toyota Stadium, the future Universal Kids Resort, and an endless selection of shopping, dining, and entertainment. With its thoughtful updates, functional floor plan, outstanding community amenities, and prime Frisco location, this exceptional home is ready for its next owner....
Contact an agent
Home facts
- Year built:2004
- Subdivision & Development:Kings Garden Ph 3
- Listing ID #:21346948
- Added:47 day(s) ago
- Updated:September 16, 2026 at 11:48 PM
Rooms and interior
- Bedrooms:3
- Total bathrooms:2
- Full bathrooms:2
- Flooring:Luxury Vinyl Plank
- Kitchen Description:Dishwasher, Disposal, Electric Range, Microwave, Refrigerator
- Living area:1,901 sq. ft.
Heating and cooling
- Cooling:Central Air
- Heating:Central
- Central air:Yes
Structure and exterior
- Roof:Composition
- Year built:2004
- Building area:1,901 sq. ft.
- Lot area:0.17 Acres
- Lot Features:Landscaped
- Construction Materials:Brick, Frame
- Foundation Description:Slab
- Levels:1 Story
Schools
- High school:Wakeland
- Middle school:Cobb
- Elementary school:Carroll
Finances and disclosures
- Price:$399,999
- Price per sq. ft.:$210.42
Features and amenities
- Appliances:Dishwasher, Disposal, Electric Range, Microwave, Refrigerator
- Amenities:Carbon Monoxide Detectors, Smoke Detectors
Parking
- Garage:Yes
- Garage spaces:2
 Information provided, in part, by North Texas Real Estate Information Systems, Inc. Last Updated September 16, 2026 Listings with the NTREIS logo are listed by brokerages other than CENTURY 21 Judge Fite Company. GDAR Member Broker: Ashley Conlon
New listings near 4078 Sydney Drive
- New
 $725,000Active3 beds 2 baths2,197 sq. ft.
3277 Castaway Lane, Frisco, TX 75036
MLS# 21388324Listed by: ORCHARD BROKERAGE - New
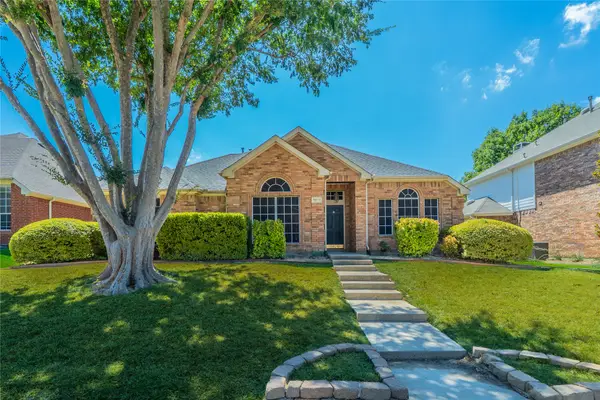
 $439,000Active4 beds 2 baths2,178 sq. ft.
9611 Winter Park Drive, Frisco, TX 75035
MLS# 21388565Listed by: CENTURY 21 JUDGE FITE CO. - Open Sun, 2 to 4pmNew
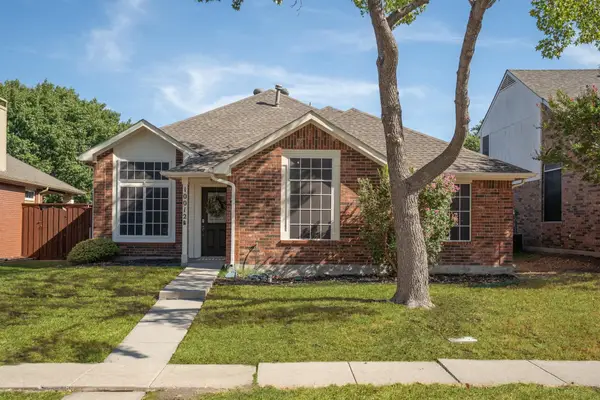 $350,000Active3 beds 2 baths1,648 sq. ft.
10012 Concord Drive, Frisco, TX 75035
MLS# 21383392Listed by: MAGNOLIA REALTY - Open Sat, 1 to 3pmNew
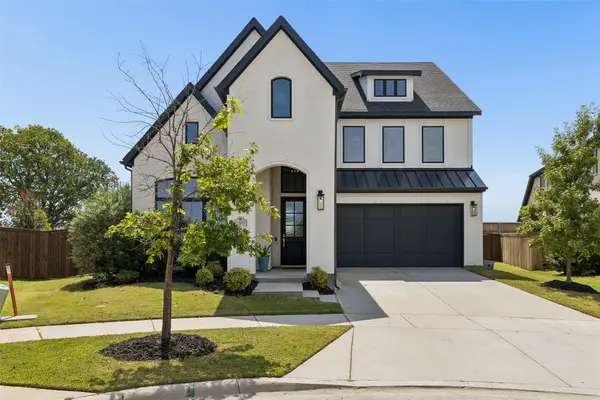 $900,000Active4 beds 3 baths3,622 sq. ft.
13073 Cabana Drive, Frisco, TX 75035
MLS# 21383074Listed by: KELLER WILLIAMS REALTY DPR - New
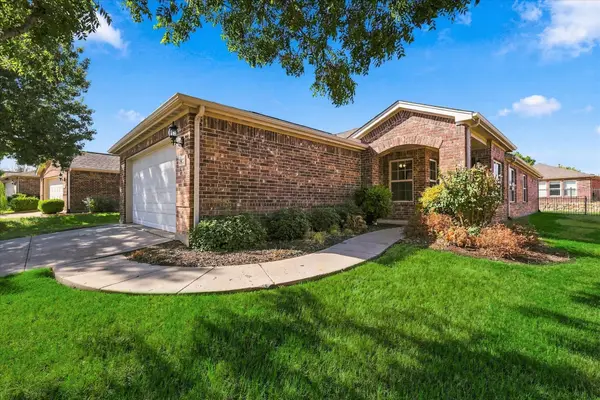 $375,000Active2 beds 2 baths1,533 sq. ft.
7927 Estancia Drive, Frisco, TX 75036
MLS# 21385748Listed by: KELLER WILLIAMS REALTY DPR - New
 $775,000Active3 beds 3 baths2,807 sq. ft.
7158 Bluff Point, Frisco, TX 75036
MLS# 21385792Listed by: KELLER WILLIAMS REALTY DPR - Open Sat, 12 to 2pmNew
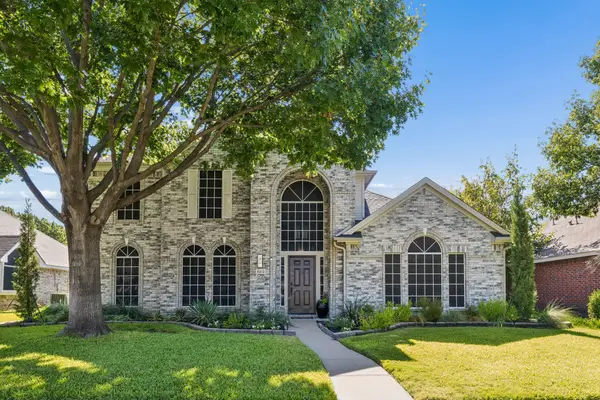 $539,900Active4 beds 3 baths2,578 sq. ft.
8212 Steamers Lane, Frisco, TX 75035
MLS# 21388302Listed by: MONUMENT REALTY - New
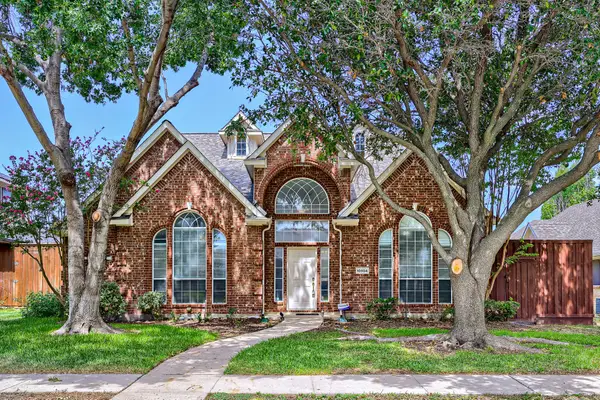 $600,000Active4 beds 3 baths2,626 sq. ft.
10804 Dry Creek Lane, Frisco, TX 75035
MLS# 21383548Listed by: KELLER WILLIAMS REALTY - New
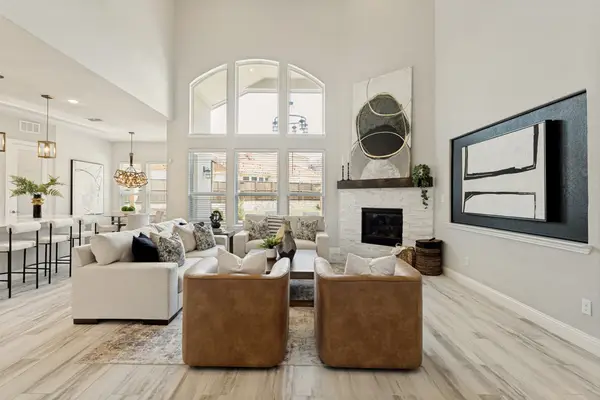 $1,299,900Active6 beds 6 baths4,621 sq. ft.
13500 Ponder Lane, Frisco, TX 75035
MLS# 21385812Listed by: COMPASS RE TEXAS, LLC - New
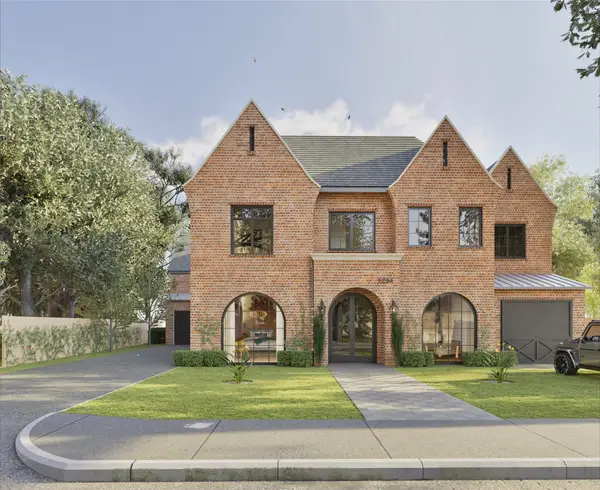 $3,450,000Active5 beds 7 baths6,253 sq. ft.
6635 Moonlit Meadow Drive, Frisco, TX 75034
MLS# 21386669Listed by: CHRISTIE'S LONE STAR


Protect your home and budget from life's surprises with an Assurant Home Warranty, backed by a partner that supports you through every step of homeownership. Explore Plans.
©2026 Century 21 Real Estate LLC. All rights reserved. CENTURY 21®, the CENTURY 21 Logo and C21® are service marks owned by Century 21 Real Estate LLC. Century 21 Real Estate LLC fully supports the principles of the Fair Housing Act and the Equal Opportunity Act. Each office is independently owned and operated. Listing information is deemed reliable but not guaranteed accurate.