
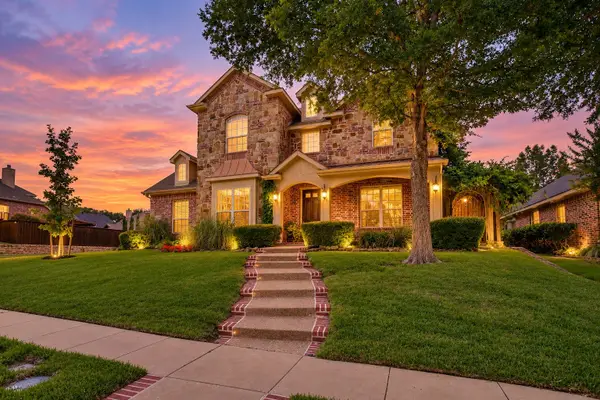
4214 Longwood Drive, Frisco, TX 75033
Local realty services provided by:CENTURY 21 Middleton
Listed by: justin croft
Office: berkshire hathawayhs penfed tx
MLS#:21373774
Source:GDAR
Price summary
- Price:$2,399,500
- Price per sq. ft.:$448.42
- Monthly HOA dues:$300
About this home
TURNKEY luxury awaits in this spectacular custom Darling Homes residence, ideally situated on an oversized corner lot in the prestigious gated community of Newman Village. Immaculately maintained and thoughtfully upgraded throughout, this exceptional home blends timeless design with an incredibly functional floor plan. A private, walled front courtyard creates an inviting outdoor entertaining space and provides access to a detached guest casita complete with a full bath—perfect for guests, a private office, or additional flex space. Inside, the secluded downstairs primary suite offers a true retreat with a luxurious marble-clad bath, oversized custom closet, and sitting area. The first floor also features a stylish office, a versatile media room or home gym, and spacious living areas designed for effortless everyday living and entertaining. Upstairs, a large game room provides additional space to relax or gather. Standout features include a custom wet bar with wine refrigerator & ice maker, laundry room with built-in pet shower, and an attached 3-car garage. Outside, enjoy a sparkling pool surrounded by an expansive yard with plenty of room for entertaining, play, or simply relaxing in your own private retreat. Newman Village residents enjoy exceptional community amenities including tennis courts, a resort-style pool, playgrounds, green spaces, and beautifully maintained surroundings. With its premium corner lot, detached casita, impressive outdoor space, thoughtful upgrades, and coveted gated location, this home offers an exceptional opportunity in one of Frisco's most desirable communities....
Contact an agent
Home facts
- Year built:2016
- Subdivision & Development:Newman Village Ph 3
- Listing ID #:21373774
- Added:1 day(s) ago
- Updated:September 10, 2026 at 07:52 PM
Rooms and interior
- Bedrooms:5
- Total bathrooms:6
- Full bathrooms:5
- Half bathrooms:1
- Flooring:Carpet, Tile, Wood
- Kitchen Description:Built In Refrigerator, Convection Oven, Dishwasher, Disposal, Double Oven, Electric Oven, Gas Cooktop, Gas Range, Ice Maker, Refrigerator, Vented Exhaust Fan, Wine Cooler
- Living area:5,351 sq. ft.
Heating and cooling
- Cooling:Central Air
- Heating:Central
- Central air:Yes
Structure and exterior
- Roof:Composition
- Year built:2016
- Building area:5,351 sq. ft.
- Lot area:0.39 Acres
- Lot Features:Corner Lot
- Architectural Style:Traditional
- Construction Materials:Brick
- Foundation Description:Slab
- Levels:2 Story
Schools
- High school:Memorial
- Middle school:Trent
- Elementary school:Newman
Finances and disclosures
- Price:$2,399,500
- Price per sq. ft.:$448.42
- Tax amount:$26,580
Features and amenities
- Appliances:Built In Refrigerator, Convection Oven, Dishwasher, Disposal, Double Oven, Electric Oven, Gas Cooktop, Gas Range, Gas Water Heater, Ice Maker, Plumbed For Gas, Refrigerator, Some Gas Appliances, Vented Exhaust Fan, Wine Cooler
- Amenities:Irrigation Equipment, Smoke Detectors, Window Coverings
Parking
- Garage:Yes
- Garage spaces:3
 Information provided, in part, by North Texas Real Estate Information Systems, Inc. Last Updated September 10, 2026 Listings with the NTREIS logo are listed by brokerages other than CENTURY 21 Middleton.
New listings near 4214 Longwood Drive
- New
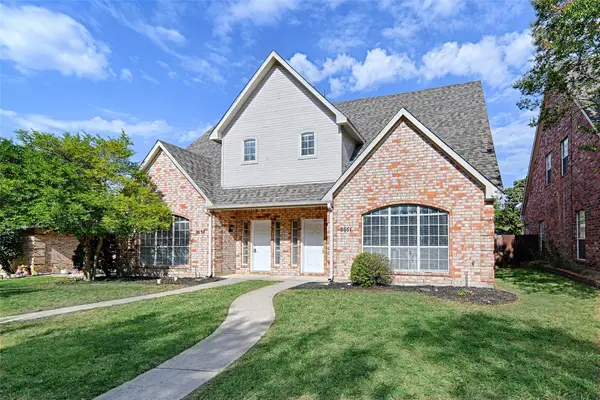 $640,000Active3 beds 3 baths3,240 sq. ft.
8659/8661 Holly Street, Frisco, TX 75034
MLS# 21379634Listed by: UNITED REAL ESTATE - New
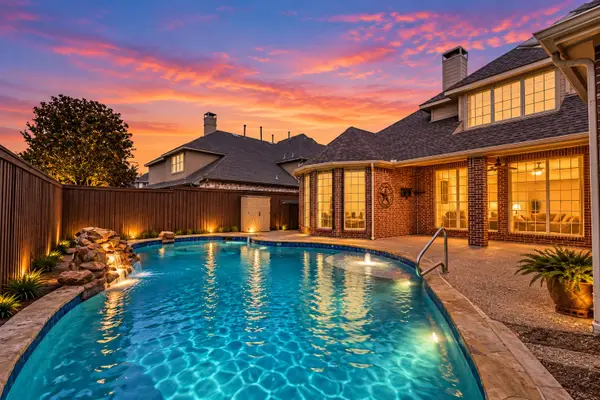 $699,999Active4 beds 3 baths3,270 sq. ft.
13459 Clifton Drive, Frisco, TX 75035
MLS# 21382560Listed by: MARK SPAIN REAL ESTATE - New
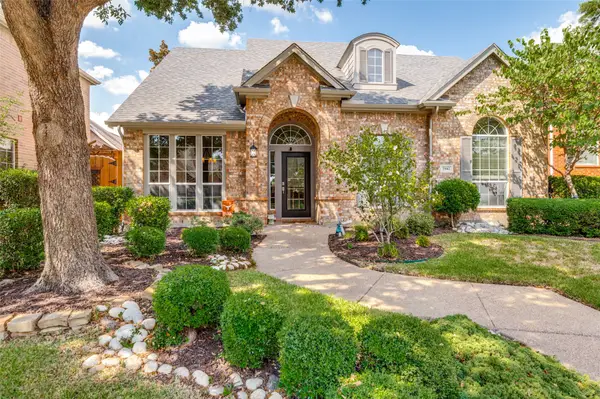 $549,900Active3 beds 3 baths2,401 sq. ft.
3942 Navarro Way, Frisco, TX 75034
MLS# 21374035Listed by: LEGACY PREMIER GROUP - Open Sat, 1 to 5pmNew
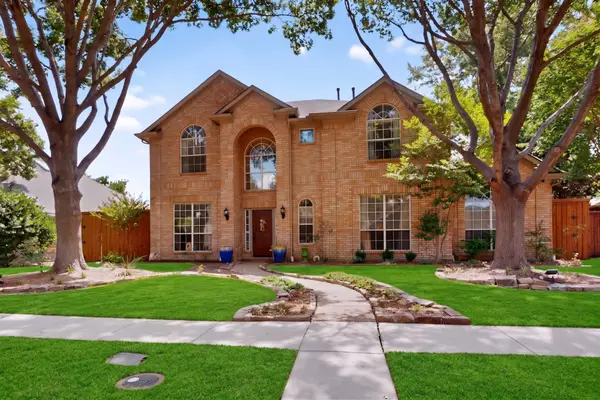 $799,000Active5 beds 4 baths4,030 sq. ft.
10215 Asheboro Street, Frisco, TX 75035
MLS# 21330667Listed by: BRYAN BRANNIES - New
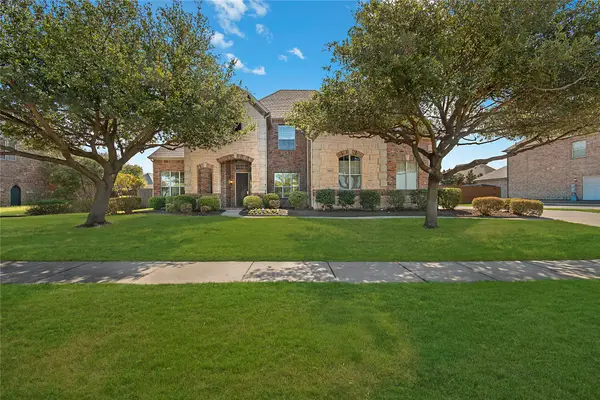 $785,000Active4 beds 4 baths3,769 sq. ft.
5966 Tascate Drive, Frisco, TX 75036
MLS# 21375965Listed by: THE AGENCY FRISCO - Open Sun, 2 to 4pmNew
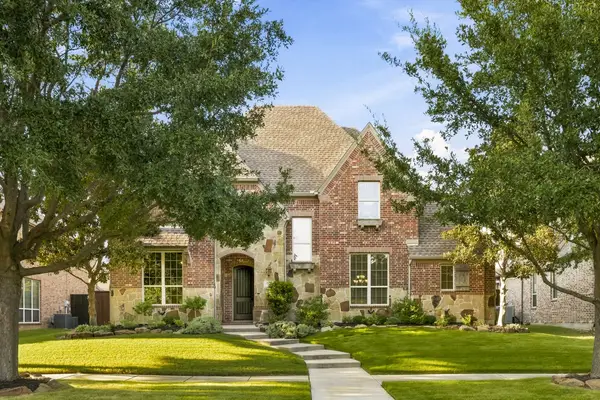 $919,900Active6 beds 6 baths4,678 sq. ft.
13456 Lyndhurst Drive, Frisco, TX 75035
MLS# 21379793Listed by: COMPASS RE TEXAS, LLC - Open Sat, 2 to 4pmNew
 $1,200,000Active4 beds 4 baths3,879 sq. ft.
6881 Flatcatcher Drive, Frisco, TX 75036
MLS# 21380595Listed by: COLDWELL BANKER REALTY FRISCO - New
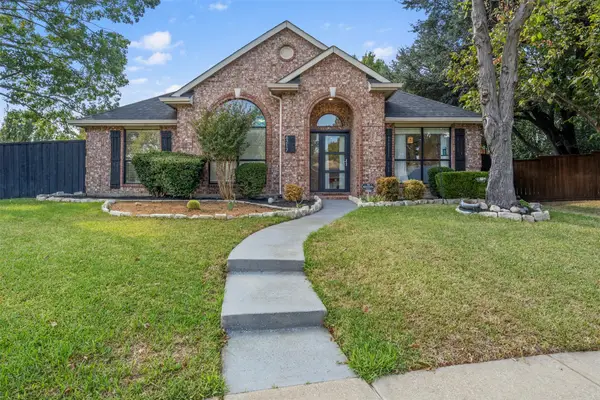 $619,900Active3 beds 3 baths2,111 sq. ft.
6217 Decatur Court, Frisco, TX 75035
MLS# 21380835Listed by: TRUHOME REAL ESTATE - New
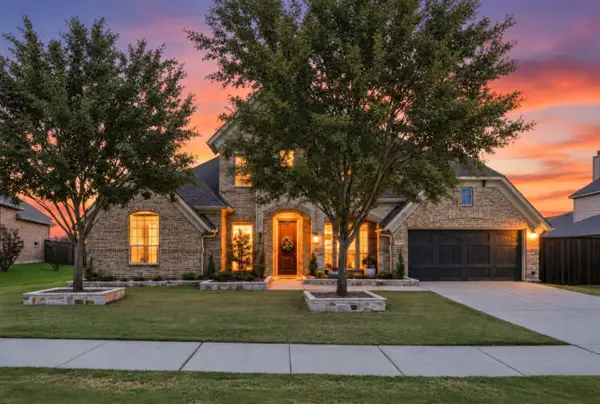 $899,000Active4 beds 5 baths3,743 sq. ft.
4430 Whispering Lake Drive, Frisco, TX 75036
MLS# 21381902Listed by: JR PREMIER PROPERTIES - New
 $699,000Active5 beds 4 baths3,851 sq. ft.
6898 Valley Brook Drive, Frisco, TX 75035
MLS# 21382810Listed by: LEAGUE REAL ESTATE


Protect your home and budget from life's surprises with an Assurant Home Warranty, backed by a partner that supports you through every step of homeownership. Explore Plans.
©2026 Century 21 Real Estate LLC. All rights reserved. CENTURY 21®, the CENTURY 21 Logo and C21® are service marks owned by Century 21 Real Estate LLC. Century 21 Real Estate LLC fully supports the principles of the Fair Housing Act and the Equal Opportunity Act. Each office is independently owned and operated. Listing information is deemed reliable but not guaranteed accurate.