
4340 Florentine Lane, Frisco, TX 75034
Local realty services provided by:CENTURY 21 Harvey Properties
4340 Florentine Lane,Frisco, TX 75034
$819,900
- 5 Beds
- 5 Baths
- 3,729 sq. ft.
- Single family
- Active
Listed by: mark bradford
Office: allie beth allman & assoc.
MLS#:21324465
Source:GDAR
Price summary
- Price:$819,900
- Price per sq. ft.:$219.87
- Monthly HOA dues:$70.58
About this home
Up to 10,000 dollar SELLER CONCESSION for the BUYER— use it toward a rate buydown, closing costs, or prepaids. Ask about current payment options. Rare Frisco find: a five-bedroom, four-and-a-half-bath home designed for flexibility, privacy, and room to grow. It sits on a nearly 9,000-square-foot corner lot diagonally across from community green space, fully enclosed by an 8-foot privacy fence. New roof installed October 2025, and HOA dues are just 71dollars a month — among the lowest in the area. The layout is the true wow factor. Three bedrooms downstairs include a primary suite with dual closets and direct access to the third bedroom, a unique option for a private home office, nursery, or fitness room. Upstairs, two more bedrooms each have private en suite baths, plus an oversized game room for movies, gaming, or a second living area. At the heart of the home, a dramatic two-story living room fills the space with natural light through upper and lower windows, anchored by a corner fireplace. The kitchen offers granite countertops, double ovens, a gas cooktop, a butlers pantry, and a large walk-in pantry, plus a formal dining room and a breakfast nook with built-in seating. Outside, the backyard is built for entertaining: a covered patio with a built-in outdoor kitchen — grilling station, refrigerator, wine and drink coolers, and sound system — a gated dog run, and ample room for a future pool while keeping generous grassy yard
space. Zoned to highly acclaimed Wakeland High School, plus 10 of 10-rated Vaughn Elementary and Pioneer Heritage Middle School. Easy access to Grand Park, The Star, PGA Frisco, Fields, Frisco Square, and the Dallas North Tollway. Grand Parks first phase is under construction and set to open in 2027. Move-in ready and vacant — quick close available. Schedule your private showing and experience the layout and location firsthand....
Contact an agent
Home facts
- Year built:2015
- Subdivision & Development:Diamond Point Estates
- Listing ID #:21324465
- Added:59 day(s) ago
- Updated:September 07, 2026 at 11:51 AM
Rooms and interior
- Bedrooms:5
- Total bathrooms:5
- Full bathrooms:4
- Half bathrooms:1
- Flooring:Carpet, Ceramic Tile, Wood
- Kitchen Description:Double Oven, Gas Cooktop
- Living area:3,729 sq. ft.
Heating and cooling
- Cooling:Ceiling Fans, Central Air, Electric
- Heating:Central, Natural Gas
- Central air:Yes
Structure and exterior
- Roof:Composition
- Year built:2015
- Building area:3,729 sq. ft.
- Lot area:0.21 Acres
- Architectural Style:Traditional
- Construction Materials:Brick
- Foundation Description:Slab
- Levels:2 Story
Schools
- High school:Wakeland
- Middle school:Pioneer
- Elementary school:Vaughn
Finances and disclosures
- Price:$819,900
- Price per sq. ft.:$219.87
- Tax amount:$13,920
Features and amenities
- Appliances:Double Oven, Gas Cooktop, Plumbed For Gas, Some Gas Appliances
Parking
- Garage:Yes
- Garage spaces:2
 Information provided, in part, by North Texas Real Estate Information Systems, Inc. Last Updated September 7, 2026 Listings with the NTREIS logo are listed by brokerages other than CENTURY 21 Harvey Properties. GDAR Member Broker: Renee Harvey
New listings near 4340 Florentine Lane
- New
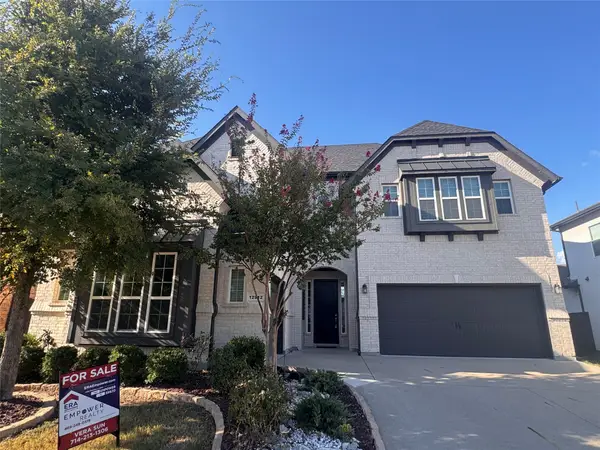 $1,068,000Active5 beds 6 baths4,589 sq. ft.
12912 Twelve Oaks Avenue, Frisco, TX 75035
MLS# 21379814Listed by: ERA EMPOWER REALTY LLC - New
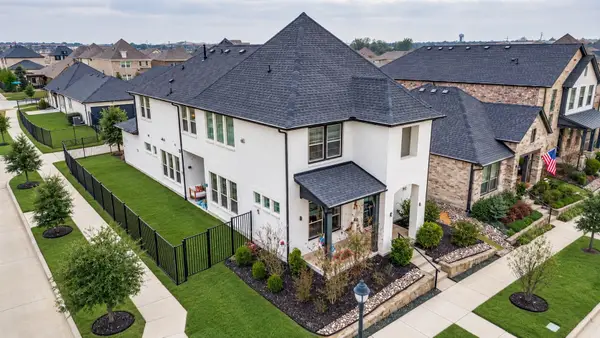 $729,000Active4 beds 4 baths3,390 sq. ft.
12995 Yale Court, Frisco, TX 75035
MLS# 21377248Listed by: HOMETIVA - New
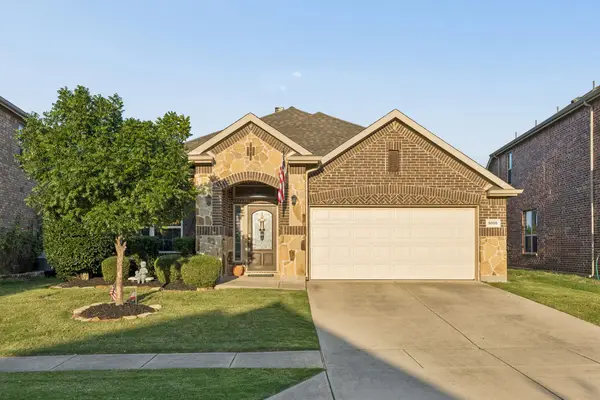 $425,000Active3 beds 2 baths2,060 sq. ft.
5005 Bluewater Drive, Frisco, TX 75036
MLS# 21353275Listed by: COMPASS RE TEXAS, LLC - New
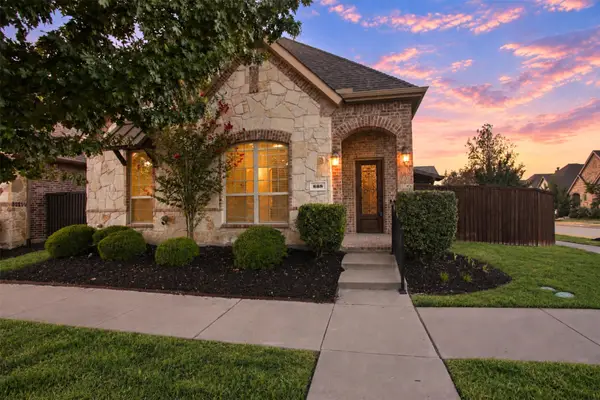 $500,000Active3 beds 2 baths1,909 sq. ft.
688 Kimblewick Drive, Frisco, TX 75036
MLS# 21317279Listed by: KELLER WILLIAMS NO. COLLIN CTY - New
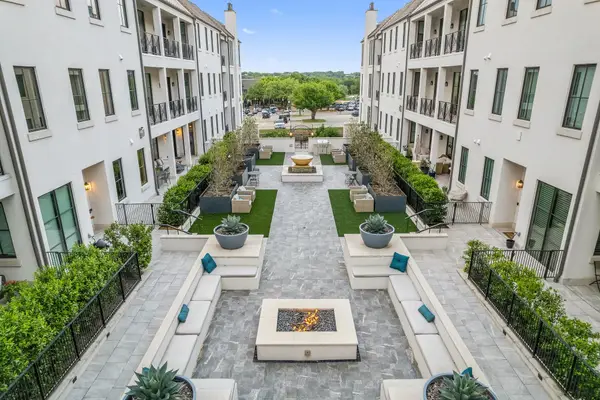 $850,000Active2 beds 3 baths2,350 sq. ft.
5270 Town And Country Boulevard #233, Frisco, TX 75034
MLS# 21367707Listed by: COMPASS RE TEXAS, LLC - Open Sat, 11am to 4pmNew
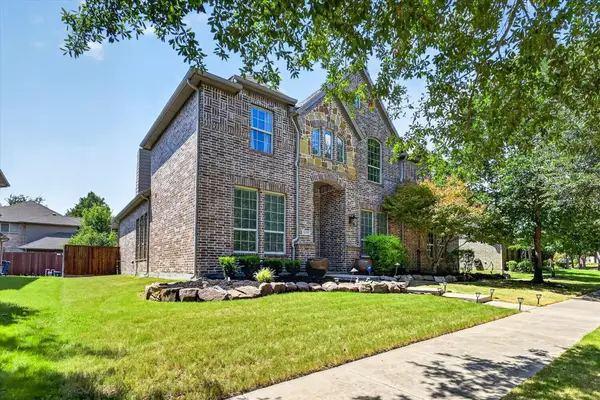 $737,700Active5 beds 5 baths3,908 sq. ft.
16195 Mapleshade Drive, Frisco, TX 75035
MLS# 21377918Listed by: AXEN REALTY - New
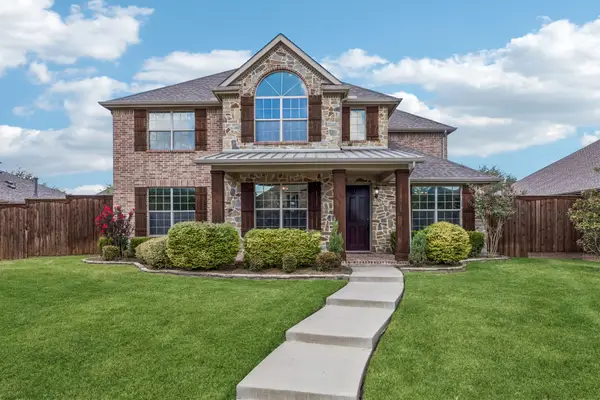 $839,000Active4 beds 4 baths3,781 sq. ft.
12415 Payne Street, Frisco, TX 75033
MLS# 21375604Listed by: KELLER WILLIAMS REALTY DPR - New
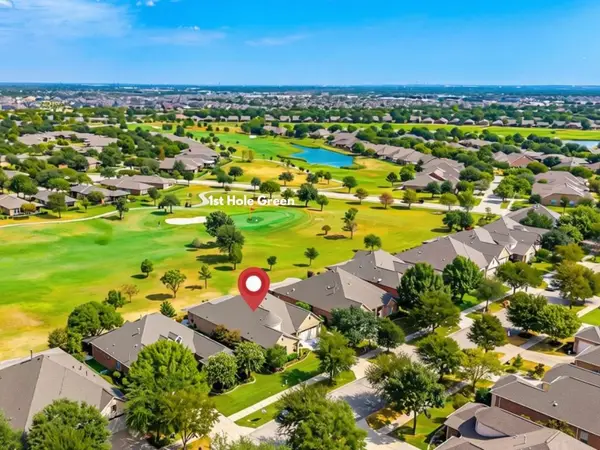 $775,000Active3 beds 3 baths2,778 sq. ft.
7135 Maumee Valley Court, Frisco, TX 75036
MLS# 21379176Listed by: REAL BROKER, LLC - New
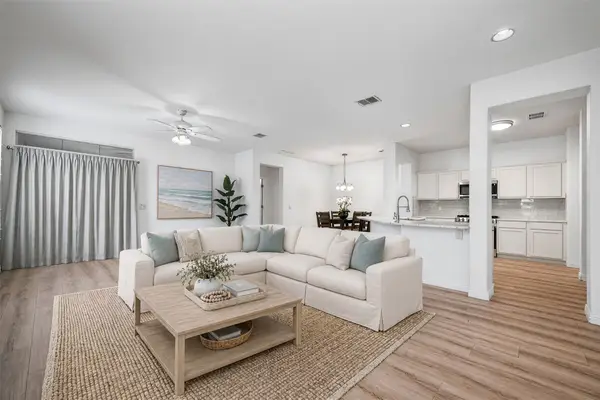 $378,000Active2 beds 2 baths1,442 sq. ft.
7881 Hogan Court, Frisco, TX 75036
MLS# 21379250Listed by: REAL BROKER, LLC - Open Sun, 2 to 4pmNew
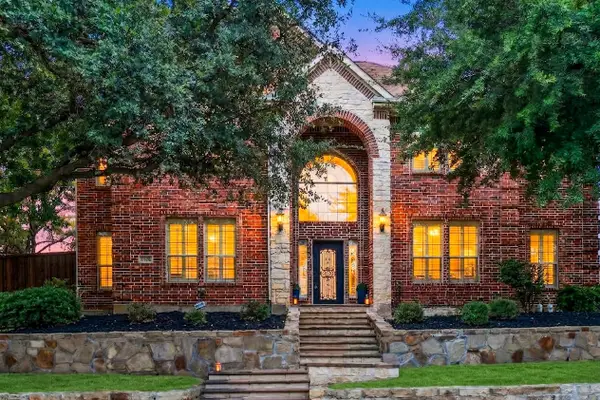 $699,000Active5 beds 3 baths3,555 sq. ft.
5501 Blazing Star Road, Frisco, TX 75036
MLS# 21370415Listed by: KELLER WILLIAMS REALTY ALLEN


Protect your home and budget from life's surprises with an Assurant Home Warranty, backed by a partner that supports you through every step of homeownership. Explore Plans.
©2026 Century 21 Real Estate LLC. All rights reserved. CENTURY 21®, the CENTURY 21 Logo and C21® are service marks owned by Century 21 Real Estate LLC. Century 21 Real Estate LLC fully supports the principles of the Fair Housing Act and the Equal Opportunity Act. Each office is independently owned and operated. Listing information is deemed reliable but not guaranteed accurate.