4557 Biltmoore Drive, Frisco, TX 75034
Local realty services provided by:CENTURY 21 Crew
4557 Biltmoore Drive,Frisco, TX 75034
$2,250,000Last list price
- 4 Beds
- 5 Baths
- - sq. ft.
- Single family
- Sold
Listed by: jan chavoya, dawn sweda
Office: ebby halliday realtors
MLS#:21342413
Source:GDAR
Sorry, we are unable to map this address
Price summary
- Price:$2,250,000
- Monthly HOA dues:$300
About this home
OPEN HOUSE SUNDAY 2:00-4:00 PM. Designed as the personal residence of renowned builder Teltschik, this extraordinary estate is perched high above the 5th fairway and green on an elevated golf course lot. The 5,876-square-foot residence captures breathtaking views while offering privacy, relaxed elegance and craftsmanship. Every significant component of the home has been elevated with quality and longevity in mind, including a Gerard Class IV stone-coated steel roof, Love That Door custom iron entry, Belgard custom paver driveway, three Carrier HVAC systems, Pella Impervia Fiberlass energy-efficient windows and doors, Magnatrack motorized outdoor solar screens, tankless water heater and an owner-owned REC solar energy system that has produced electric bills as low as $8 per month. Beyond the impressive custom iron entry door, timeless architecture blends seamlessly with more than $1 million in thoughtfully curated renovations and system upgrades. Rich hardwood floors, soaring ceilings, dramatic arched openings, gorgeous millwork, and neutral color palette create an atmosphere that is both sophisticated and inviting. At the center of the home, the completely redesigned chef's kitchen is equipped with Wolf appliances, Sub-Zero refrigerator, Miele built-in coffee system, custom cabinetry and premium finishes, making it equally suited for everyday living and effortless entertaining. The resort-style backyard has been extensively transformed with a beautifully renovated pool, new outdoor kitchen and expanded covered patio, all designed to maximize sweeping golf course views and create the perfect setting for entertaining or relaxing at home. Located within the prestigious guard-gated community of Stonebriar Village, this remarkable residence seamlessly blends timeless architecture, modern efficiency and impeccable craftsmanship. Complete list of updates coming soon....
Contact an agent
Home facts
- Year built:1999
- Subdivision & Development:Stonebriar Sec III East Ph 2b
- Listing ID #:21342413
- Added:46 day(s) ago
- Updated:September 16, 2026 at 06:19 AM
Rooms and interior
- Bedrooms:4
- Total bathrooms:5
- Full bathrooms:4
- Half bathrooms:1
- Flooring:Carpet, Ceramic Tile, Slate, Wood
- Kitchen Description:Built In Refrigerator, Convection Oven, Dishwasher, Disposal, Double Oven, Electric Oven, Gas Cooktop, Microwave, Refrigerator, Some Commercial Grade, Vented Exhaust Fan
Heating and cooling
- Cooling:Ceiling Fans, Central Air, Electric, Zoned
- Heating:Central, Natural Gas, Zoned
- Central air:Yes
Structure and exterior
- Year built:1999
- Lot Features:Few Trees, Greenbelt, Interior Lot, Landscaped, On Golf Course, Sprinkler System, Subdivision
- Architectural Style:Traditional
- Construction Materials:Brick, Stone
- Foundation Description:Slab
- Levels:2 Story
Schools
- High school:Hebron
- Middle school:Arborcreek
- Elementary school:Hicks
Finances and disclosures
- Price:$2,250,000
- Tax amount:$16,312
Features and amenities
- Appliances:Built In Refrigerator, Convection Oven, Dishwasher, Disposal, Double Oven, Electric Oven, Gas Cooktop, Microwave, Plumbed For Gas, Range, Refrigerator, Some Commercial Grade, Some Gas Appliances, Vented Exhaust Fan
- Amenities:Carbon Monoxide Detectors, Fire Alarm, Prewired, Security Lights, Security System, Smoke Detectors
- Pool features:Sport
Parking
- Garage:Yes
- Garage spaces:3
 Information provided, in part, by North Texas Real Estate Information Systems, Inc. Last Updated September 16, 2026 Listings with the NTREIS logo are listed by brokerages other than CENTURY 21 Crew. GDAR Member Broker: William Medlock
New listings near 4557 Biltmoore Drive
- New
 $449,000Active2 beds 3 baths1,850 sq. ft.
3681 Dutchess Drive, Frisco, TX 75034
MLS# 21387460Listed by: MONUMENT REALTY - New
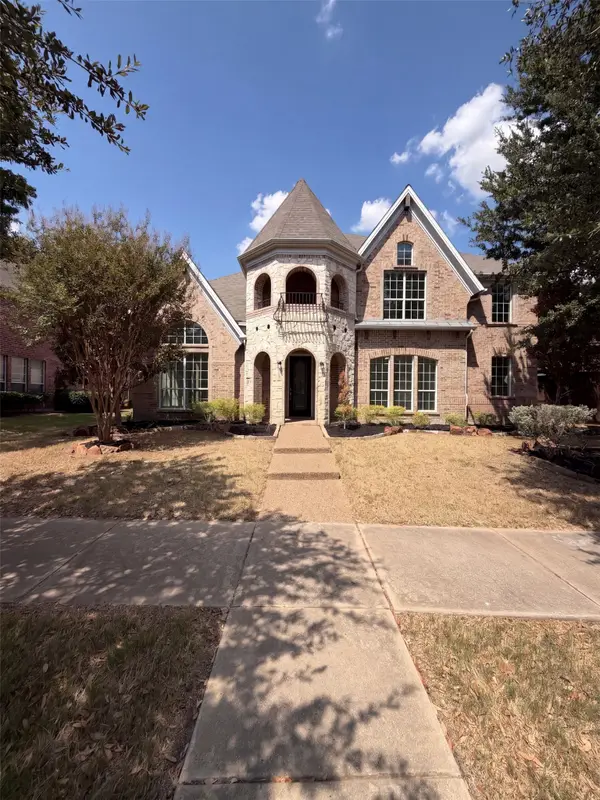 $725,000Active5 beds 3 baths3,593 sq. ft.
2716 Dearborn Lane, Frisco, TX 75036
MLS# 21387586Listed by: OPENDOOR BROKERAGE, LLC - New
 $449,950Active4 beds 3 baths2,308 sq. ft.
11413 Canoe Road, Frisco, TX 75035
MLS# 21386804Listed by: EXP REALTY LLC - New
 $530,000Active3 beds 3 baths2,306 sq. ft.
9735 Speaker Drive, Frisco, TX 75035
MLS# 21386424Listed by: COLLEEN FROST REAL ESTATE SERV - New

 $950,000Active6 beds 7 baths4,703 sq. ft.
9840 Wyndbrook Drive, Frisco, TX 75035
MLS# 21386426Listed by: C21 FINE HOMES JUDGE FITE - New
 $366,000Active3 beds 3 baths1,939 sq. ft.
10162 Summit Run Drive, Frisco, TX 75035
MLS# 21385029Listed by: BEAM REAL ESTATE, LLC - New
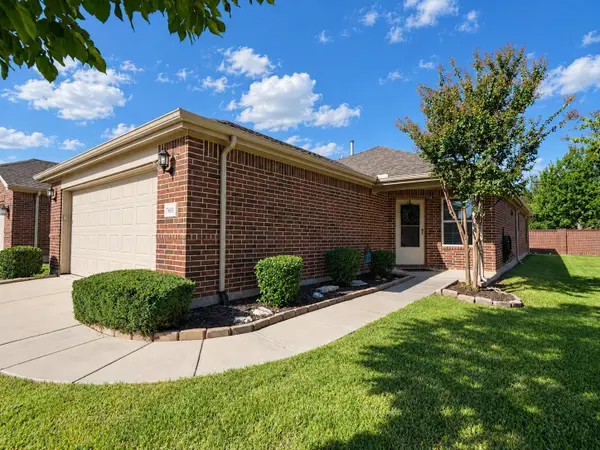 $350,000Active2 beds 2 baths1,563 sq. ft.
7601 Gulf Breeze Lane, Frisco, TX 75036
MLS# 21379672Listed by: RE/MAX FOUR CORNERS - New
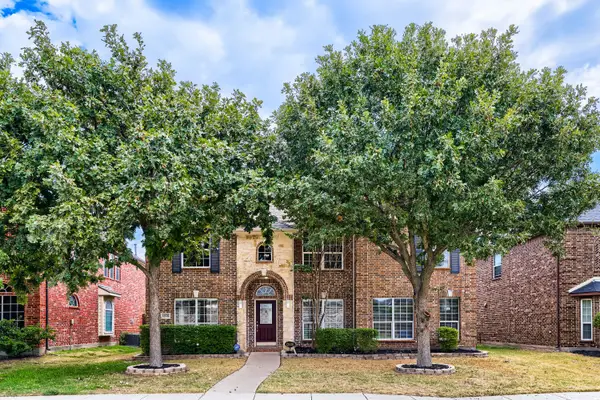 $645,000Active5 beds 4 baths3,841 sq. ft.
12576 Pond Cypress Lane, Frisco, TX 75035
MLS# 21385951Listed by: KELLER WILLIAMS REALTY - New
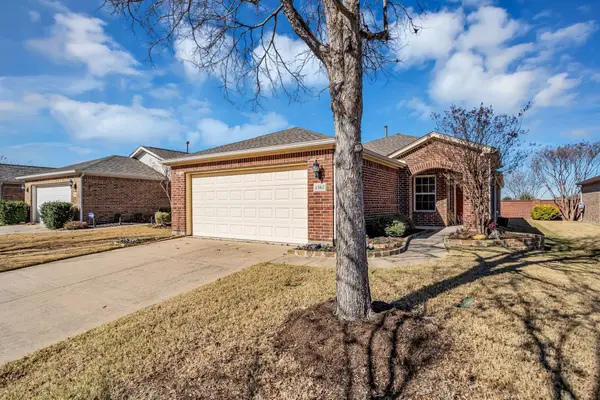 $345,000Active2 beds 2 baths1,533 sq. ft.
1562 Troon Drive, Frisco, TX 75036
MLS# 21386359Listed by: WEICHERT REALTORS/PROPERTY PARTNERS - Open Sun, 1 to 3pmNew
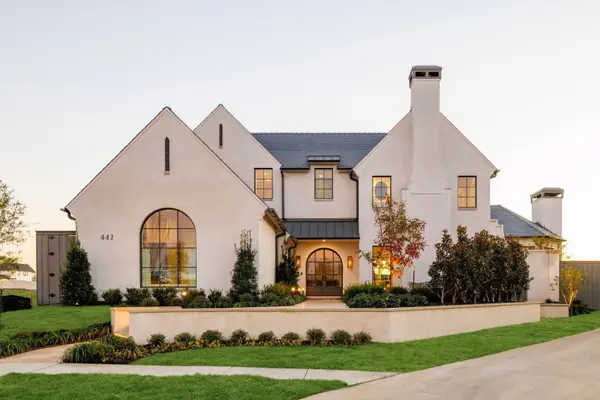 $3,790,000Active5 beds 7 baths4,887 sq. ft.
447 Tannen Drive, Frisco, TX 75033
MLS# 21386427Listed by: BRINKLEY PROPERTY GROUP LLC


Protect your home and budget from life's surprises with an Assurant Home Warranty, backed by a partner that supports you through every step of homeownership. Explore Plans.
©2026 Century 21 Real Estate LLC. All rights reserved. CENTURY 21®, the CENTURY 21 Logo and C21® are service marks owned by Century 21 Real Estate LLC. Century 21 Real Estate LLC fully supports the principles of the Fair Housing Act and the Equal Opportunity Act. Each office is independently owned and operated. Listing information is deemed reliable but not guaranteed accurate.