
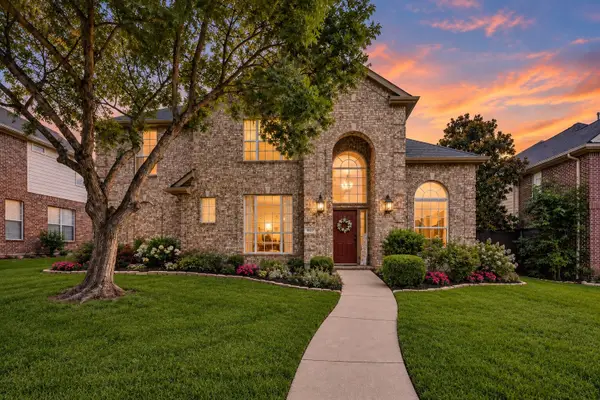
510 Spurlock Street, Frisco, TX 75036
Local realty services provided by:CENTURY 21 Middleton
Listed by: patricia young
Office: real broker, llc.
MLS#:21356462
Source:GDAR
Price summary
- Price:$1,400,000
- Price per sq. ft.:$302.64
- Monthly HOA dues:$221
About this home
Welcome to 510 Spurlock Drive in Frisco, Texas, a spacious 5-bedroom, 6-bath home located in the highly sought-after Phillips Creek Ranch community. Designed with flexibility in mind, this home offers an impressive combination of living, working, and entertaining spaces. The first floor features the primary suite plus a secondary bedroom with its own private bath, providing an ideal setup for guests or multigenerational living. An additional bonus room off the primary suite creates even more possibilities for a sitting room, exercise space, nursery, or private retreat. The versatile floor plan also includes a dedicated study, media room, sunroom, and 3-car garage. One of the home’s most unique features is the fully enclosed secondary kitchen, accessed separately from the main residence and offering additional space for cooking and entertaining. Multiple living areas provide plenty of room to spread out while still making the home feel connected. Located in Phillips Creek Ranch in Frisco, residents enjoy access to community pools, parks, trails, green spaces, and neighborhood amenities, along with convenient access to Frisco shopping, dining, entertainment, and major thoroughfares.If you’ve been searching for a 5-bedroom home in Frisco with multiple first-floor bedrooms, a media room, home office, secondary kitchen, sunroom, and 3-car garage, 510 Spurlock Drive offers a combination of space and versatility that is hard to find....
Contact an agent
Home facts
- Year built:2020
- Subdivision & Development:Phillips Creek Ranch
- Listing ID #:21356462
- Added:1 day(s) ago
- Updated:September 27, 2026 at 12:17 PM
Rooms and interior
- Bedrooms:5
- Total bathrooms:6
- Full bathrooms:5
- Half bathrooms:1
- Flooring:Ceramic Tile
- Kitchen Description:Built In Refrigerator, Dishwasher, Disposal, Electric Oven, Gas Cooktop, Gas Range, Microwave, Vented Exhaust Fan, Wine Cooler
- Living area:4,626 sq. ft.
Heating and cooling
- Cooling:Central Air, Electric
- Heating:Central, Natural Gas, Solar
- Central air:Yes
Structure and exterior
- Roof:Composition
- Year built:2020
- Building area:4,626 sq. ft.
- Lot area:0.27 Acres
- Construction Materials:Stucco
- Foundation Description:Slab
- Levels:2 Story
Schools
- High school:Reedy
- Middle school:Pioneer
- Elementary school:Nichols
Finances and disclosures
- Price:$1,400,000
- Price per sq. ft.:$302.64
- Tax amount:$18,783
Features and amenities
- Appliances:Built In Refrigerator, Dishwasher, Disposal, Electric Oven, Electric Water Heater, Gas Cooktop, Gas Range, Indoor Grill, Microwave, Plumbed For Gas, Some Gas Appliances, Tankless Water Heater, Vented Exhaust Fan, Wine Cooler
- Amenities:Carbon Monoxide Detectors, Security Service
Parking
- Garage:Yes
- Garage spaces:3
 Information provided, in part, by North Texas Real Estate Information Systems, Inc. Last Updated September 27, 2026 Listings with the NTREIS logo are listed by brokerages other than CENTURY 21 Middleton.
New listings near 510 Spurlock Street
- Open Sun, 1 to 3pmNew
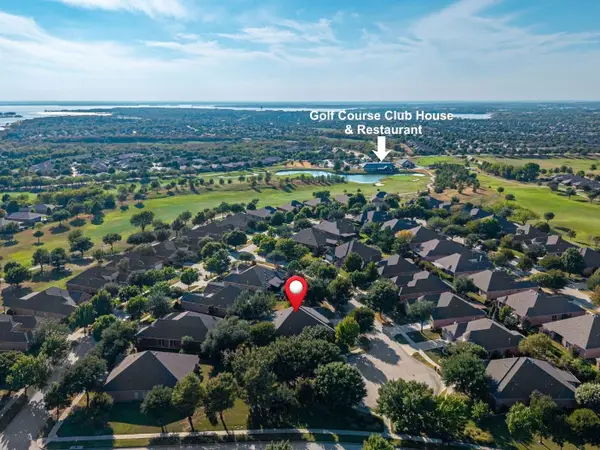 $735,000Active3 beds 3 baths3,010 sq. ft.
7122 Lake Mead Court, Frisco, TX 75036
MLS# 21393637Listed by: REAL BROKER, LLC - New
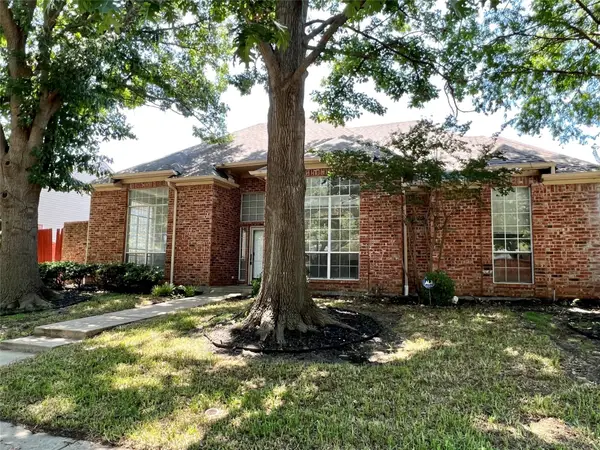 $525,000Active4 beds 2 baths2,307 sq. ft.
11005 Hermitage Lane, Frisco, TX 75035
MLS# 21388907Listed by: KELLER WILLIAMS REALTY DPR - Open Sun, 2 to 4pmNew
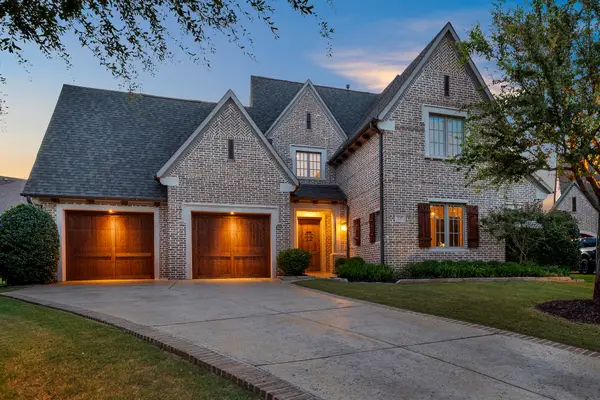 $1,575,000Active3 beds 4 baths4,038 sq. ft.
6749 Arbor Cove Drive, Frisco, TX 75034
MLS# 21385669Listed by: KELLER WILLIAMS LEGACY - New
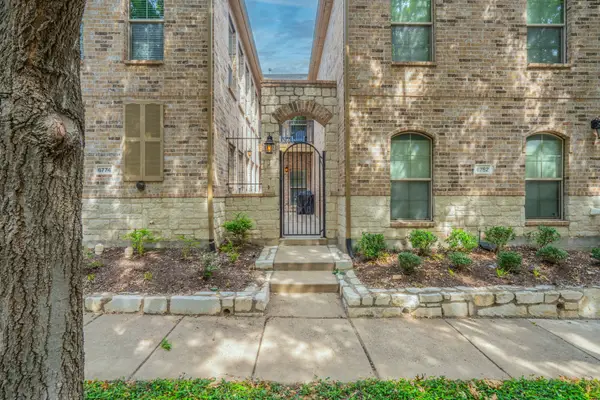 $379,900Active2 beds 3 baths1,687 sq. ft.
6774 Cortona Lane, Frisco, TX 75034
MLS# 21396713Listed by: COMPETITIVE EDGE REALTY LLC - New
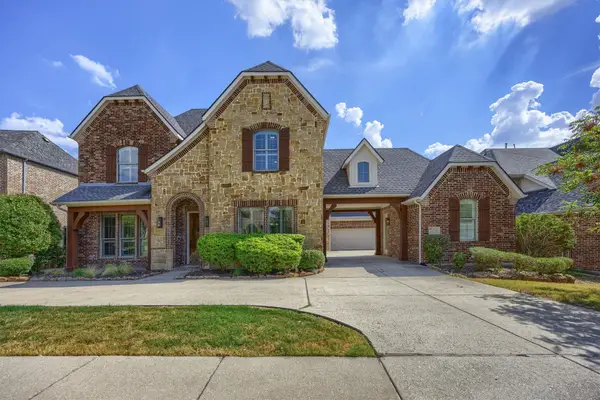 $1,100,000Active5 beds 5 baths4,859 sq. ft.
5960 Indigo Sky Drive, Frisco, TX 75036
MLS# 21386709Listed by: COLDWELL BANKER APEX, REALTORS - New
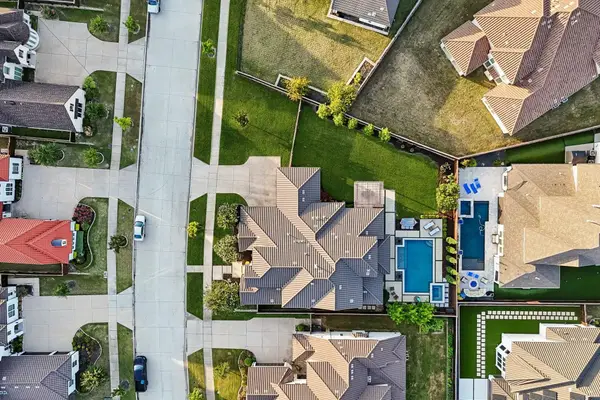 $1,349,990Active4 beds 5 baths4,295 sq. ft.
7342 Shoestring Drive, Frisco, TX 75036
MLS# 21396062Listed by: RE/MAX TRINITY - New
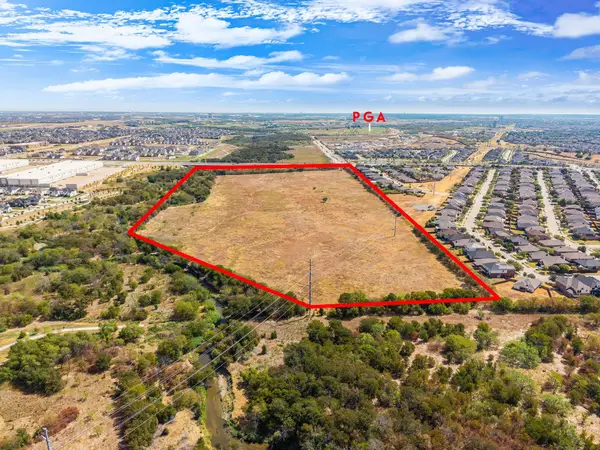 $13,000,000Active38.51 Acres
TBD Fm 423, Frisco, TX 75034
MLS# 21396595Listed by: COMPASS RE TEXAS, LLC. - New
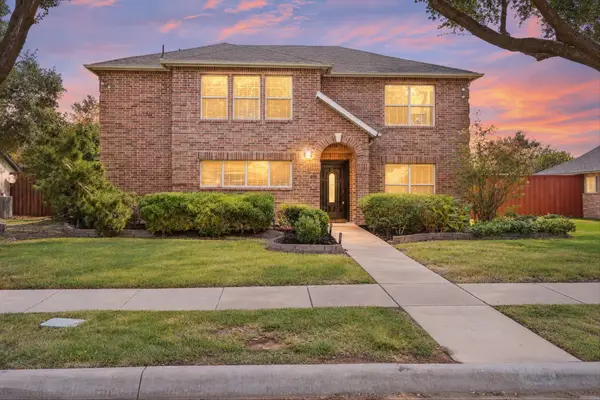 $479,000Active3 beds 3 baths2,860 sq. ft.
6410 Tara Lane, Frisco, TX 75035
MLS# 21396687Listed by: EXP REALTY LLC - New
 $700,000Active4 beds 3 baths3,060 sq. ft.
1627 Sagebrush Drive, Frisco, TX 75033
MLS# 72303422Listed by: LOCKE AND KEY HOMES


Protect your home and budget from life's surprises with an Assurant Home Warranty, backed by a partner that supports you through every step of homeownership. Explore Plans.
©2026 Century 21 Real Estate LLC. All rights reserved. CENTURY 21®, the CENTURY 21 Logo and C21® are service marks owned by Century 21 Real Estate LLC. Century 21 Real Estate LLC fully supports the principles of the Fair Housing Act and the Equal Opportunity Act. Each office is independently owned and operated. Listing information is deemed reliable but not guaranteed accurate.