
5473 Braemar Drive, Frisco, TX 75034
Local realty services provided by:CENTURY 21 Alliance Properties
Listed by: paulette greene, michael greene
Office: ebby halliday realtors
MLS#:21259361
Source:GDAR
Price summary
- Price:$799,900
- Price per sq. ft.:$191.5
- Monthly HOA dues:$196.83
About this home
Stonebriar estate refreshed for how people live today, designed for multi-professional households with 2 dedicated offices, a private media room, and well-designed upstairs living space for work, play, or multigenerational living. March 2026 updates include new flooring, fresh paint, and spa-style bath renovations, delivering a move-in-ready home with an open main living area and a first-floor primary retreat. Upstairs flex areas can serve as a second office, game room, lounge, study zone, or creative space without sacrificing bedroom count. The private media room with bar adds separation for movie nights, hosting, or a tucked-away retreat. The kitchen anchors the home with custom backsplash, walk-in butler’s pantry, and recently installed, never-used appliances including double ovens, gas range, refrigerator, and dishwasher. The primary suite offers a fireside sitting area and direct access to a private patio. Located in gated Chase at Stonebriar near Stonebriar Country Club, Legacy West, and Frisco dining and business hubs, this home combines refreshed interiors with the space and flexibility today’s buyers expect...
Contact an agent
Home facts
- Year built:2004
- Listing ID #:21259361
- Added:62 day(s) ago
- Updated:July 20, 2026 at 07:52 AM
Rooms and interior
- Bedrooms:4
- Total bathrooms:4
- Full bathrooms:3
- Half bathrooms:1
- Flooring:Carpet, Tile, Wood
- Kitchen Description:Dishwasher, Disposal, Double Oven, Electric Oven, Gas Cooktop, Microwave
- Living area:4,177 sq. ft.
Heating and cooling
- Cooling:Central Air, Electric
- Heating:Central, Natural Gas
- Central air:Yes
Structure and exterior
- Roof:Composition
- Year built:2004
- Building area:4,177 sq. ft.
- Lot area:0.13 Acres
- Lot Features:Few Trees, Landscaped, Subdivision
- Architectural Style:Traditional
- Construction Materials:Brick
- Foundation Description:Slab
- Levels:2 Story
Schools
- High school:Frisco
- Middle school:Hunt
- Elementary school:Spears
Finances and disclosures
- Price:$799,900
- Price per sq. ft.:$191.5
- Tax amount:$13,565
Features and amenities
- Appliances:Dishwasher, Disposal, Double Oven, Electric Oven, Gas Cooktop, Gas Water Heater, Microwave, Plumbed For Gas, Some Gas Appliances
- Amenities:Smoke Detectors, Window Coverings
Parking
- Garage:Yes
- Garage spaces:2
 Information provided, in part, by North Texas Real Estate Information Systems, Inc. Last Updated July 20, 2026 Listings with the NTREIS logo are listed by brokerages other than CENTURY 21 Alliance Properties. GDAR Member Broker: Roger Del Brandt II
New listings near 5473 Braemar Drive
- New
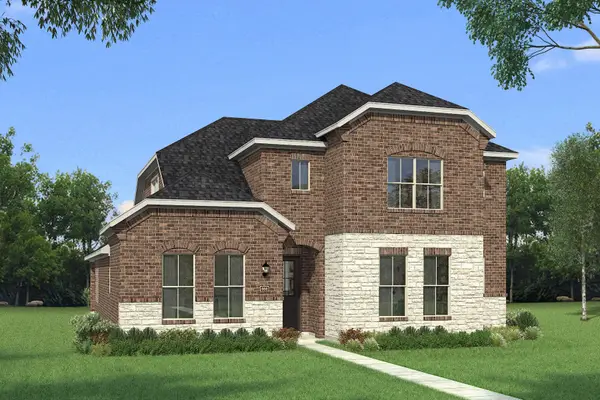 $565,730Active4 beds 3 baths2,871 sq. ft.
1483 Overton Street, Frisco, TX 75036
MLS# 21335762Listed by: PINNACLE REALTY ADVISORS - New
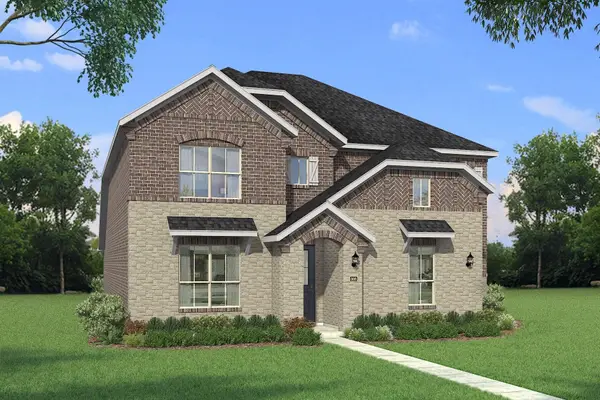 $611,121Active5 beds 4 baths3,137 sq. ft.
1585 Overton Drive, Frisco, TX 75036
MLS# 21335631Listed by: PINNACLE REALTY ADVISORS - New
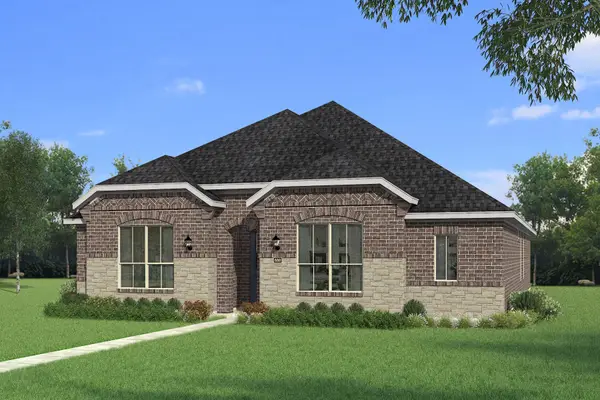 $505,344Active3 beds 3 baths2,061 sq. ft.
1517 Overton Street, Frisco, TX 75036
MLS# 21335600Listed by: PINNACLE REALTY ADVISORS - New
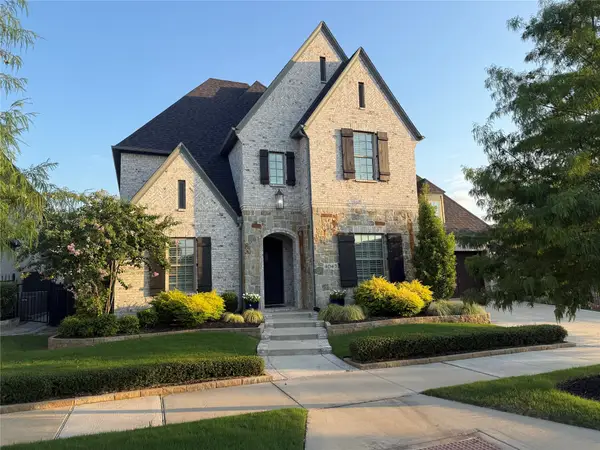 $1,400,000Active4 beds 6 baths4,330 sq. ft.
4043 Fairbanks Drive, Frisco, TX 75033
MLS# 21330968Listed by: KELLER WILLIAMS DALLAS MIDTOWN - New
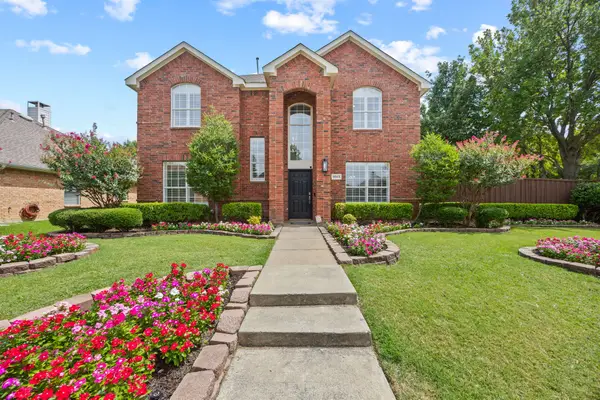 $620,000Active4 beds 3 baths2,626 sq. ft.
9503 Saddle Drive, Frisco, TX 75035
MLS# 21320516Listed by: CHRISTIE'S LONE STAR - New
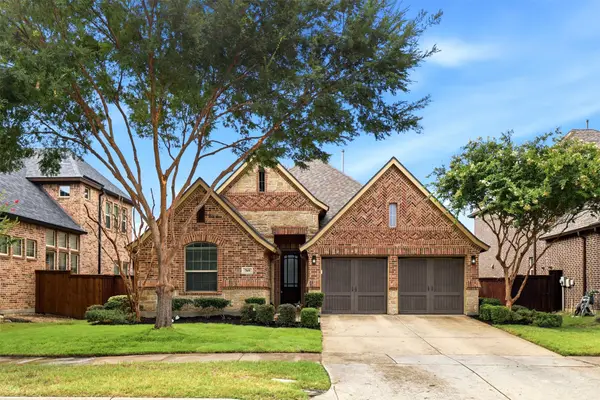 $599,900Active3 beds 2 baths2,181 sq. ft.
769 Sweet Iron Road, Frisco, TX 75036
MLS# 21248383Listed by: COMPETITIVE EDGE REALTY LLC - New
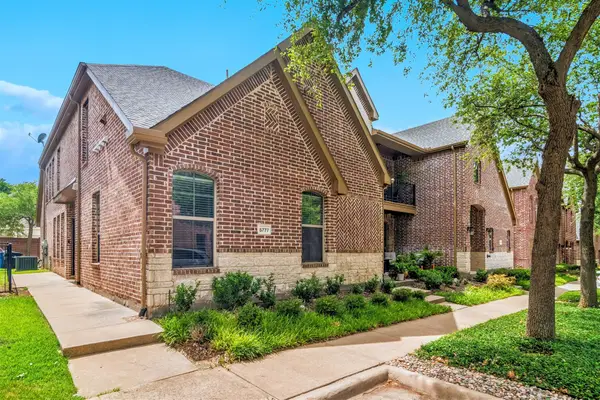 $425,000Active3 beds 3 baths1,929 sq. ft.
5777 Pisa Lane, Frisco, TX 75034
MLS# 21322315Listed by: EXP REALTY - New
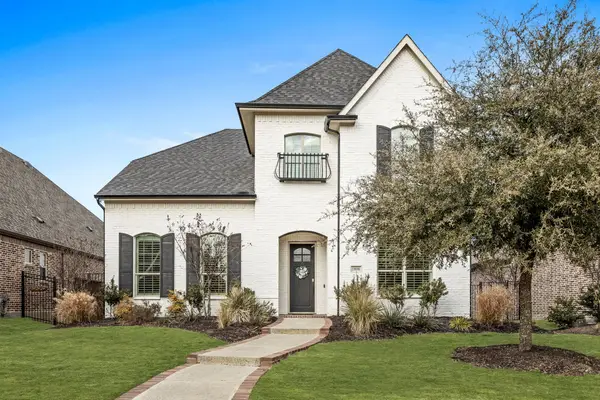 $834,999Active4 beds 4 baths3,129 sq. ft.
1806 Evening Star Road, Frisco, TX 75033
MLS# 21334183Listed by: COMPASS RE TEXAS, LLC - New
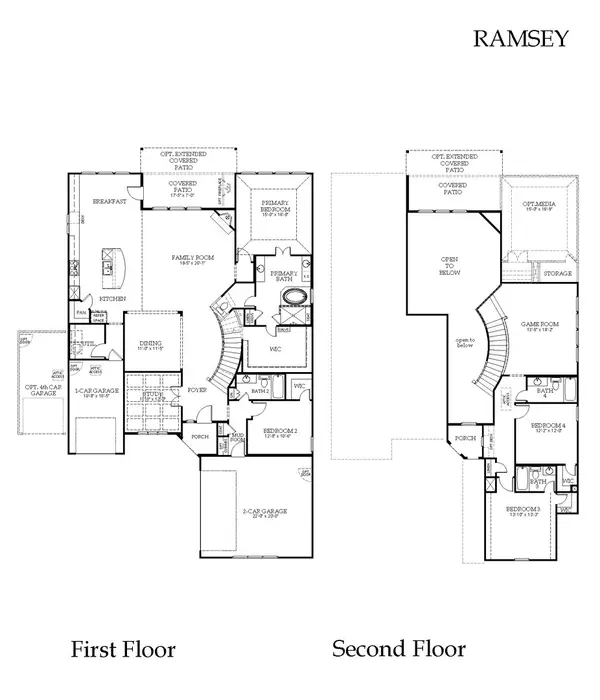 $1,044,679Active4 beds 4 baths3,752 sq. ft.
16470 Cavendish Lane, Frisco, TX 75033
MLS# 21335365Listed by: HOMESUSA.COM - New
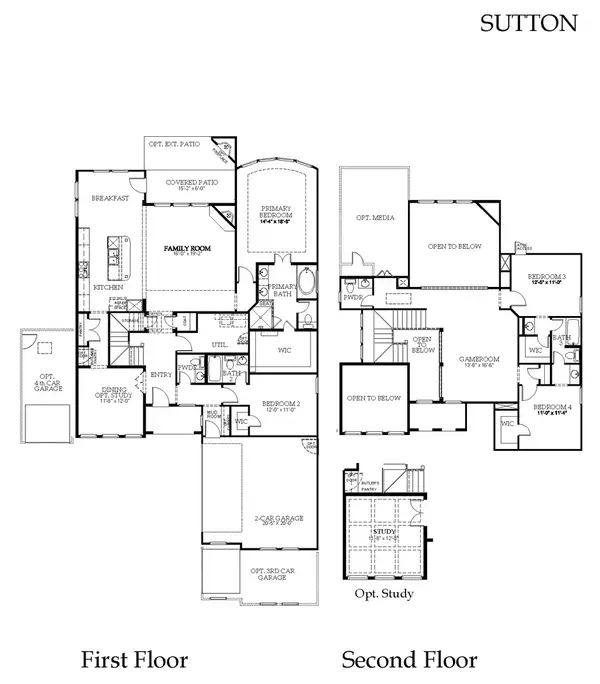 $1,026,272Active4 beds 5 baths3,255 sq. ft.
16437 Cavendish Lane, Frisco, TX 75033
MLS# 21335367Listed by: HOMESUSA.COM


Protect your home and budget from life's surprises with an Assurant Home Warranty, backed by a partner that supports you through every step of homeownership. Explore Plans.
©2026 Century 21 Real Estate LLC. All rights reserved. CENTURY 21®, the CENTURY 21 Logo and C21® are service marks owned by Century 21 Real Estate LLC. Century 21 Real Estate LLC fully supports the principles of the Fair Housing Act and the Equal Opportunity Act. Each office is independently owned and operated. Listing information is deemed reliable but not guaranteed accurate.