6166 Loxton Boulevard, Frisco, TX 75034
Local realty services provided by:CENTURY 21 Gold Coat Realtors
Upcoming open houses
- Sat, Sep 1902:00 pm - 04:00 pm
Listed by: marjan wolford, rebecca simmons
Office: christie's lone star
MLS#:21345543
Source:GDAR
Price summary
- Price:$1,550,000
- Price per sq. ft.:$349.1
- Monthly HOA dues:$125.17
About this home
Set in Frisco's coveted Edgestone community, this exceptional residence commands a masterfully appointed living space with five bedrooms, five full baths, and two half baths sitting upon a generous 0.27-acre homesite. The floor plan is thoughtfully zoned across two levels for effortless living and entertaining alike. The main level affords a private primary suite, a handsome study appointed with beamed ceilings and custom built-ins, and a guest bedroom suite with a walk-in closet. The primary retreat itself unfolds into a spa caliber bath replete with a deep soaking tub, oversized shower, dual vanities, and an expansive walk-in closet with custom organization. The soaring beamed and vaulted great room, anchored by a stone fireplace and framed by an arched picture window that floods the space with natural light, is the heart of the home. This gracious room opens seamlessly into a chef's kitchen finished with a generous walk-in pantry. A sun-drenched breakfast nook and built-in desk complete the scene, equally suited to quiet mornings and lively gatherings. Upstairs, three additional bedrooms are joined by a spacious game room with a wet bar, offering exceptional flexibility as an additional living area. Beyond, a resort-caliber backyard reveals a pool, raised spa, and sheer-descent water features, all framed by a sprawling patio and a covered outdoor living pavilion. A generous grass lawn and mature trees complete one of the most substantial homesites, a true private oasis. Residents of Edgestone enjoy an exclusive clubhouse, fitness center, resort-style community pool, pickleball courts, scenic walking trails, and neighborhood parks, all zoned to Frisco ISD's premier schools and convenient to Legacy Christian Academy. A rare balance of privacy and proximity, the location places this home just minutes from Legacy West, PGA of America headquarters, The Star in Frisco, Dallas North Tollway, and the region's most celebrated shopping, dining, and entertainment districts....
Contact an agent
Home facts
- Year built:2017
- Subdivision & Development:Edgestone At Legacy
- Listing ID #:21345543
- Added:48 day(s) ago
- Updated:September 18, 2026 at 06:51 PM
Rooms and interior
- Bedrooms:5
- Total bathrooms:7
- Full bathrooms:5
- Half bathrooms:2
- Flooring:Carpet, Tile, Wood
- Kitchen Description:Built In Gas Range, Dishwasher, Disposal, Double Oven, Gas Cooktop, Microwave, Refrigerator, Vented Exhaust Fan, Wine Cooler
- Living area:4,440 sq. ft.
Heating and cooling
- Cooling:Central Air, Electric, Zoned
- Heating:Central, Electric, Fireplaces, Natural Gas, Zoned
- Central air:Yes
Structure and exterior
- Roof:Composition
- Year built:2017
- Building area:4,440 sq. ft.
- Lot area:0.27 Acres
- Lot Features:Few Trees, Interior Lot, Landscaped, Lawn, Sprinkler System
- Architectural Style:Traditional
- Construction Materials:Brick, Stone
- Foundation Description:Slab
- Levels:2 Story
Schools
- High school:Frisco
- Middle school:Hunt
- Elementary school:Allen
Finances and disclosures
- Price:$1,550,000
- Price per sq. ft.:$349.1
Features and amenities
- Appliances:Built In Gas Range, Dishwasher, Disposal, Double Oven, Gas Cooktop, Microwave, Plumbed For Gas, Refrigerator, Some Gas Appliances, Vented Exhaust Fan, Wine Cooler
- Amenities:Carbon Monoxide Detectors, Security System, Smoke Detectors, Window Coverings
Parking
- Garage:Yes
- Garage spaces:3
 Information provided, in part, by North Texas Real Estate Information Systems, Inc. Last Updated September 18, 2026 Listings with the NTREIS logo are listed by brokerages other than CENTURY 21 Gold Coat Realtors. GDAR Member Broker: Katherine Hein
New listings near 6166 Loxton Boulevard
- Open Sat, 2 to 5pmNew
 $1,395,000Active5 beds 5 baths5,247 sq. ft.
1207 Silentbrook Court, Frisco, TX 75036
MLS# 21376754Listed by: LPT REALTY LLC - New

 $599,000Active4 beds 4 baths3,341 sq. ft.
2336 Kittyhawk Drive, Frisco, TX 75033
MLS# 21380921Listed by: C21 FINE HOMES JUDGE FITE - New
 $424,000Active2 beds 2 baths1,704 sq. ft.
2941 Oyster Bay Drive, Frisco, TX 75036
MLS# 21389995Listed by: KELLER WILLIAMS FRISCO STARS - New
 $799,000Active4 beds 4 baths3,564 sq. ft.
16356 Willowick Lane, Frisco, TX 75033
MLS# 21390265Listed by: COLDWELL BANKER APEX, REALTORS - New
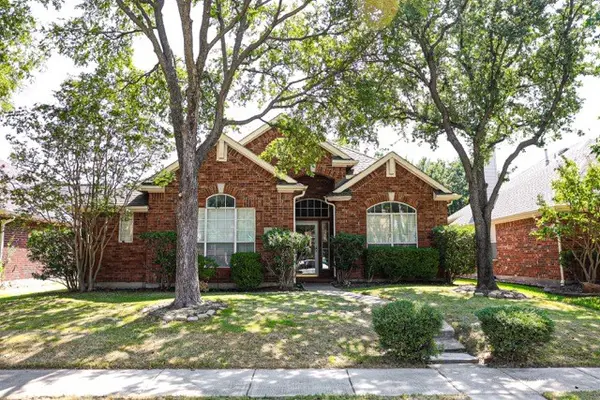 $495,000Active3 beds 2 baths2,193 sq. ft.
9244 Wichita Trail, Frisco, TX 75034
MLS# 21389433Listed by: KELLER WILLIAMS REALTY DPR - Open Sun, 12 to 1:30pmNew
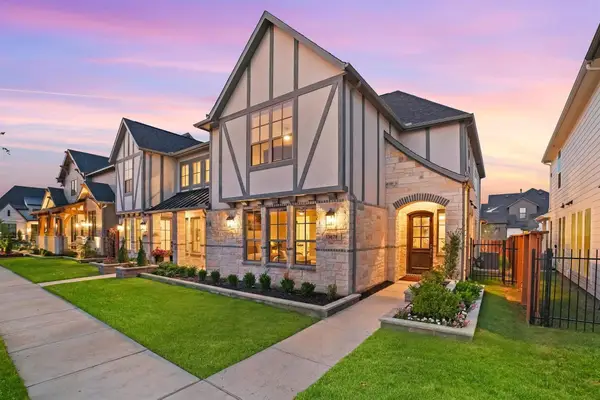 $635,000Active3 beds 3 baths2,489 sq. ft.
13678 Declan Street, Frisco, TX 75033
MLS# 21389309Listed by: MONUMENT REALTY - New
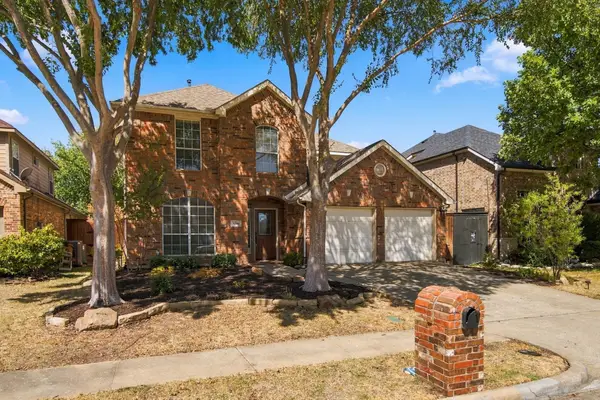 $560,000Active4 beds 3 baths2,285 sq. ft.
9991 Slick Rock Trail, Frisco, TX 75033
MLS# 21385971Listed by: EBBY HALLIDAY REALTORS - New
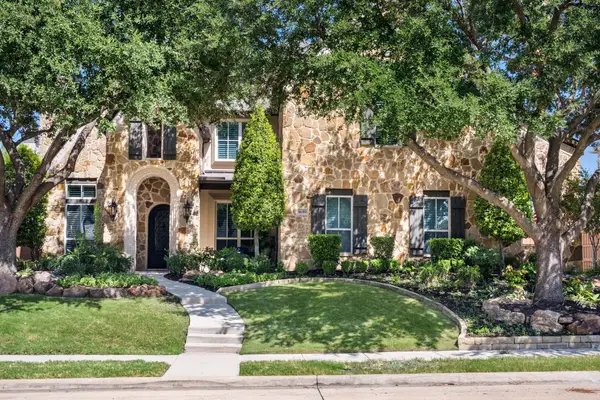 $2,200,000Active5 beds 7 baths5,995 sq. ft.
1690 Hilton Head Lane, Frisco, TX 75034
MLS# 21383899Listed by: KELLER WILLIAMS REALTY DPR - New
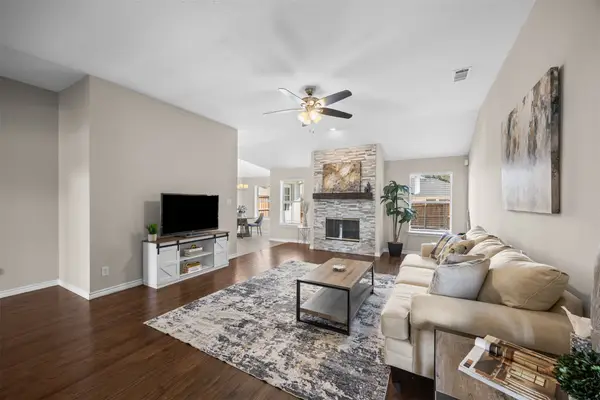 $429,900Active3 beds 2 baths1,486 sq. ft.
7912 Gulf Street, Frisco, TX 75035
MLS# 21376920Listed by: COLDWELL BANKER APEX, REALTORS - New
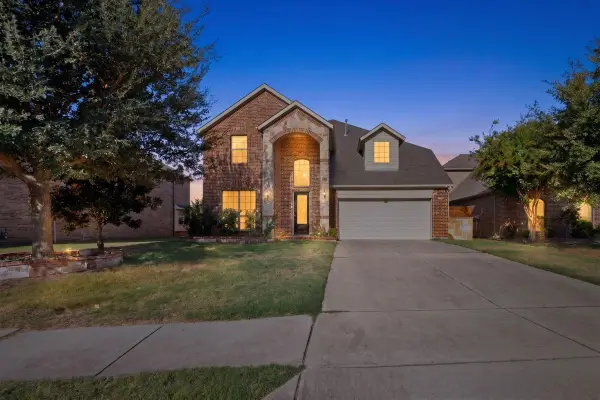 $768,888Active5 beds 4 baths3,731 sq. ft.
14019 Alden Lane, Frisco, TX 75035
MLS# 21389979Listed by: SKYLINE REALTY


Protect your home and budget from life's surprises with an Assurant Home Warranty, backed by a partner that supports you through every step of homeownership. Explore Plans.
©2026 Century 21 Real Estate LLC. All rights reserved. CENTURY 21®, the CENTURY 21 Logo and C21® are service marks owned by Century 21 Real Estate LLC. Century 21 Real Estate LLC fully supports the principles of the Fair Housing Act and the Equal Opportunity Act. Each office is independently owned and operated. Listing information is deemed reliable but not guaranteed accurate.