6651 Canterbury Drive, Frisco, TX 75035
Local realty services provided by:CENTURY 21 Crew
6651 Canterbury Drive,Frisco, TX 75035
$490,000
- 5 Beds
- 3 Baths
- 2,672 sq. ft.
- Single family
- Active
Listed by: matt templeton, vincent wright
Office: keller williams urban dallas
MLS#:21337505
Source:GDAR
Price summary
- Price:$490,000
- Price per sq. ft.:$183.38
- Monthly HOA dues:$64.17
About this home
Situated in one of Frisco's most convenient locations, this spacious 5-bedroom home offers multiple living areas, both HVAC systems replaced (2021 & 2024), an oversized backyard & access to exceptional neighborhood amenities. Front entry opens to an inviting floor plan featuring soaring ceilings, abundant natural light & updated flooring (2025). Main living room centers around a gas-start fireplace, backing up to the dining nook & kitchen equipped with granite countertops & SS appliances (dishwasher replaced in 2025). Expansive first-floor primary offers room for a sitting area & an ensuite with dual sinks, a jetted tub & large walk-in closet. Upstairs, four additional bedrooms surround a large game room ideal as a media room, playroom or second living area. Flexible living spaces upstairs & downstairs provide plenty of room for entertaining, working from home & general everyday family life! Covered back patio overlooks a spacious backyard enclosed by privacy fencing, with a 2-car garage + electric driveway gate for secure parking. Plus, easy access to an array of neighborhood amenities—including jogging & biking trails, parks, playgrounds, pickleball & tennis courts—all just minutes from Shawnee Trail Sports Complex, Frisco Athletic Center, Stonebriar Centre, The Star & the shopping, dining & entertainment along Preston Road & SH 121....
Contact an agent
Home facts
- Year built:2000
- Subdivision & Development:Lakes Of Preston Vineyards Villages Ph One The
- Listing ID #:21337505
- Added:55 day(s) ago
- Updated:September 16, 2026 at 11:48 PM
Rooms and interior
- Bedrooms:5
- Total bathrooms:3
- Full bathrooms:2
- Half bathrooms:1
- Flooring:Tile, Wood
- Kitchen Description:Dishwasher, Disposal, Electric Range, Microwave
- Living area:2,672 sq. ft.
Heating and cooling
- Cooling:Ceiling Fans, Central Air, Electric
- Heating:Central, Fireplaces, Natural Gas
- Central air:Yes
Structure and exterior
- Roof:Composition
- Year built:2000
- Building area:2,672 sq. ft.
- Lot area:0.19 Acres
- Lot Features:Interior Lot, Landscaped, Lawn, Many Trees, Subdivision
- Architectural Style:Traditional
- Construction Materials:Brick
- Foundation Description:Slab
- Levels:2 Story
Schools
- High school:Centennial
- Middle school:Wester
- Elementary school:Shawnee
Finances and disclosures
- Price:$490,000
- Price per sq. ft.:$183.38
- Tax amount:$8,359
Features and amenities
- Appliances:Dishwasher, Disposal, Electric Range, Microwave
- Amenities:Smoke Detectors, Window Coverings
Parking
- Garage:Yes
- Garage spaces:2
 Information provided, in part, by North Texas Real Estate Information Systems, Inc. Last Updated September 16, 2026 Listings with the NTREIS logo are listed by brokerages other than CENTURY 21 Crew. GDAR Member Broker: William Medlock
New listings near 6651 Canterbury Drive
- New
 $725,000Active3 beds 2 baths2,197 sq. ft.
3277 Castaway Lane, Frisco, TX 75036
MLS# 21388324Listed by: ORCHARD BROKERAGE - New
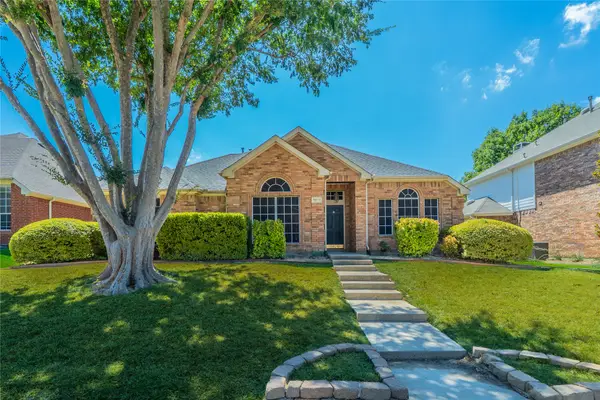
 $439,000Active4 beds 2 baths2,178 sq. ft.
9611 Winter Park Drive, Frisco, TX 75035
MLS# 21388565Listed by: CENTURY 21 JUDGE FITE CO. - Open Sun, 2 to 4pmNew
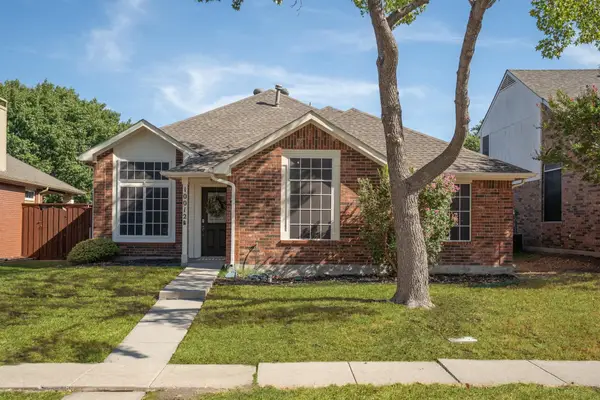 $350,000Active3 beds 2 baths1,648 sq. ft.
10012 Concord Drive, Frisco, TX 75035
MLS# 21383392Listed by: MAGNOLIA REALTY - Open Sat, 1 to 3pmNew
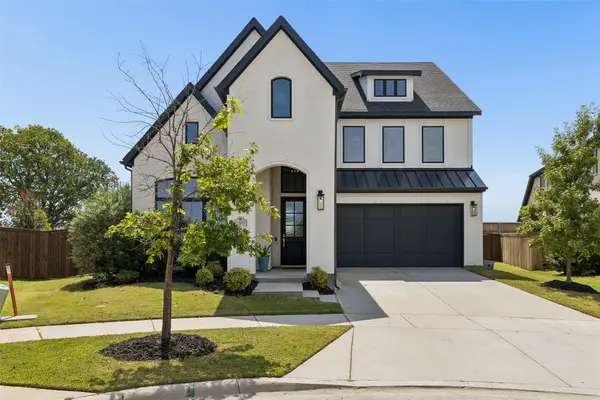 $900,000Active4 beds 3 baths3,622 sq. ft.
13073 Cabana Drive, Frisco, TX 75035
MLS# 21383074Listed by: KELLER WILLIAMS REALTY DPR - New
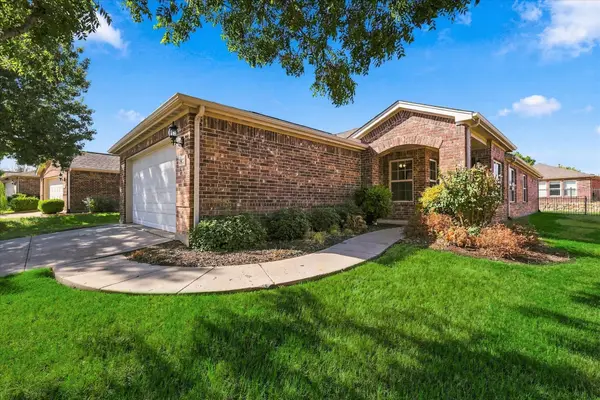 $375,000Active2 beds 2 baths1,533 sq. ft.
7927 Estancia Drive, Frisco, TX 75036
MLS# 21385748Listed by: KELLER WILLIAMS REALTY DPR - New
 $775,000Active3 beds 3 baths2,807 sq. ft.
7158 Bluff Point, Frisco, TX 75036
MLS# 21385792Listed by: KELLER WILLIAMS REALTY DPR - Open Sat, 12 to 2pmNew
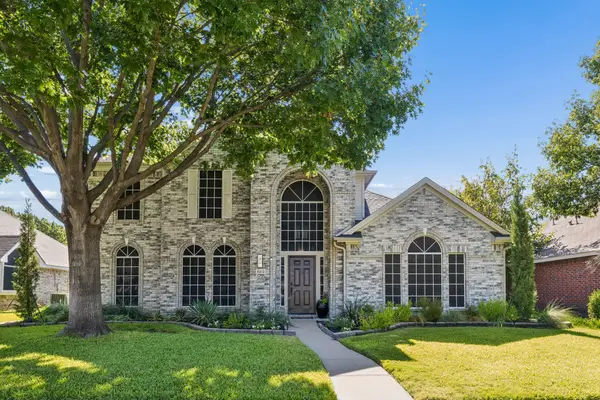 $539,900Active4 beds 3 baths2,578 sq. ft.
8212 Steamers Lane, Frisco, TX 75035
MLS# 21388302Listed by: MONUMENT REALTY - New
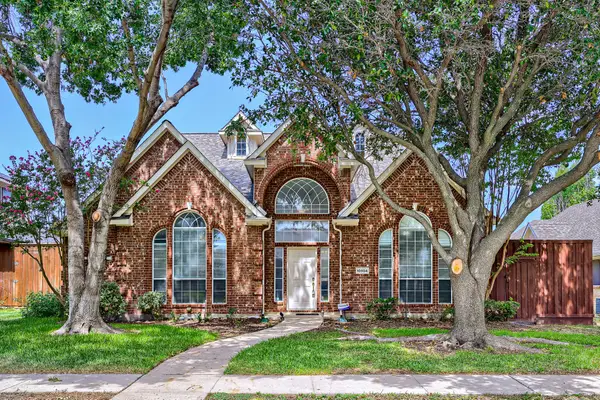 $600,000Active4 beds 3 baths2,626 sq. ft.
10804 Dry Creek Lane, Frisco, TX 75035
MLS# 21383548Listed by: KELLER WILLIAMS REALTY - New
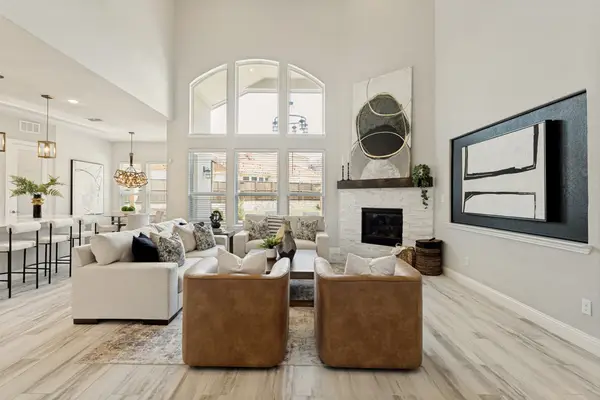 $1,299,900Active6 beds 6 baths4,621 sq. ft.
13500 Ponder Lane, Frisco, TX 75035
MLS# 21385812Listed by: COMPASS RE TEXAS, LLC - New
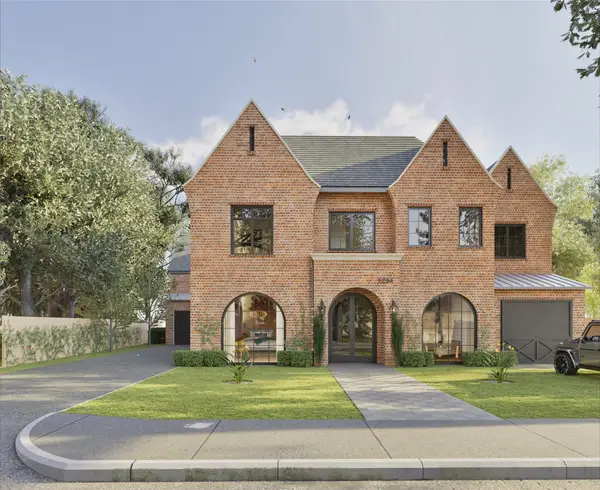 $3,450,000Active5 beds 7 baths6,253 sq. ft.
6635 Moonlit Meadow Drive, Frisco, TX 75034
MLS# 21386669Listed by: CHRISTIE'S LONE STAR


Protect your home and budget from life's surprises with an Assurant Home Warranty, backed by a partner that supports you through every step of homeownership. Explore Plans.
©2026 Century 21 Real Estate LLC. All rights reserved. CENTURY 21®, the CENTURY 21 Logo and C21® are service marks owned by Century 21 Real Estate LLC. Century 21 Real Estate LLC fully supports the principles of the Fair Housing Act and the Equal Opportunity Act. Each office is independently owned and operated. Listing information is deemed reliable but not guaranteed accurate.