
6734 Richmond Drive, Frisco, TX 75035
Local realty services provided by:CENTURY 21 Judge Fite Company
Listed by: megan yang
Office: yangtze realty llc.
MLS#:21354849
Source:GDAR
Price summary
- Price:$415,000
- Price per sq. ft.:$199.71
- Monthly HOA dues:$64.17
About this home
SHARP SINGLE STORY FRISCO HOME with Bonus Room Up! GREAT LOCATION w- Easy Access to HWY 121! You are Welcomed by Mature Trees & Brick Inlayed Covered Porch! The IMPRESSIVE KITCHEN is every Chef's Delight w-SS Double Ovens, Gas Cooktop, SS Range Hood & STUNNING GRANITE Counter Tops! Enjoy Beautiful WOOD FLOORS & Tile Throughout the Common Areas! The Living Room is Light & Bright w- Backyard Views, Gas Fireplace, & Pre-Wired Surround Sound! Split Bedrooms offer the Owner's Suite Privacy w- Spacious Bath Updated w-Carrera Marble Vanities, Garden Tub, Shower, Linen & Walk In Closets. SECURITY SYSTEM & NEST Thermostats remotely controllable! NEW PAINT, NEW CARPET & PAD INSTALLED! Enjoy Community POOL & Park
Contact an agent
Home facts
- Year built:2000
- Subdivision & Development:Lakes Of Preston Vineyards Ph 4 The
- Listing ID #:21354849
- Added:4 day(s) ago
- Updated:August 13, 2026 at 12:14 PM
Rooms and interior
- Bedrooms:3
- Total bathrooms:2
- Full bathrooms:2
- Kitchen Description:Dishwasher, Disposal, Electric Oven, Electric Range, Gas Cooktop
- Living area:2,078 sq. ft.
Structure and exterior
- Year built:2000
- Building area:2,078 sq. ft.
- Lot area:0.13 Acres
- Architectural Style:Traditional
- Construction Materials:Brick
Schools
- High school:Centennial
- Middle school:Wester
- Elementary school:Shawnee
Finances and disclosures
- Price:$415,000
- Price per sq. ft.:$199.71
- Tax amount:$8,146
Features and amenities
- Appliances:Dishwasher, Disposal, Electric Oven, Electric Range, Gas Cooktop, Gas Water Heater
Parking
- Garage:Yes
- Garage spaces:2
 Information provided, in part, by North Texas Real Estate Information Systems, Inc. Last Updated August 13, 2026 Listings with the NTREIS logo are listed by brokerages other than CENTURY 21 Judge Fite Company. GDAR Member Broker: Ashley Conlon
New listings near 6734 Richmond Drive
- New
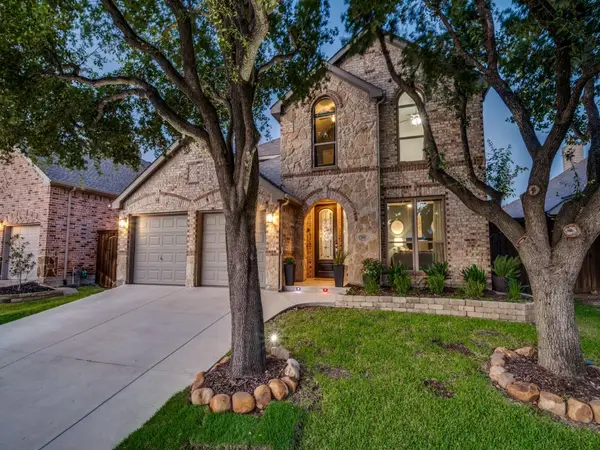 $650,000Active4 beds 3 baths2,631 sq. ft.
11852 Blackhawk Drive, Frisco, TX 75033
MLS# 21326687Listed by: RE/MAX DFW ASSOCIATES - Open Sat, 12 to 2pmNew
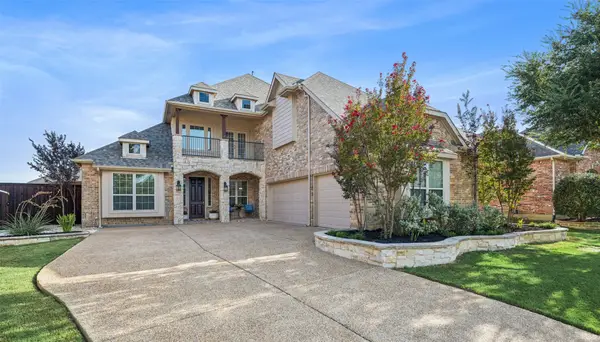 $1,050,000Active4 beds 4 baths4,186 sq. ft.
4597 The Landings Court, Frisco, TX 75033
MLS# 21341032Listed by: COLDWELL BANKER REALTY FRISCO - Open Sun, 2 to 4pmNew
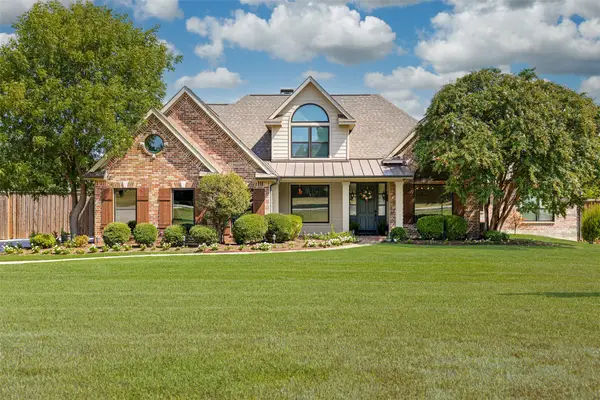 $879,000Active4 beds 4 baths3,677 sq. ft.
14085 Red Oak Circle S, Frisco, TX 75071
MLS# 21350795Listed by: INTEGRITY PLUS REALTY LLC - New
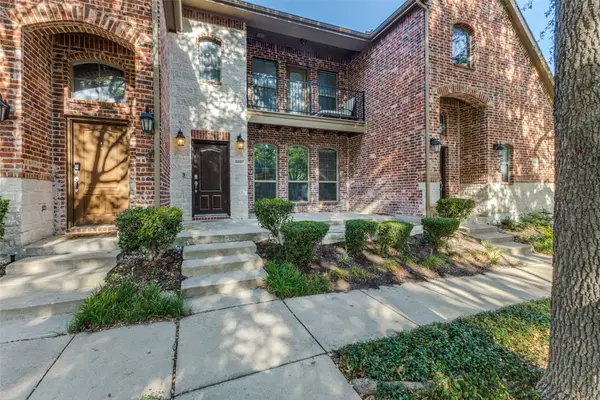 $379,900Active2 beds 3 baths1,678 sq. ft.
5897 Pisa Lane, Frisco, TX 75034
MLS# 21356071Listed by: EBBY HALLIDAY, REALTORS - New
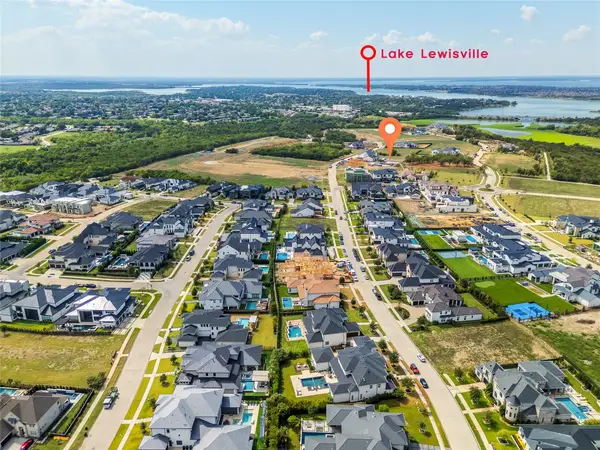 $1,500,000Active0.69 Acres
1156 Courtland Drive, Frisco, TX 75034
MLS# 21357019Listed by: RE/MAX FOUR CORNERS - New
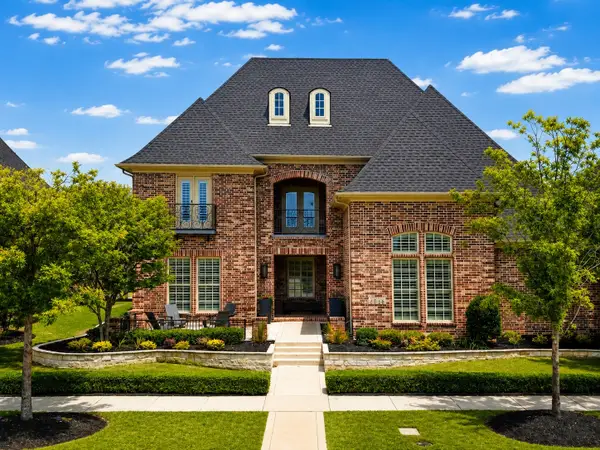 $1,325,000Active4 beds 5 baths3,775 sq. ft.
3688 Greenbrier Drive, Frisco, TX 75033
MLS# 21329688Listed by: WEICHERT REALTORS/PROPERTY PARTNERS - Open Sun, 12 to 2pmNew
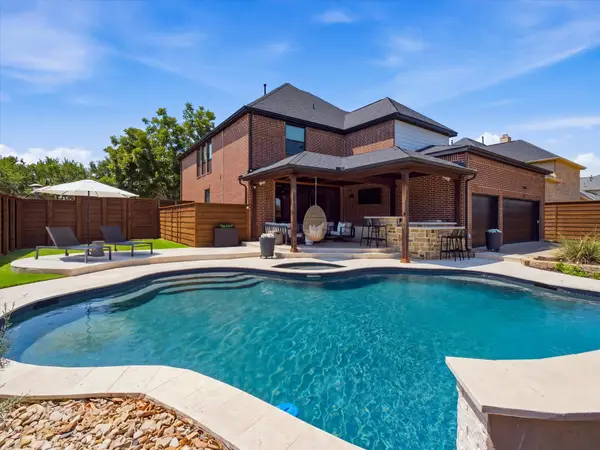 $839,000Active4 beds 4 baths3,596 sq. ft.
1392 Crockett Drive, Frisco, TX 75033
MLS# 21355098Listed by: EXP REALTY LLC - New
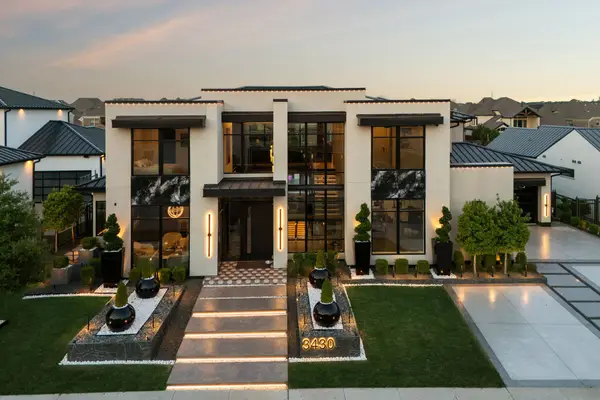 $4,795,000Active5 beds 7 baths6,229 sq. ft.
3430 Santa Bella Drive, Frisco, TX 75034
MLS# 21357215Listed by: COMPASS RE TEXAS, LLC - Open Sun, 1 to 3pmNew
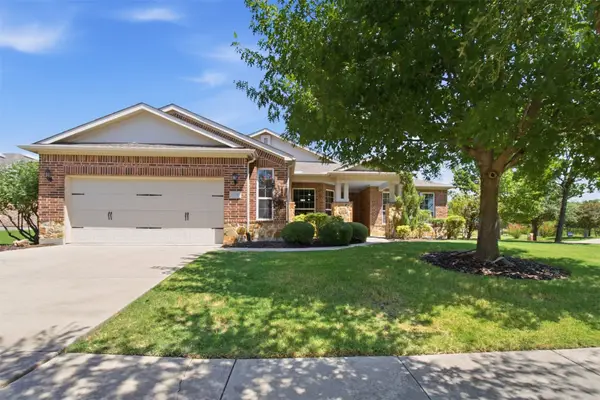 $635,000Active3 beds 3 baths2,528 sq. ft.
1728 Hacienda Heights Lane, Frisco, TX 75036
MLS# 21358201Listed by: MONUMENT REALTY - New
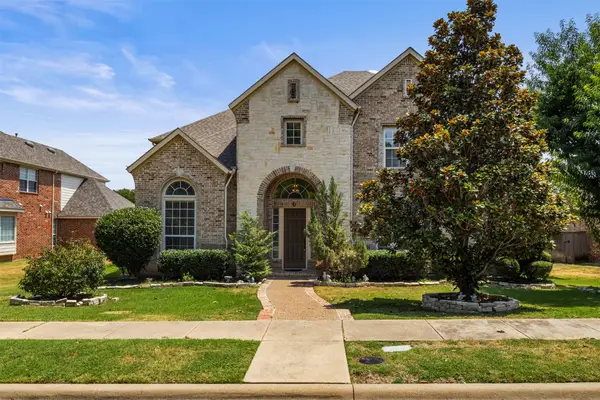 $655,999Active4 beds 4 baths3,705 sq. ft.
11018 Freemont Trail, Frisco, TX 75033
MLS# 21357244Listed by: KIMBERLY ADAMS REALTY


Protect your home and budget from life's surprises with an Assurant Home Warranty, backed by a partner that supports you through every step of homeownership. Explore Plans.
©2026 Century 21 Real Estate LLC. All rights reserved. CENTURY 21®, the CENTURY 21 Logo and C21® are service marks owned by Century 21 Real Estate LLC. Century 21 Real Estate LLC fully supports the principles of the Fair Housing Act and the Equal Opportunity Act. Each office is independently owned and operated. Listing information is deemed reliable but not guaranteed accurate.