
6881 Flatcatcher Drive, Frisco, TX 75036
Local realty services provided by:CENTURY 21 Alliance Properties
6881 Flatcatcher Drive,Frisco, TX 75036
$1,200,000
- 4 Beds
- 4 Baths
- 3,879 sq. ft.
- Single family
- Active
Upcoming open houses
- Sat, Sep 1202:00 pm - 04:00 pm
- Sun, Sep 1302:00 pm - 04:00 pm
Listed by: tonya peek, jasmine brown
Office: coldwell banker realty frisco
MLS#:21380595
Source:GDAR
Price summary
- Price:$1,200,000
- Price per sq. ft.:$309.36
- Monthly HOA dues:$220
About this home
Welcome to 6881 Flatcatcher Drive, an exceptional Toll Brothers home in sought-after Phillips Creek Ranch, where beautiful design, a spacious single-story layout, and over $300,000 in upgrades and improvements come together effortlessly. Step inside to an open, light-filled home designed for both everyday living and entertaining. A formal dining room welcomes gatherings, while a private study offers a quiet place to work. Continue into the heart of the home, where the kitchen, breakfast area, and main living room flow together beautifully. The chef-inspired kitchen features upgraded cabinetry, quartz countertops, premium appliances, professional-style gas cooking, and an oversized island. The living room impresses with soaring cathedral ceilings, rich wood floors, an upgraded fireplace, and a dramatic 12-foot multi-slide glass door opening to the covered patio and outdoor culinary center. Just beyond is an incredible 26-foot second great room with open-beam ceilings, offering the perfect space for a second living area or entertaining lounge. A game room with French doors, interior wet bar, and converted butler's pantry add even more versatility. The private primary suite features cathedral ceilings, plantation shutters, a luxury bath, and generous walk-in closet. Three additional bedrooms and two full baths are thoughtfully positioned on the opposite side of the home. Additional highlights include 7-zone Control4 whole-home audio & networking, smart-home technology, instant hot water, and an extended-depth 3-car tandem garage. Enjoy Phillips Creek Ranch pools, parks, lakes, trails, fitness amenities, and 100+ acres of green space—all in the heart of Frisco near premier shopping, dining and entertainment, The Star, PGA Frisco, Universal Kids Resort, DFW Airport, and Downtown Dallas....
Contact an agent
Home facts
- Year built:2019
- Subdivision & Development:Phillips Creek Ranch
- Listing ID #:21380595
- Added:1 day(s) ago
- Updated:September 10, 2026 at 08:48 PM
Rooms and interior
- Bedrooms:4
- Total bathrooms:4
- Full bathrooms:4
- Flooring:Carpet, Wood
- Kitchen Description:Dishwasher, Disposal, Double Oven, Gas Cooktop, Microwave
- Living area:3,879 sq. ft.
Structure and exterior
- Roof:Concrete, Tile
- Year built:2019
- Building area:3,879 sq. ft.
- Lot area:0.35 Acres
- Lot Features:Corner Lot, Few Trees, Landscaped, Lawn, Subdivision
- Architectural Style:Mediterranean
- Levels:1 Story
Schools
- High school:Reedy
- Middle school:Pearson
- Elementary school:Nichols
Finances and disclosures
- Price:$1,200,000
- Price per sq. ft.:$309.36
- Tax amount:$19,326
Features and amenities
- Appliances:Dishwasher, Disposal, Double Oven, Gas Cooktop, Microwave
- Smart home:Yes
Parking
- Garage:Yes
- Garage spaces:3
 Information provided, in part, by North Texas Real Estate Information Systems, Inc. Last Updated September 10, 2026 Listings with the NTREIS logo are listed by brokerages other than CENTURY 21 Alliance Properties. GDAR Member Broker: Roger Del Brandt II
New listings near 6881 Flatcatcher Drive
- New
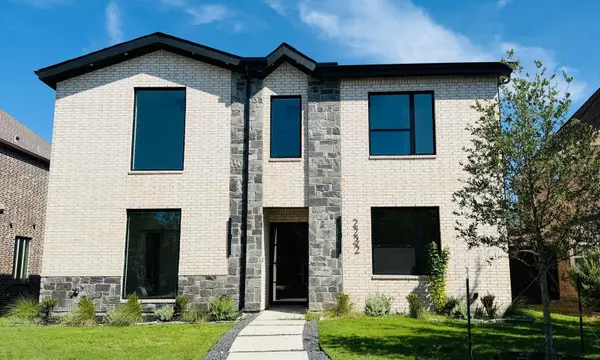 $895,000Active5 beds 4 baths4,066 sq. ft.
2232 Chenault Drive, Frisco, TX 75033
MLS# 21381046Listed by: REKONNECTION, LLC - New
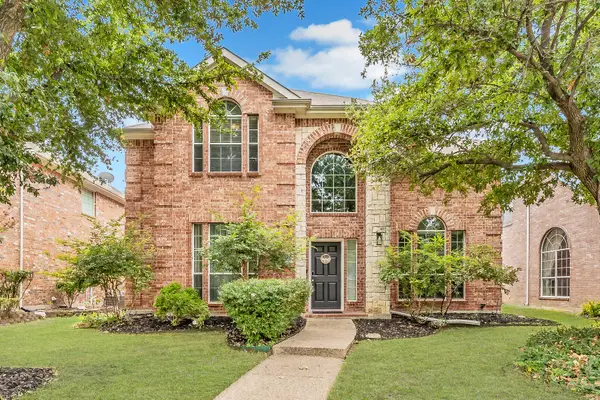 $495,000Active3 beds 3 baths2,431 sq. ft.
12361 Hawk Creek Drive, Frisco, TX 75033
MLS# 21381093Listed by: SEETO REALTY - New
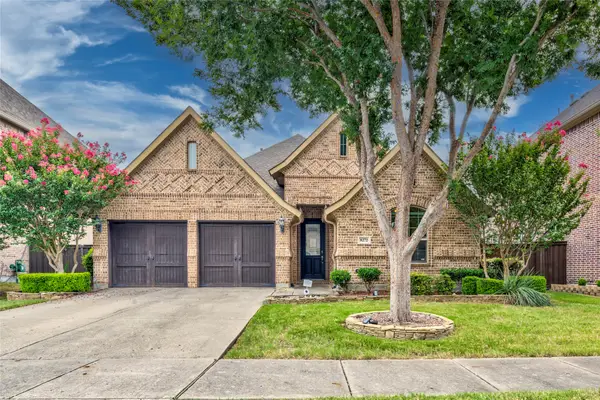 $549,000Active3 beds 2 baths2,181 sq. ft.
8272 Haltered Horse Lane, Frisco, TX 75036
MLS# 21383397Listed by: RE/MAX DFW ASSOCIATES - Open Sat, 1 to 3pmNew
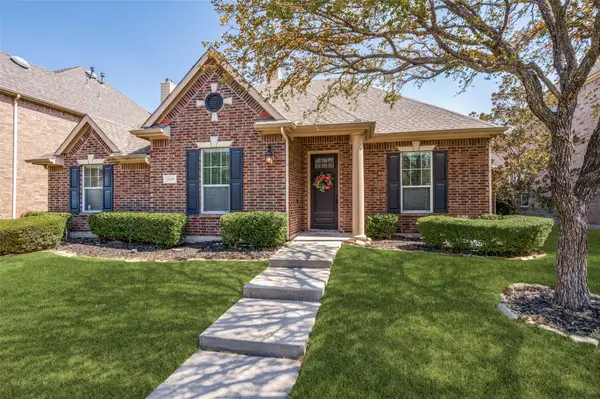 $565,000Active4 beds 4 baths3,012 sq. ft.
3434 Nation Drive, Frisco, TX 75034
MLS# 21383532Listed by: COLDWELL BANKER APEX, REALTORS - New
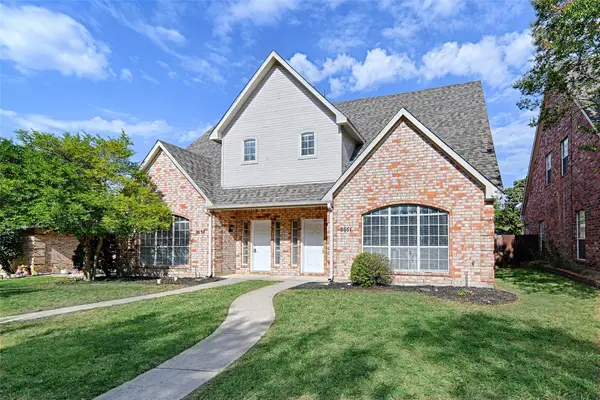 $640,000Active3 beds 3 baths3,240 sq. ft.
8659/8661 Holly Street, Frisco, TX 75034
MLS# 21379634Listed by: UNITED REAL ESTATE - New
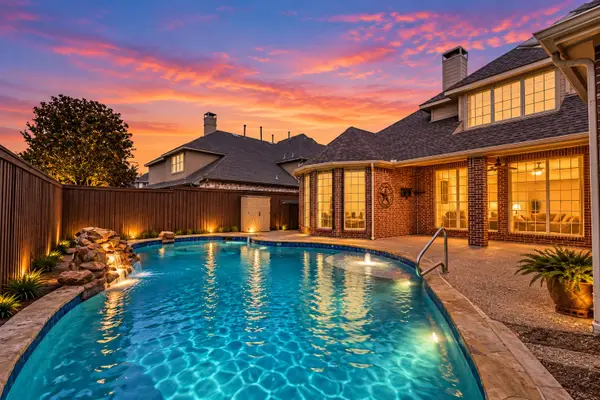 $699,999Active4 beds 3 baths3,270 sq. ft.
13459 Clifton Drive, Frisco, TX 75035
MLS# 21382560Listed by: MARK SPAIN REAL ESTATE - New
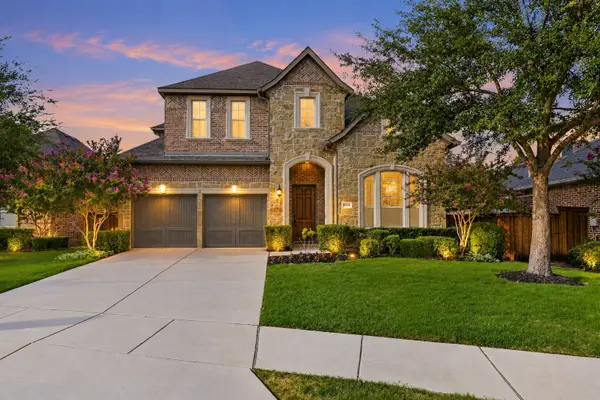 $799,000Active4 beds 5 baths3,483 sq. ft.
878 Gaited Trail, Frisco, TX 75036
MLS# 21373514Listed by: BETTER HOMES AND GARDENS REAL - New
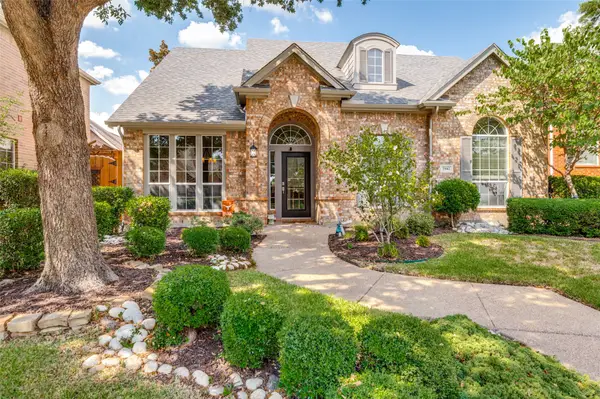 $549,900Active3 beds 3 baths2,401 sq. ft.
3942 Navarro Way, Frisco, TX 75034
MLS# 21374035Listed by: LEGACY PREMIER GROUP - Open Sat, 1 to 5pmNew
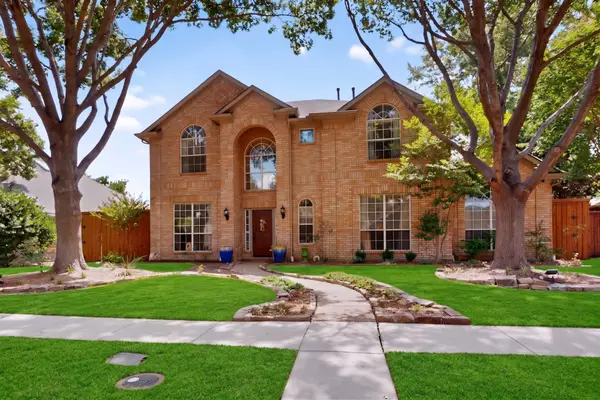 $799,000Active5 beds 4 baths4,030 sq. ft.
10215 Asheboro Street, Frisco, TX 75035
MLS# 21330667Listed by: BRYAN BRANNIES - New
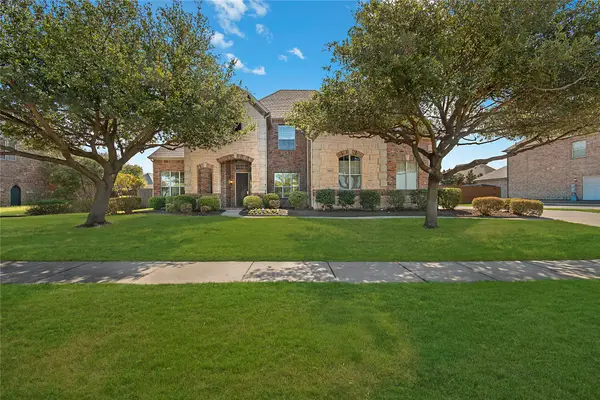 $785,000Active4 beds 4 baths3,769 sq. ft.
5966 Tascate Drive, Frisco, TX 75036
MLS# 21375965Listed by: THE AGENCY FRISCO


Protect your home and budget from life's surprises with an Assurant Home Warranty, backed by a partner that supports you through every step of homeownership. Explore Plans.
©2026 Century 21 Real Estate LLC. All rights reserved. CENTURY 21®, the CENTURY 21 Logo and C21® are service marks owned by Century 21 Real Estate LLC. Century 21 Real Estate LLC fully supports the principles of the Fair Housing Act and the Equal Opportunity Act. Each office is independently owned and operated. Listing information is deemed reliable but not guaranteed accurate.