
7208 Sonoma Valley Drive, Frisco, TX 75035
Local realty services provided by:CENTURY 21 Crew
Listed by: david tanner
Office: fathom realty, llc.
MLS#:21346344
Source:GDAR
Price summary
- Price:$465,000
- Price per sq. ft.:$209.27
About this home
Seller will assist with up to $5,000 in closing costs to help reduce buyer cash-to-close. Beautifully Updated Home in Prestigious Preston Vineyards. Step into this meticulously maintained home, where comfort, functionality, & thoughtful updates converge. Versatile floor plan features 3 spacious bedrooms, 2 living areas, 2 dining areas, and 2 full bathrooms, offering ample space for both everyday living and entertaining. Updated kitchen cabinetry has soft close drawers & lower cabinet pullouts, stainless-steel appliances, and abundant workspace. Interior enhancements include elegant new chandeliers in the foyer, dining room, breakfast nook, and primary bathroom, along with newly replaced carpet in the primary bedroom. One living area is currently configured as a dedicated home office, providing flexibility for today's lifestyle. Natural light pours through the home's large windows, creating a bright and inviting atmosphere throughout. Outside, you'll find a manicured landscaped yard with mature trees, rear-entry garage, & a private backyard enclosed by a premium board-on-board fence, making it the perfect setting for relaxing or entertaining guests. Additional exterior improvements include refreshed front landscaping, new front storm door, and drip irrigation line added to the automatic sprinkler system for backyard flower beds. Major system updates provide peace of mind, including a new HVAC system, range-oven, and microwave installed in 2024. Dishwasher replaced in 2023, garbage disposal in 2022. Ideally located in Preston Vineyards and zoned to the highly acclaimed Frisco ISD, this home offers exceptional convenience. Easy access to numerous restaurants, shopping, gyms, and major commuting routes including the DNT, SH-121, and US-75. Outdoor recreation nearby, with golf courses, hiking trails, and dog park within approximately 10 miles. This move-in-ready home combines a desirable location, extensive updates, and a flexible floor plan designed for modern living....
Contact an agent
Home facts
- Year built:1992
- Subdivision & Development:Preston Vineyards Sec Two
- Listing ID #:21346344
- Added:85 day(s) ago
- Updated:October 31, 2026 at 04:46 PM
Rooms and interior
- Bedrooms:3
- Total bathrooms:2
- Full bathrooms:2
- Flooring:Carpet, Ceramic Tile, Luxury Vinyl Plank
- Kitchen Description:Dishwasher, Disposal, Electric Range, Microwave
- Living area:2,222 sq. ft.
Heating and cooling
- Cooling:Ceiling Fans, Central Air, Electric
- Heating:Central, Fireplaces, Natural Gas
- Central air:Yes
Structure and exterior
- Roof:Composition
- Year built:1992
- Building area:2,222 sq. ft.
- Lot area:0.18 Acres
- Lot Features:Few Trees, Interior Lot, Landscaped, Sprinkler System, Subdivision
- Architectural Style:Traditional
- Construction Materials:Brick
- Foundation Description:Slab
- Levels:1 Story
Schools
- High school:Lebanon Trail
- Middle school:Clark
- Elementary school:Shawnee
Finances and disclosures
- Price:$465,000
- Price per sq. ft.:$209.27
- Tax amount:$8,052
Features and amenities
- Appliances:Dishwasher, Disposal, Electric Range, Gas Water Heater, Microwave, Plumbed For Gas, Some Gas Appliances
- Amenities:Bay Windows, Security System, Security System Owned, Smoke Detectors, Window Coverings
Parking
- Garage:Yes
- Garage spaces:2
 Information provided, in part, by North Texas Real Estate Information Systems, Inc. Last Updated October 31, 2026 Listings with the NTREIS logo are listed by brokerages other than CENTURY 21 Crew. GDAR Member Broker: William Medlock
New listings near 7208 Sonoma Valley Drive
- New
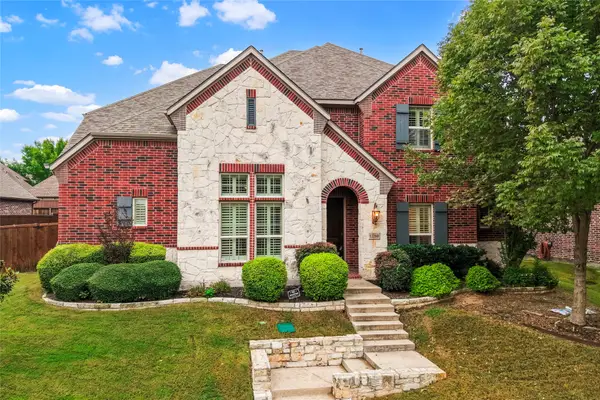 $699,000Active4 beds 4 baths3,876 sq. ft.
12260 Burgess Lane, Frisco, TX 75035
MLS# 21408332Listed by: RE/MAX PREMIER - New
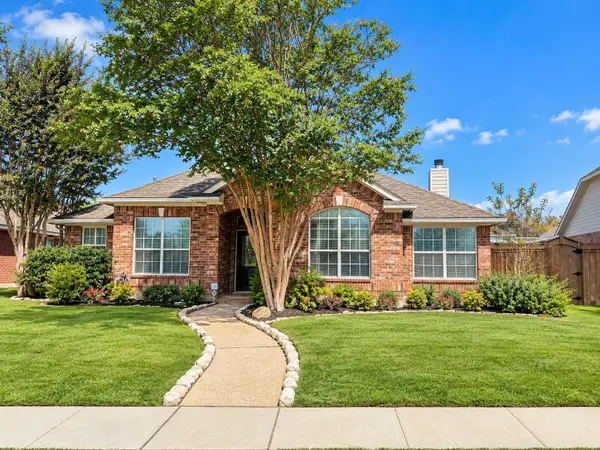 $396,000Active3 beds 2 baths1,890 sq. ft.
11146 Clearstream Lane, Frisco, TX 75035
MLS# 21425149Listed by: ONDEMAND REALTY - New
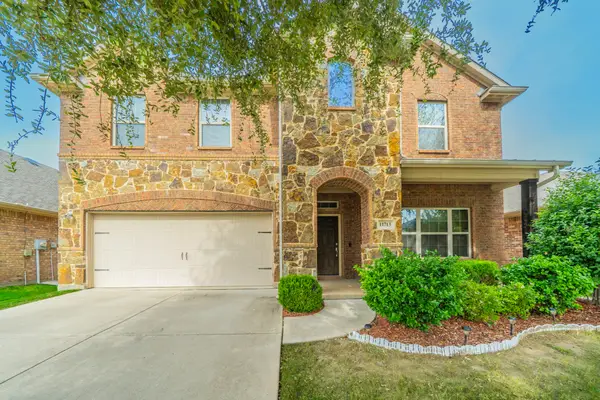 $425,000Active3 beds 3 baths2,532 sq. ft.
11713 Summer Springs Drive, Frisco, TX 75036
MLS# 21421399Listed by: VYLLA HOME - New
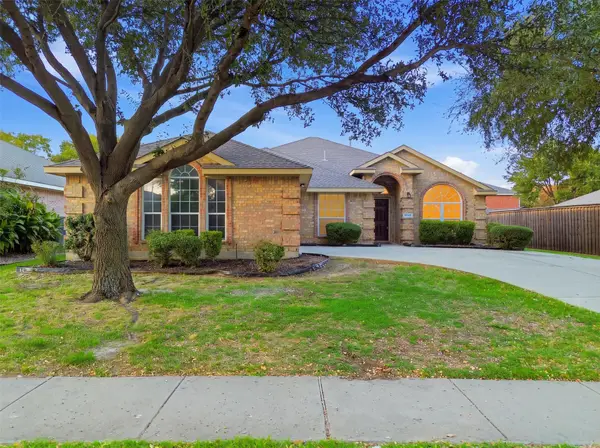 $500,000Active4 beds 2 baths2,077 sq. ft.
15750 Palo Pinto Drive, Frisco, TX 75035
MLS# 21425096Listed by: ROHTER & COMPANY - New
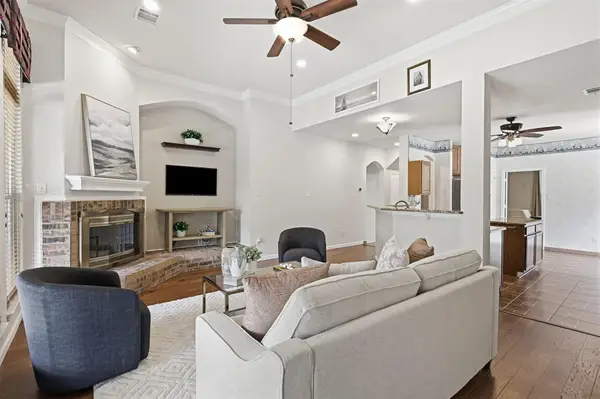 $450,000Active3 beds 3 baths2,398 sq. ft.
7605 Brookview Drive, Frisco, TX 75034
MLS# 21374608Listed by: KELLER WILLIAMS LEGACY - New
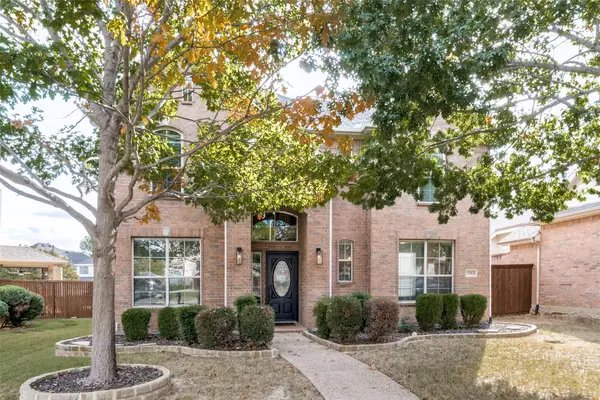 $634,900Active3 beds 3 baths2,809 sq. ft.
2263 Fawn Mist Drive, Frisco, TX 75036
MLS# 21423883Listed by: EBBY HALLIDAY, REALTORS - New
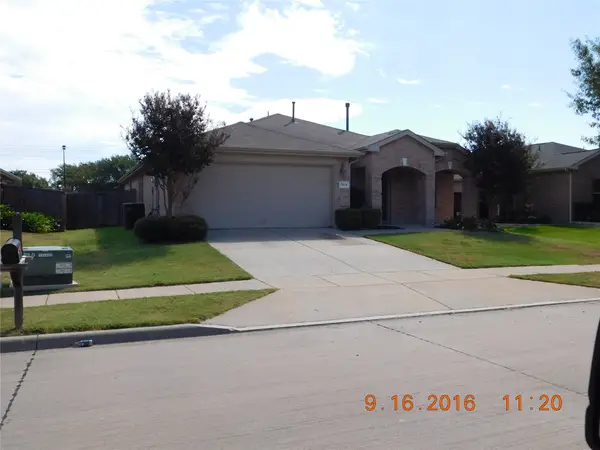 $480,000Active3 beds 2 baths2,082 sq. ft.
7824 Milestone Ridge Drive, Frisco, TX 75035
MLS# 21424849Listed by: CIRCLE C PROPERTIES - New
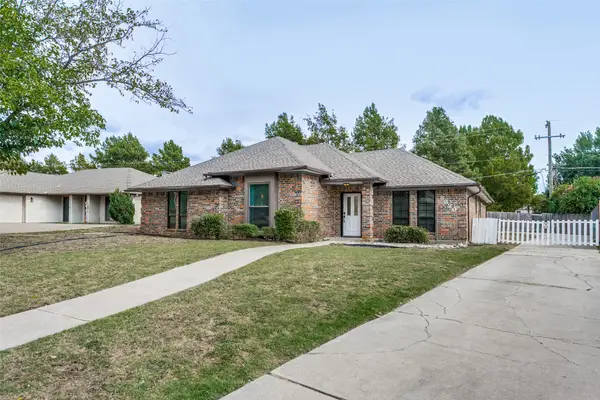 $425,000Active3 beds 2 baths1,737 sq. ft.
8820 Woodstream Drive, Frisco, TX 75034
MLS# 21424233Listed by: REPUTED BROKERAGE - Open Sun, 2 to 4pmNew
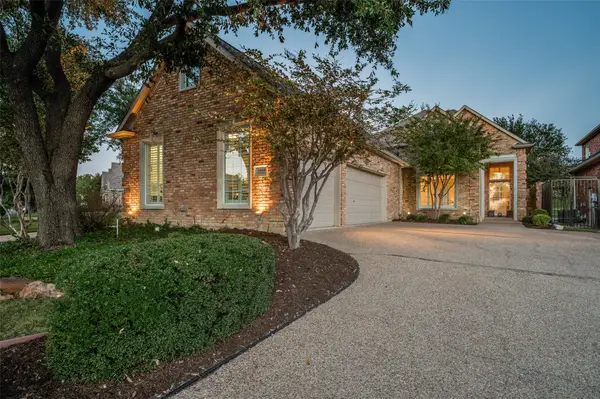 $949,900Active3 beds 3 baths2,997 sq. ft.
5660 Southern Hills Drive, Frisco, TX 75034
MLS# 21417429Listed by: EBBY HALLIDAY REALTORS - New
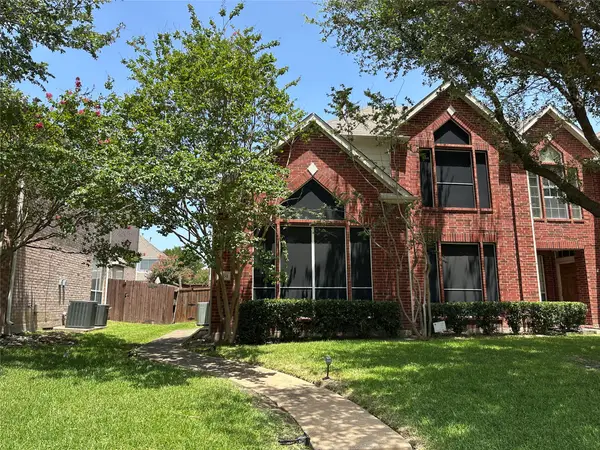 $369,000Active3 beds 3 baths2,004 sq. ft.
11354 Still Hollow Drive, Frisco, TX 75035
MLS# 21424670Listed by: GRAND ARK LLC


Protect your home and budget from life's surprises with an Assurant Home Warranty, backed by a partner that supports you through every step of homeownership. Explore Plans.
©2026 Century 21 Real Estate LLC. All rights reserved. CENTURY 21®, the CENTURY 21 Logo and C21® are service marks owned by Century 21 Real Estate LLC. Century 21 Real Estate LLC fully supports the principles of the Fair Housing Act and the Equal Opportunity Act. Each office is independently owned and operated. Listing information is deemed reliable but not guaranteed accurate.