7405 Ravenhill Drive, Frisco, TX 75035
Local realty services provided by:CENTURY 21 Mike Bowman, Inc.
Listed by: deana alvarado
Office: competitive edge realty llc.
MLS#:21334464
Source:GDAR
Price summary
- Price:$729,900
- Price per sq. ft.:$200.47
- Monthly HOA dues:$35.33
About this home
NEW LOWER PRICE!!!, Welcome to 7405 Ravenhill, where a refreshing modern pool, exceptional backyard oasis, true chef's kitchen, and a resort inspired primary suite create the perfect combination of indoor and outdoor living.
Designed for Texas living the private backyard features a sparkling modern pool, screened-in porch, and expansive space for entertaining, barbecues, recreation, or simply relaxing outdoors.
Inside, the spacious chef's kitchen features striking Brazilian quartzite countertops, generous workspace and storage, and an open layout flowing naturally into the main living area.
A separate formal dining room provides an elegant setting for holidays and special occasions.
The primary suite feels like a private resort retreat, with an expansive bedroom and luxurious primary bath creating a peaceful sanctuary to unwind at the end of the day.
Fresh interior paint and brand new carpet provide a bright move-in-ready finish, while fully paid modern solar panels help reduce ongoing electricity costs without an additional solar payment.
Just minutes from both the Sam Rayburn and North Dallas Tollway's, 7405 Ravenhill offers convenient access to employment centers, shopping, dining, and entertainment.
This home offers the lifestyle you are looking for!! This is more than just a home-its a place where memories are made....
Contact an agent
Home facts
- Year built:2003
- Subdivision & Development:Preston Vineyards North
- Listing ID #:21334464
- Added:55 day(s) ago
- Updated:September 16, 2026 at 11:45 AM
Rooms and interior
- Bedrooms:5
- Total bathrooms:4
- Full bathrooms:3
- Half bathrooms:1
- Flooring:Carpet, Ceramic Tile
- Kitchen Description:Dishwasher, Electric Oven, Gas Cooktop
- Living area:3,641 sq. ft.
Heating and cooling
- Cooling:Central Air
- Heating:Central
- Central air:Yes
Structure and exterior
- Roof:Composition
- Year built:2003
- Building area:3,641 sq. ft.
- Lot area:0.24 Acres
- Lot Features:Cul De Sac, Interior Lot
- Architectural Style:Traditional
- Construction Materials:Brick
- Foundation Description:Slab
- Levels:2 Story
Schools
- High school:Centennial
- Middle school:Wester
- Elementary school:Gunstream
Finances and disclosures
- Price:$729,900
- Price per sq. ft.:$200.47
Features and amenities
- Appliances:Dishwasher, Electric Oven, Gas Cooktop
Parking
- Garage:Yes
- Garage spaces:2
 Information provided, in part, by North Texas Real Estate Information Systems, Inc. Last Updated September 16, 2026 Listings with the NTREIS logo are listed by brokerages other than CENTURY 21 Mike Bowman, Inc.. GDAR Member Broker: Dave Bowman
New listings near 7405 Ravenhill Drive
- Open Sat, 11am to 1pmNew
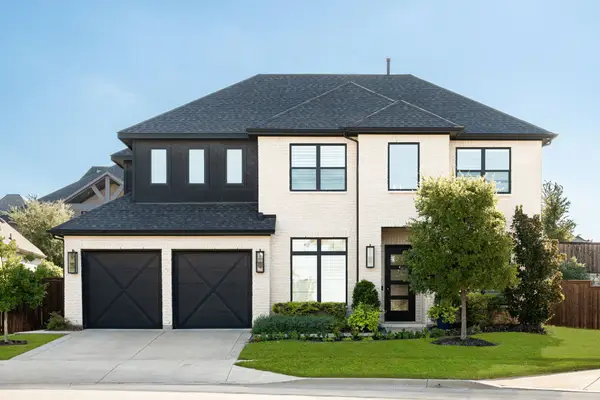 $1,190,000Active4 beds 4 baths3,607 sq. ft.
8408 Twistpine Road, Frisco, TX 75035
MLS# 21362076Listed by: COLDWELL BANKER APEX, REALTORS - New
 $350,000Active2 beds 2 baths1,521 sq. ft.
146 Montague Lane, Frisco, TX 75036
MLS# 21385443Listed by: EXP REALTY LLC - New
 $499,000Active3 beds 2 baths2,015 sq. ft.
8745 Turnberry Drive, Frisco, TX 75036
MLS# 21386361Listed by: EXP REALTY - New
 $449,000Active2 beds 3 baths1,850 sq. ft.
3681 Dutchess Drive, Frisco, TX 75034
MLS# 21387460Listed by: MONUMENT REALTY - New
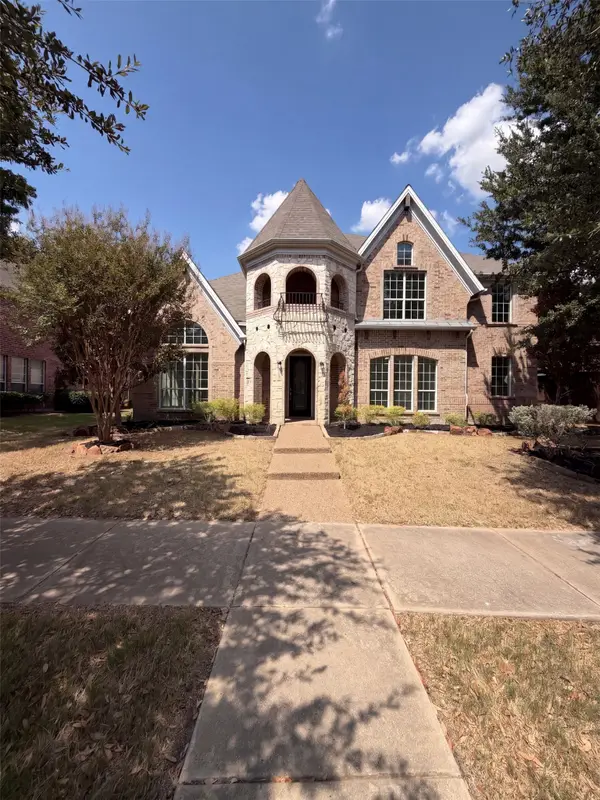 $725,000Active5 beds 3 baths3,593 sq. ft.
2716 Dearborn Lane, Frisco, TX 75036
MLS# 21387586Listed by: OPENDOOR BROKERAGE, LLC - New
 $449,950Active4 beds 3 baths2,308 sq. ft.
11413 Canoe Road, Frisco, TX 75035
MLS# 21386804Listed by: EXP REALTY LLC - New
 $530,000Active3 beds 3 baths2,306 sq. ft.
9735 Speaker Drive, Frisco, TX 75035
MLS# 21386424Listed by: COLLEEN FROST REAL ESTATE SERV - New

 $950,000Active6 beds 7 baths4,703 sq. ft.
9840 Wyndbrook Drive, Frisco, TX 75035
MLS# 21386426Listed by: C21 FINE HOMES JUDGE FITE - New
 $366,000Active3 beds 3 baths1,939 sq. ft.
10162 Summit Run Drive, Frisco, TX 75035
MLS# 21385029Listed by: BEAM REAL ESTATE, LLC - New
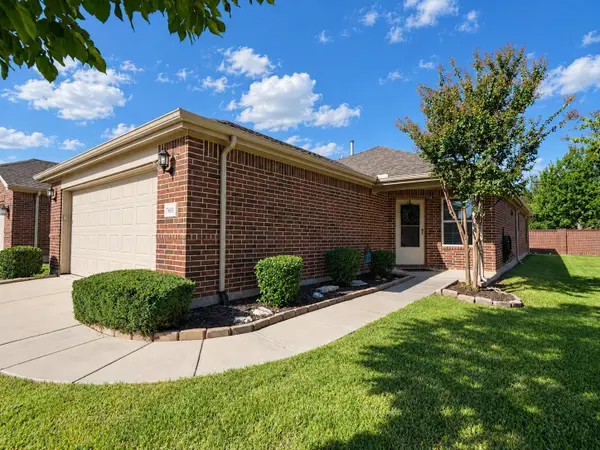 $350,000Active2 beds 2 baths1,563 sq. ft.
7601 Gulf Breeze Lane, Frisco, TX 75036
MLS# 21379672Listed by: RE/MAX FOUR CORNERS


Protect your home and budget from life's surprises with an Assurant Home Warranty, backed by a partner that supports you through every step of homeownership. Explore Plans.
©2026 Century 21 Real Estate LLC. All rights reserved. CENTURY 21®, the CENTURY 21 Logo and C21® are service marks owned by Century 21 Real Estate LLC. Century 21 Real Estate LLC fully supports the principles of the Fair Housing Act and the Equal Opportunity Act. Each office is independently owned and operated. Listing information is deemed reliable but not guaranteed accurate.