
7469 Bryce Canyon Drive, Frisco, TX 75035
Local realty services provided by:CENTURY 21 Judge Fite Company
Listed by: kiki gao
Office: dave perry miller real estate
MLS#:21266841
Source:GDAR
Price summary
- Price:$760,000
- Price per sq. ft.:$201.7
- Monthly HOA dues:$91.67
About this home
NEW PRICE! Seller relocation creates an exceptional opportunity and value in Lawler Park. This beautifully maintained Darling model home showcases one of the area's most desirable floor plans, featuring both the primary suite and a private guest suite with its own full bath on the main level. Upstairs, two additional bedrooms are connected by a Jack-and-Jill bath, while a dedicated media room and expansive bonus room provide exceptional flexibility for multigenerational living, long-term guests, or a growing family.
A striking stone-and-brick exterior framed by mature trees creates an unforgettable first impression. Inside, a dramatic two-story foyer welcomes you with soaring ceilings, hand-scraped hardwood floors, elegant wrought iron balusters, and sweeping archways that create a flow both grand and effortlessly livable.
At the heart of the home, the chef's kitchen features an oversized island, custom cabinetry with a statement vent hood, granite countertops, stainless steel appliances including a gas cooktop, and a designer tile backsplash, opening seamlessly to the inviting family room with fireplace. The private study is enhanced by a striking geometric coffered ceiling, one of many thoughtful design details found throughout the home.
Recent improvements include a Class 3 impact-resistant roof installed in June 2025. Community pool and playground are just a short walk away. Conveniently located minutes from Hwy 121, shopping, dining, highly rated Frisco ISD schools, and Universal Kids Resort....
Contact an agent
Home facts
- Year built:2012
- Subdivision & Development:Arbor at Lawler Park Phase 1
- Listing ID #:21266841
- Added:88 day(s) ago
- Updated:August 24, 2026 at 12:02 PM
Rooms and interior
- Bedrooms:4
- Total bathrooms:4
- Full bathrooms:3
- Half bathrooms:1
- Flooring:Carpet, Hardwood, Tile
- Kitchen Description:Dishwasher, Disposal, Electric Oven, Gas Cooktop, Microwave
- Living area:3,768 sq. ft.
Heating and cooling
- Cooling:Ceiling Fans, Central Air
- Heating:Central
- Central air:Yes
Structure and exterior
- Roof:Composition
- Year built:2012
- Building area:3,768 sq. ft.
- Lot area:0.17 Acres
- Lot Features:Landscaped
- Architectural Style:Traditional
- Construction Materials:Brick
- Levels:2 Story
Schools
- High school:Centennial
- Middle school:Lawler
- Elementary school:McSpedden
Finances and disclosures
- Price:$760,000
- Price per sq. ft.:$201.7
- Tax amount:$14,376
Features and amenities
- Appliances:Dishwasher, Disposal, Electric Oven, Gas Cooktop, Microwave
Parking
- Garage:Yes
- Garage spaces:3
 Information provided, in part, by North Texas Real Estate Information Systems, Inc. Last Updated August 24, 2026 Listings with the NTREIS logo are listed by brokerages other than CENTURY 21 Judge Fite Company. GDAR Member Broker: Ashley Conlon
New listings near 7469 Bryce Canyon Drive
- New
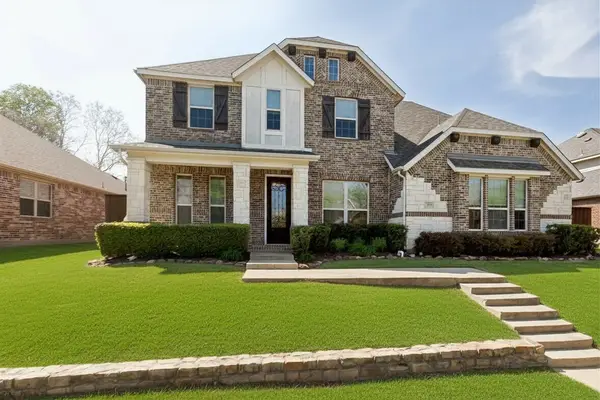 $710,000Active5 beds 4 baths4,179 sq. ft.
12873 Spring Hill Drive, Frisco, TX 75035
MLS# 21367524Listed by: COLDWELL BANKER APEX, REALTORS - New
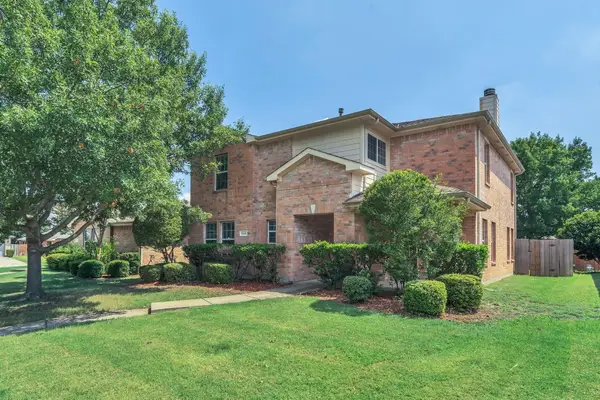 $500,000Active4 beds 3 baths2,434 sq. ft.
12441 Peak Circle, Frisco, TX 75035
MLS# 21367232Listed by: PSF REALTY - New
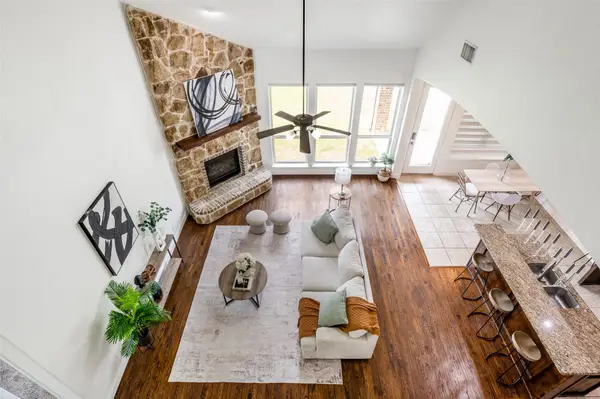 $685,000Active5 beds 4 baths3,737 sq. ft.
1191 Polo Heights Drive, Frisco, TX 75033
MLS# 21367230Listed by: WEICHERT REALTORS/PROPERTY PARTNERS - New
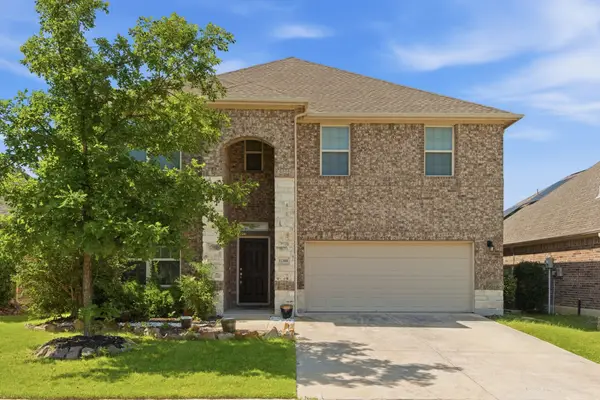 $505,000Active4 beds 4 baths3,158 sq. ft.
11300 Hubbard Creek Drive, Frisco, TX 75036
MLS# 21367091Listed by: DEERFIELD REAL ESTATE GROUP - New
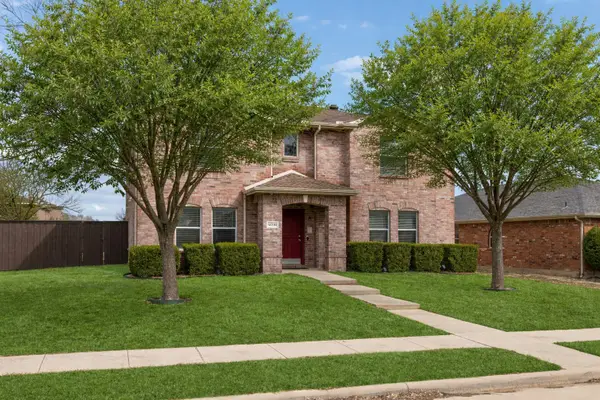 $499,000Active3 beds 3 baths2,444 sq. ft.
12332 Foothill Lane, Frisco, TX 75035
MLS# 21366919Listed by: RESIDENT REALTY - DALLAS - New
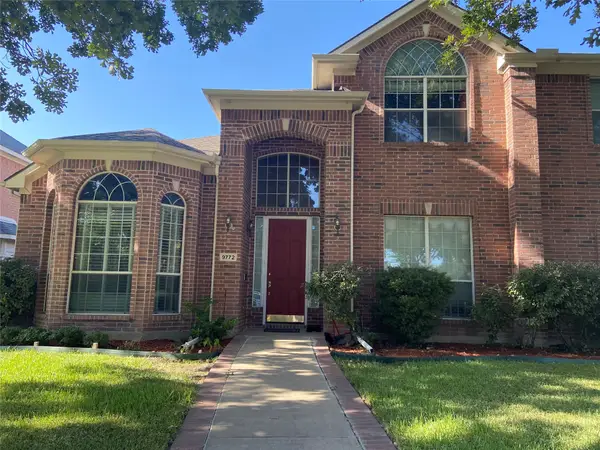 $620,000Active4 beds 4 baths3,482 sq. ft.
9772 Camino Real, Frisco, TX 75035
MLS# 21360078Listed by: GLOBAL REALTY - New
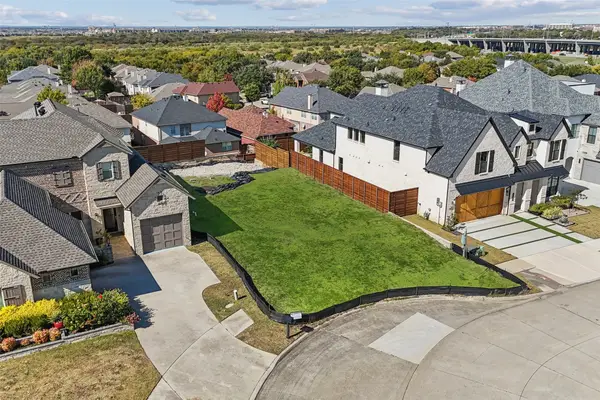 $400,000Active0.15 Acres
6621 Saxony Court, Frisco, TX 75034
MLS# 21366016Listed by: REAL BROKER, LLC - New
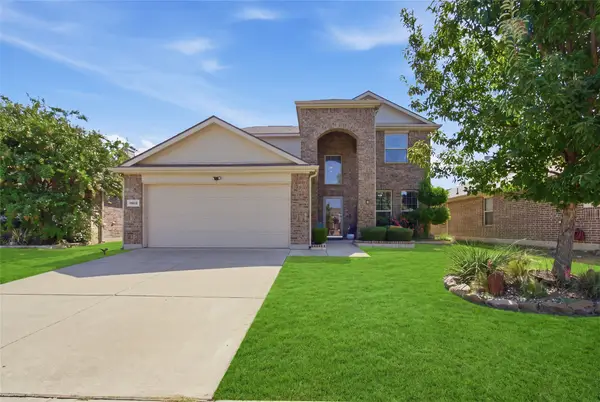 $475,000Active4 beds 3 baths2,573 sq. ft.
11512 Aquilla Drive, Frisco, TX 75036
MLS# 21366128Listed by: COLDWELL BANKER APEX, REALTORS - New
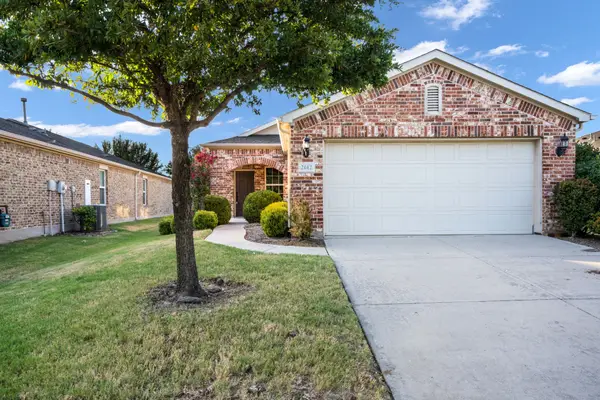 $330,000Active2 beds 2 baths1,532 sq. ft.
2142 Valhalla Drive, Frisco, TX 75036
MLS# 21366347Listed by: KELLER WILLIAMS REALTY DPR - New
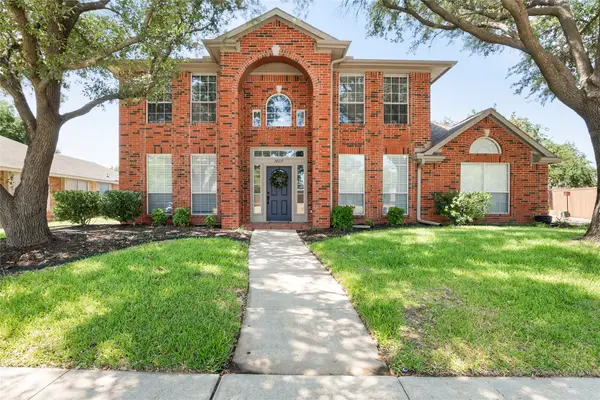 $525,000Active4 beds 3 baths2,278 sq. ft.
10231 Castle Drive, Frisco, TX 75035
MLS# 21366557Listed by: COLDWELL BANKER REALTY FRISCO


Protect your home and budget from life's surprises with an Assurant Home Warranty, backed by a partner that supports you through every step of homeownership. Explore Plans.
©2026 Century 21 Real Estate LLC. All rights reserved. CENTURY 21®, the CENTURY 21 Logo and C21® are service marks owned by Century 21 Real Estate LLC. Century 21 Real Estate LLC fully supports the principles of the Fair Housing Act and the Equal Opportunity Act. Each office is independently owned and operated. Listing information is deemed reliable but not guaranteed accurate.