
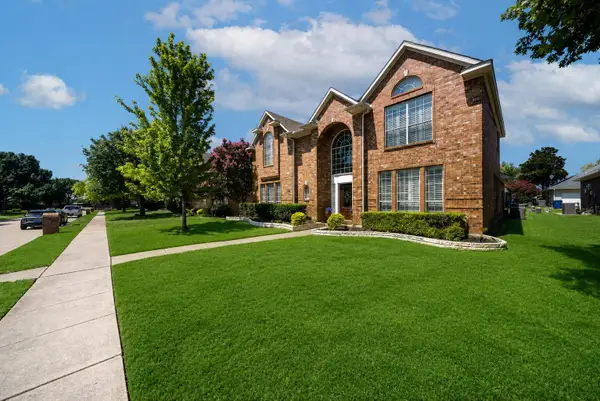
7934 Bishop Drive, Frisco, TX 75036
Local realty services provided by:CENTURY 21 Mike Bowman, Inc.
Listed by: pamela lewis, russell dimmick
Office: ebby halliday, realtors
MLS#:21352427
Source:GDAR
Price summary
- Price:$750,000
- Price per sq. ft.:$208.33
- Monthly HOA dues:$54.17
About this home
Location, location, location! This pretty home is where you want to be! Conveniently located in West Frisco, this classic brick home has it all! 4 bedrooms, 3.1 baths with game, media, study, pool and spa! Wood floors, freshly updated with painted cabinets, carpet, resurfaced pool and more
Downstairs media room already furnished! Outback is pretty pool, spa, and covered patio. Slide gate across fence gives more privacy and space! Highly rated Frisco schools and close to shopping, tollway and parks! Move in ready!
Contact an agent
Home facts
- Year built:2005
- Subdivision & Development:Heritage Village Ph 2
- Listing ID #:21352427
- Added:1 day(s) ago
- Updated:August 14, 2026 at 01:45 AM
Rooms and interior
- Bedrooms:4
- Total bathrooms:4
- Full bathrooms:3
- Half bathrooms:1
- Flooring:Carpet, Ceramic Tile, Wood
- Kitchen Description:Dishwasher, Disposal, Double Oven, Electric Cooktop, Electric Oven
- Living area:3,600 sq. ft.
Heating and cooling
- Cooling:Ceiling Fans, Central Air, Electric, Zoned
- Heating:Central, Natural Gas, Zoned
- Central air:Yes
Structure and exterior
- Roof:Composition
- Year built:2005
- Building area:3,600 sq. ft.
- Lot area:0.2 Acres
- Lot Features:Interior Lot, Landscaped, Sprinkler System, Subdivision
- Architectural Style:Traditional
- Construction Materials:Brick
- Foundation Description:Slab
- Levels:2 Story
Schools
- High school:Reedy
- Middle school:Pioneer
- Elementary school:Sparks
Finances and disclosures
- Price:$750,000
- Price per sq. ft.:$208.33
- Tax amount:$10,770
Features and amenities
- Appliances:Dishwasher, Disposal, Double Oven, Electric Cooktop, Electric Oven, Gas Water Heater
- Amenities:Bay Windows, Prewired, Security System, Window Coverings
Parking
- Garage:Yes
- Garage spaces:2
 Information provided, in part, by North Texas Real Estate Information Systems, Inc. Last Updated August 14, 2026 Listings with the NTREIS logo are listed by brokerages other than CENTURY 21 Mike Bowman, Inc.. GDAR Member Broker: Dave Bowman
New listings near 7934 Bishop Drive
- New
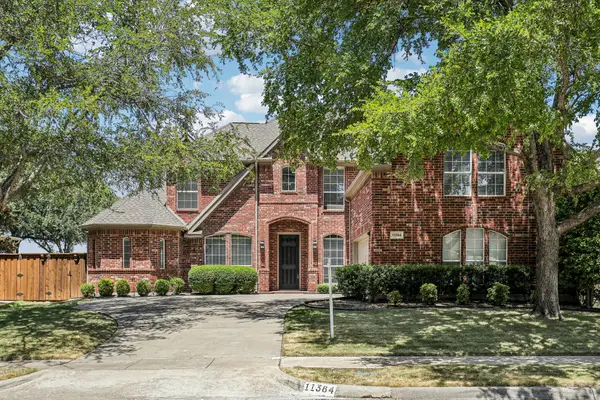 $700,000Active5 beds 4 baths3,513 sq. ft.
11384 Eaglebend Lane, Frisco, TX 75035
MLS# 21348532Listed by: EXP REALTY - New
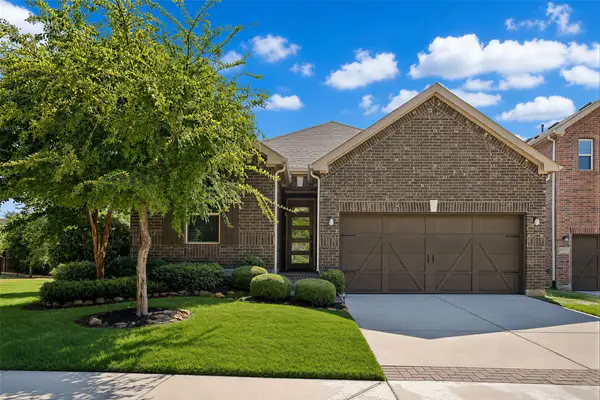 $525,000Active4 beds 3 baths1,944 sq. ft.
8028 Hickory Branch Drive, Frisco, TX 75034
MLS# 21359213Listed by: LIVINGWELL REALTY - New
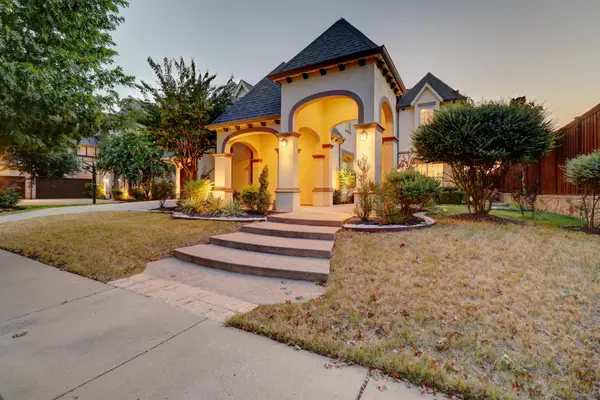 $875,000Active5 beds 5 baths4,533 sq. ft.
11559 Ashley Lane, Frisco, TX 75035
MLS# 21359375Listed by: COLDWELL BANKER REALTY FRISCO - Open Sat, 10am to 12pmNew
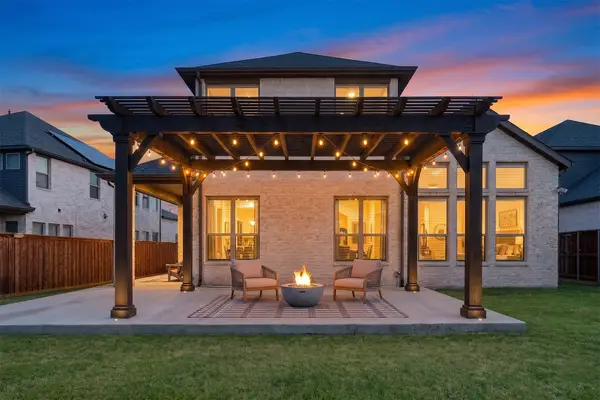 $960,000Active5 beds 5 baths3,961 sq. ft.
3567 Rustic Oak Drive, Frisco, TX 75033
MLS# 21359419Listed by: KELLER WILLIAMS LEGACY - New
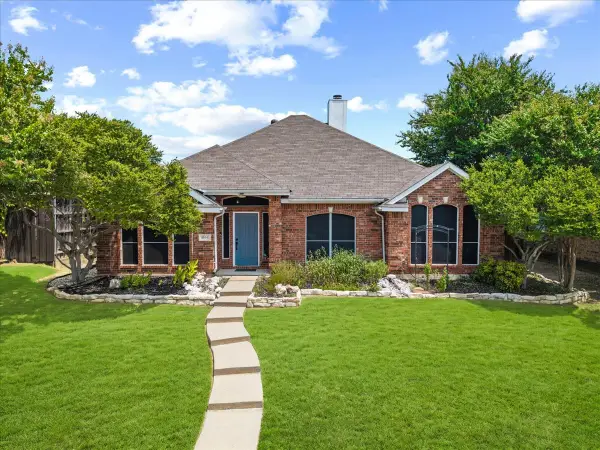 $400,000Active3 beds 2 baths1,784 sq. ft.
8104 Wharf Street, Frisco, TX 75035
MLS# 21352036Listed by: MONUMENT REALTY - New
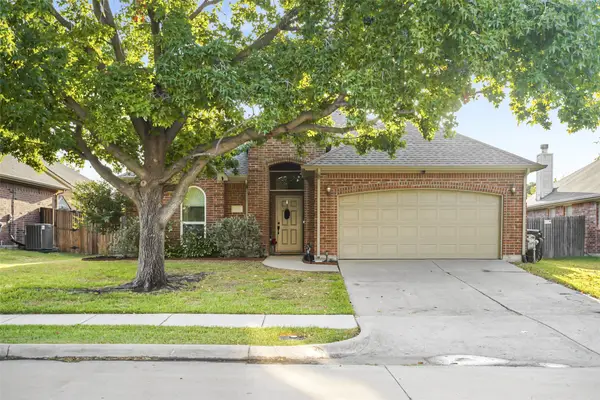 $449,900Active3 beds 2 baths1,824 sq. ft.
8365 Biscayne Street, Frisco, TX 75035
MLS# 21359189Listed by: POINT REALTY - Open Sat, 10am to 12pmNew
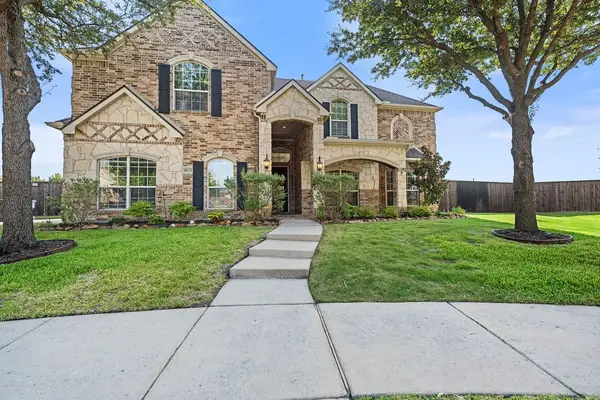 $925,000Active5 beds 5 baths4,339 sq. ft.
10252 Ponzano Court, Frisco, TX 75035
MLS# 21324577Listed by: SERHANT TEXAS, LLC - New
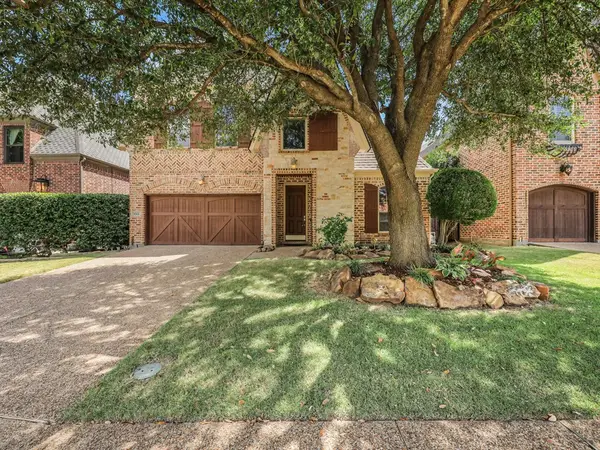 $899,000Active3 beds 3 baths3,220 sq. ft.
5769 Foard Drive, Frisco, TX 75034
MLS# 21333393Listed by: EBBY HALLIDAY, REALTORS - Open Sun, 1 to 4pmNew
 $549,900Active4 beds 3 baths2,926 sq. ft.
7113 Fieldstone Drive, Frisco, TX 75034
MLS# 21359059Listed by: BEYCOME BROKERAGE REALTY LLC


Protect your home and budget from life's surprises with an Assurant Home Warranty, backed by a partner that supports you through every step of homeownership. Explore Plans.
©2026 Century 21 Real Estate LLC. All rights reserved. CENTURY 21®, the CENTURY 21 Logo and C21® are service marks owned by Century 21 Real Estate LLC. Century 21 Real Estate LLC fully supports the principles of the Fair Housing Act and the Equal Opportunity Act. Each office is independently owned and operated. Listing information is deemed reliable but not guaranteed accurate.