
8117 Pioneer Drive, Frisco, TX 75033
Local realty services provided by:CENTURY 21 Elite
Listed by: lachandra lewis
Office: william davis realty
MLS#:21406859
Source:GDAR
Price summary
- Price:$479,000
- Price per sq. ft.:$178.8
- Monthly HOA dues:$43.33
About this home
Beautiful home situated on an oversized cul-de-sac lot! This inviting residence offers the perfect blend of comfort, and functionality. Entertain guests in the formal living and dining rooms, or enjoy cozy evenings by the fireplace in the spacious family room. The gourmet island kitchen features a gas cooktop, double ovens, a walk-in pantry, abundant cabinetry, and generous counter space. A bright and cheerful breakfast area provides the perfect setting for casual dining. Retreat to the spacious primary suite, complete with a private ensuite bath featuring a relaxing garden tub, separate shower, dual vanities, and a generous walk-in closet. A wonderful place to call home! Must see!!!
Contact an agent
Home facts
- Year built:1997
- Subdivision & Development:Preston Highlands North Ph 2
- Listing ID #:21406859
- Added:1 day(s) ago
- Updated:November 07, 2026 at 05:46 AM
Rooms and interior
- Bedrooms:4
- Total bathrooms:3
- Full bathrooms:2
- Half bathrooms:1
- Flooring:Carpet, Ceramic Tile, Wood
- Kitchen Description:Dishwasher, Disposal, Double Oven, Gas Cooktop, Microwave
- Living area:2,679 sq. ft.
Heating and cooling
- Cooling:Ceiling Fans, Central Air, Electric
- Heating:Central, Natural Gas
- Central air:Yes
Structure and exterior
- Roof:Composition
- Year built:1997
- Building area:2,679 sq. ft.
- Lot area:0.28 Acres
- Lot Features:Cul De Sac, Interior Lot, Sprinkler System
- Architectural Style:Traditional
- Construction Materials:Brick
- Foundation Description:Slab
Schools
- High school:Memorial
- Middle school:Staley
- Elementary school:Rogers
Finances and disclosures
- Price:$479,000
- Price per sq. ft.:$178.8
- Tax amount:$8,454
Features and amenities
- Appliances:Dishwasher, Disposal, Double Oven, Gas Cooktop, Microwave
- Amenities:Security System, Window Coverings
Parking
- Garage:Yes
- Garage spaces:3
 Information provided, in part, by North Texas Real Estate Information Systems, Inc. Last Updated November 7, 2026 Listings with the NTREIS logo are listed by brokerages other than CENTURY 21 Elite. GDAR Member Broker: Mike Salter
New listings near 8117 Pioneer Drive
- New
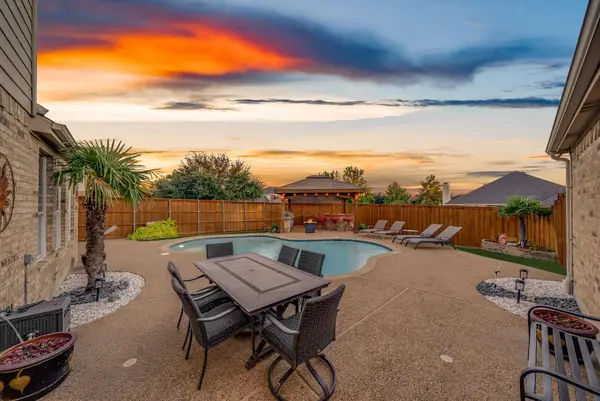 $679,900Active4 beds 3 baths2,999 sq. ft.
7689 Quiet Meadow Lane, Frisco, TX 75033
MLS# 21428718Listed by: MONUMENT REALTY - Open Sun, 2 to 4pmNew
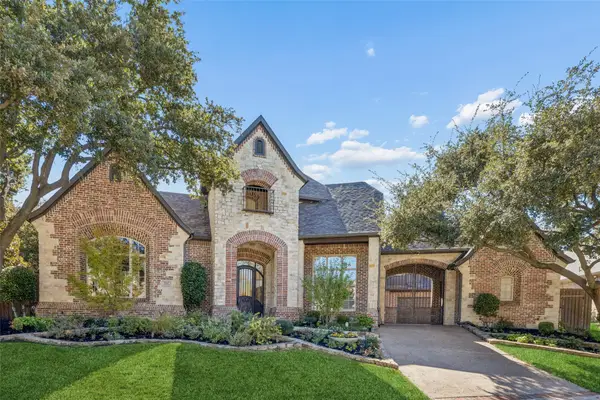 $1,750,000Active5 beds 6 baths6,283 sq. ft.
5167 Lorraine Drive, Frisco, TX 75034
MLS# 21429169Listed by: REAL BROKER, LLC - New
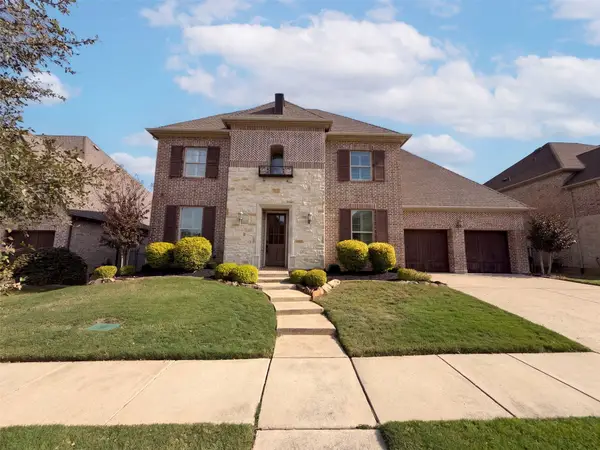 $890,000Active5 beds 5 baths4,122 sq. ft.
7660 Arches Lane, Frisco, TX 75035
MLS# 21430874Listed by: OPENDOOR BROKERAGE, LLC - Open Sat, 11am to 1pmNew
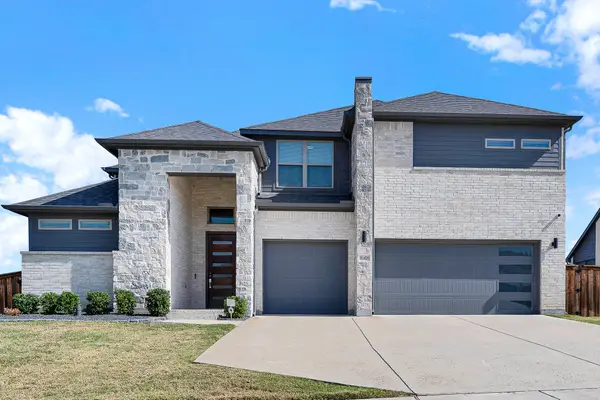 $825,000Active5 beds 5 baths3,750 sq. ft.
16476 Weatherwood Drive, Frisco, TX 75035
MLS# 21420232Listed by: KELLER WILLIAMS LEGACY - New
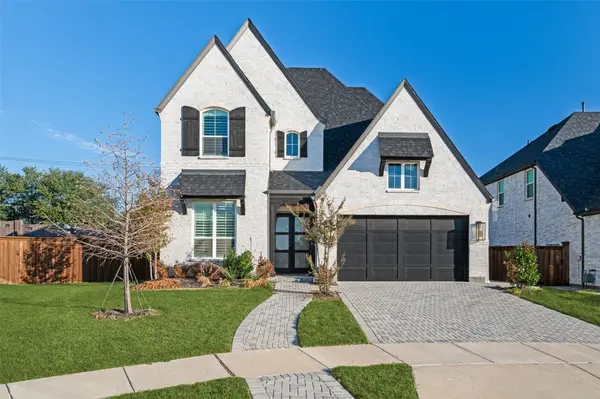 $990,000Active4 beds 5 baths3,365 sq. ft.
15522 Cormorant Street, Frisco, TX 75035
MLS# 21426831Listed by: SOUTHERN HOMES - New
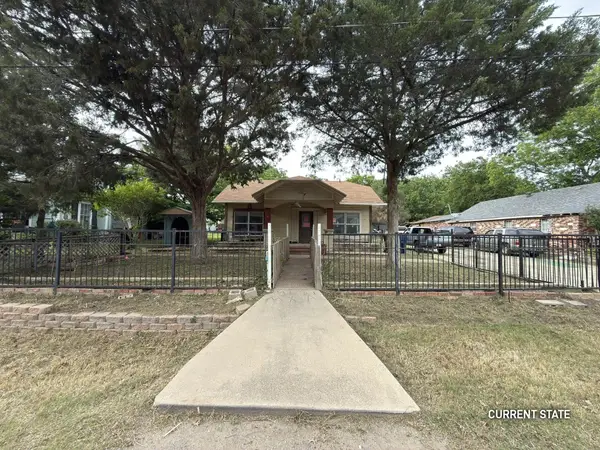 $269,900Active0.18 Acres
6942 Walnut Street, Frisco, TX 75033
MLS# 21430395Listed by: EXP REALTY LLC - New
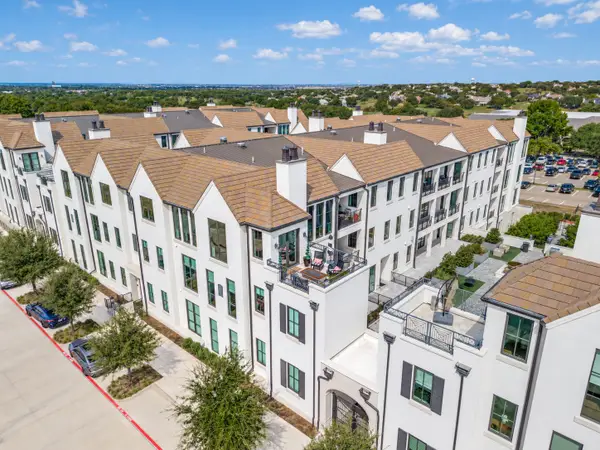 $1,100,000Active2 beds 3 baths2,578 sq. ft.
5270 Town And Country Boulevard #312, Frisco, TX 75034
MLS# 21400453Listed by: RE/MAX DFW ASSOCIATES - Open Sat, 11am to 1pmNew
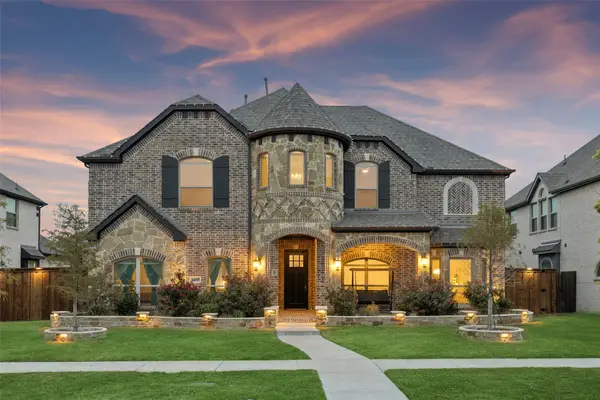 $1,300,000Active6 beds 4 baths4,416 sq. ft.
14609 Farming Road, Frisco, TX 75035
MLS# 21421470Listed by: REDFIN CORPORATION - New
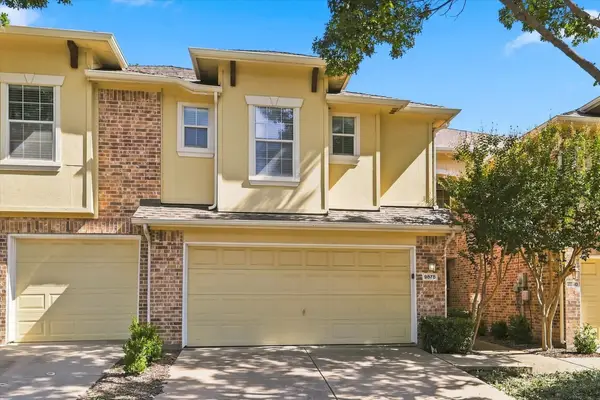 $355,000Active3 beds 3 baths1,769 sq. ft.
9878 Wake Bridge Drive, Frisco, TX 75035
MLS# 21429575Listed by: COMPASS RE TEXAS, LLC


Protect your home and budget from life's surprises with an Assurant Home Warranty, backed by a partner that supports you through every step of homeownership. Explore Plans.
©2026 Century 21 Real Estate LLC. All rights reserved. CENTURY 21®, the CENTURY 21 Logo and C21® are service marks owned by Century 21 Real Estate LLC. Century 21 Real Estate LLC fully supports the principles of the Fair Housing Act and the Equal Opportunity Act. Each office is independently owned and operated. Listing information is deemed reliable but not guaranteed accurate.