
8418 Bremerton Street, Frisco, TX 75036
Local realty services provided by:CENTURY 21 Mike Bowman, Inc.
Upcoming open houses
- Mon, Sep 1410:00 am - 07:00 pm
Listed by: ben caballero
Office: homesusa.com
MLS#:21345033
Source:GDAR
Price summary
- Price:$881,082
- Price per sq. ft.:$247.08
- Monthly HOA dues:$123.75
About this home
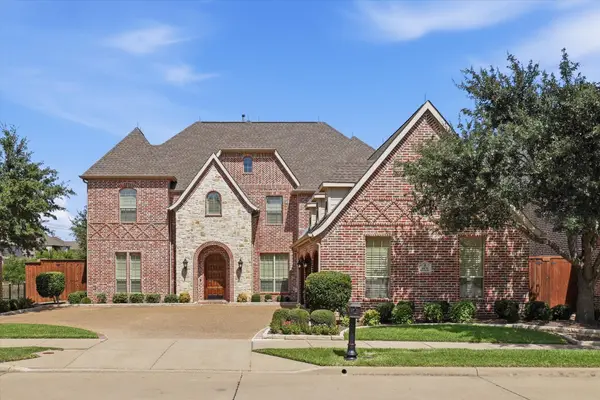
MLS# 21345033 - Built by First Texas Homes - Ready Now! ~ In Frisco’s Villages of Creekwood, the Duke R pairs 3,566 square feet with five bedrooms, 4.5 baths, and the kind of flexible layout that makes daily life feel easier. The upstairs primary suite gives homeowners a quiet escape from the secondary bedrooms and shared living areas, while the large playroom adds valuable space for movie nights, homework, or a second hangout spot when the house is full. Part of the Classic Series by First Texas Homes, this plan stands out for more than its size. The covered patio extends the living space outdoors, the fireplace brings warmth to the main gathering area, and walk-in closets throughout help keep busy households organized. Every room feels intentional, from the flow of the two-story design to the storage that helps the home stay calm and uncluttered. There is a practical rhythm to this home that buyers in Frisco will appreciate. It has room for guests, room for routines, and room to stretch out without feeling disconnected. Tour the Duke R in Villages of Creekwood and see how its spacious layout, covered patio, and flexible playroom fit the way you live in Frisco....
Contact an agent
Home facts
- Year built:2025
- Subdivision & Development:Villages of Creekwood
- Listing ID #:21345033
- Added:46 day(s) ago
- Updated:September 14, 2026 at 02:51 AM
Rooms and interior
- Bedrooms:5
- Total bathrooms:5
- Full bathrooms:4
- Half bathrooms:1
- Flooring:Carpet, Ceramic Tile, Wood
- Kitchen Description:Built In Gas Range, Dishwasher, Disposal, Electric Oven, Gas Cooktop, Microwave, Vented Exhaust Fan
- Living area:3,566 sq. ft.
Heating and cooling
- Cooling:Ceiling Fans, Central Air, Zoned
- Heating:Central, Fireplaces, Natural Gas, Zoned
- Central air:Yes
Structure and exterior
- Roof:Composition
- Year built:2025
- Building area:3,566 sq. ft.
- Lot area:0.17 Acres
- Architectural Style:Traditional
- Construction Materials:Brick, Stone
- Foundation Description:Slab
- Levels:2 Story
Schools
- High school:Little Elm
- Middle school:Lakeside
- Elementary school:Hackberry
Finances and disclosures
- Price:$881,082
- Price per sq. ft.:$247.08
Features and amenities
- Appliances:Built In Gas Range, Dishwasher, Disposal, Electric Oven, Gas Cooktop, Microwave, Plumbed For Gas, Some Gas Appliances, Tankless Water Heater, Vented Exhaust Fan
- Amenities:Air Purifier, Carbon Monoxide Detectors, Prewired, Security System, Smoke Detectors, Wireless
Parking
- Garage:Yes
- Garage spaces:2
 Information provided, in part, by North Texas Real Estate Information Systems, Inc. Last Updated September 14, 2026 Listings with the NTREIS logo are listed by brokerages other than CENTURY 21 Mike Bowman, Inc.. GDAR Member Broker: Dave Bowman
New listings near 8418 Bremerton Street
- New
 $285,000Active0.18 Acres
9697 Williford Trail, Frisco, TX 75033
MLS# 21384739Listed by: FATHOM REALTY - New
 $480,000Active4 beds 4 baths2,727 sq. ft.
4000 Fordham Street, Frisco, TX 75036
MLS# 21381963Listed by: MONUMENT REALTY - New
 $749,500Active5 beds 6 baths3,896 sq. ft.
16418 Moss Haven Lane, Frisco, TX 75033
MLS# 21381717Listed by: COMPASS RE TEXAS, LLC. - New
 $1,549,500Active4 beds 5 baths4,034 sq. ft.
14415 Bergamot Avenue, Frisco, TX 75033
MLS# 21383824Listed by: EBBY HALLIDAY REALTORS - New
 $798,000Active4 beds 3 baths3,272 sq. ft.
5144 Kerstyn Drive, Frisco, TX 75036
MLS# 21383917Listed by: AVIGNON REALTY - New
 $700,000Active5 beds 4 baths3,937 sq. ft.
14563 Carlos Street, Frisco, TX 75035
MLS# 21385037Listed by: WEICHERT REALTORS/PROPERTY PARTNERS - New
 $540,000Active4 beds 3 baths2,682 sq. ft.
12112 Biloxi Drive, Frisco, TX 75035
MLS# 21385039Listed by: DFW HOME - New
 $635,000Active5 beds 4 baths3,487 sq. ft.
1315 Arbuckle Drive, Frisco, TX 75033
MLS# 21365230Listed by: EXP REALTY LLC - New
 $1,050,000Active5 beds 5 baths3,632 sq. ft.
12637 Diamond Creek Drive, Frisco, TX 75035
MLS# 21368269Listed by: VENKATA VEMARAPU, BROKER - New
 $1,199,000Active5 beds 5 baths5,183 sq. ft.
6076 Beacon Hill Drive, Frisco, TX 75036
MLS# 21338594Listed by: EBBY HALLIDAY, REALTORS


Protect your home and budget from life's surprises with an Assurant Home Warranty, backed by a partner that supports you through every step of homeownership. Explore Plans.
©2026 Century 21 Real Estate LLC. All rights reserved. CENTURY 21®, the CENTURY 21 Logo and C21® are service marks owned by Century 21 Real Estate LLC. Century 21 Real Estate LLC fully supports the principles of the Fair Housing Act and the Equal Opportunity Act. Each office is independently owned and operated. Listing information is deemed reliable but not guaranteed accurate.