8481 Liverpool Lane, Frisco, TX 75036
Local realty services provided by:CENTURY 21 Alliance Properties
Listed by: leseh palay
Office: mark spain real estate
MLS#:21344562
Source:GDAR
Price summary
- Price:$560,000
- Price per sq. ft.:$177.66
- Monthly HOA dues:$27.08
About this home
Motivated Seller. Experience elevated Frisco living at 8481 Liverpool Lane, where timeless elegance, exceptional craftsmanship, and an unbeatable location come together. The seller is offering $10,000 toward buyer incentives with an acceptable offer, providing an exceptional opportunity to help with eligible closing costs, a rate buydown, or other approved expenses.
Step inside to soaring ceilings, abundant natural light, and an open-concept layout designed for effortless entertaining and comfortable everyday living. The chef-inspired kitchen features abundant cabinetry, generous preparation space, and a seamless connection to the spacious family room.
The luxurious primary suite provides a private retreat with a spa-inspired bathroom and an oversized walk-in closet. Additional bedrooms and flexible living areas offer endless possibilities for a home office, media room, game room, fitness space, or guest accommodations. Outside, the spacious backyard is perfect for dining, relaxing, entertaining, and creating lasting memories.
Ideally located near premier shopping, dining, entertainment, highly regarded schools, parks, PGA Frisco, The Star, and major commuter routes, this home places the best of Frisco just minutes away. Schedule your private showing today and take advantage of this exciting seller incentive!...
Contact an agent
Home facts
- Year built:2004
- Subdivision & Development:Windsor Place Ph 2
- Listing ID #:21344562
- Added:46 day(s) ago
- Updated:September 16, 2026 at 11:45 AM
Rooms and interior
- Bedrooms:4
- Total bathrooms:4
- Full bathrooms:3
- Half bathrooms:1
- Kitchen Description:Dishwasher, Disposal, Gas Cooktop, Microwave, Refrigerator
- Living area:3,152 sq. ft.
Heating and cooling
- Cooling:Ceiling Fans
- Heating:Central
Structure and exterior
- Year built:2004
- Building area:3,152 sq. ft.
- Lot area:0.18 Acres
- Levels:2 Story
Schools
- High school:Reedy
- Middle school:Pioneer
- Elementary school:Sparks
Finances and disclosures
- Price:$560,000
- Price per sq. ft.:$177.66
- Tax amount:$10,333
Features and amenities
- Appliances:Dishwasher, Disposal, Dryer, Gas Cooktop, Gas Water Heater, Microwave, Plumbed For Gas, Refrigerator, Some Gas Appliances, Washer
- Laundry features:Dryer, Washer
Parking
- Garage:Yes
- Garage spaces:2
 Information provided, in part, by North Texas Real Estate Information Systems, Inc. Last Updated September 16, 2026 Listings with the NTREIS logo are listed by brokerages other than CENTURY 21 Alliance Properties. GDAR Member Broker: Roger Del Brandt II
New listings near 8481 Liverpool Lane
- Open Sat, 11am to 1pmNew
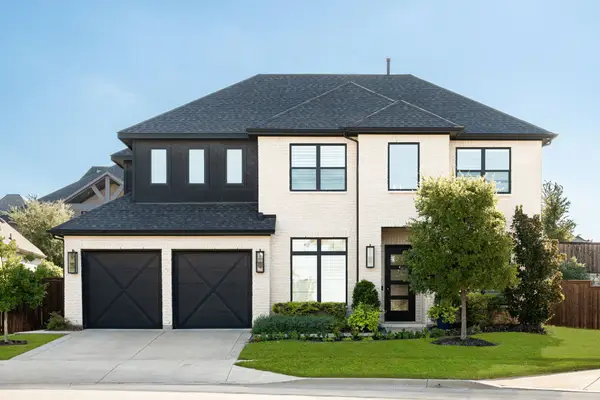 $1,190,000Active4 beds 4 baths3,607 sq. ft.
8408 Twistpine Road, Frisco, TX 75035
MLS# 21362076Listed by: COLDWELL BANKER APEX, REALTORS - New
 $350,000Active2 beds 2 baths1,521 sq. ft.
146 Montague Lane, Frisco, TX 75036
MLS# 21385443Listed by: EXP REALTY LLC - New
 $499,000Active3 beds 2 baths2,015 sq. ft.
8745 Turnberry Drive, Frisco, TX 75036
MLS# 21386361Listed by: EXP REALTY - New
 $449,000Active2 beds 3 baths1,850 sq. ft.
3681 Dutchess Drive, Frisco, TX 75034
MLS# 21387460Listed by: MONUMENT REALTY - New
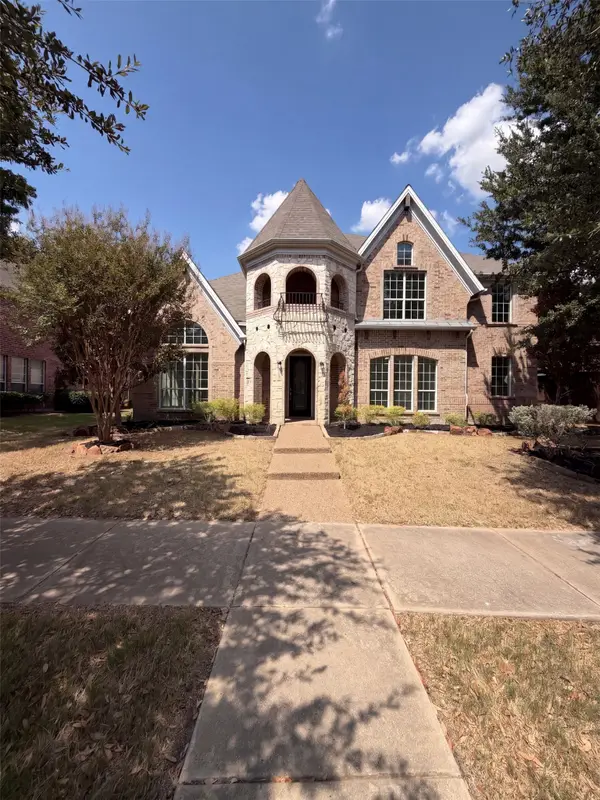 $725,000Active5 beds 3 baths3,593 sq. ft.
2716 Dearborn Lane, Frisco, TX 75036
MLS# 21387586Listed by: OPENDOOR BROKERAGE, LLC - New
 $449,950Active4 beds 3 baths2,308 sq. ft.
11413 Canoe Road, Frisco, TX 75035
MLS# 21386804Listed by: EXP REALTY LLC - New
 $530,000Active3 beds 3 baths2,306 sq. ft.
9735 Speaker Drive, Frisco, TX 75035
MLS# 21386424Listed by: COLLEEN FROST REAL ESTATE SERV - New

 $950,000Active6 beds 7 baths4,703 sq. ft.
9840 Wyndbrook Drive, Frisco, TX 75035
MLS# 21386426Listed by: C21 FINE HOMES JUDGE FITE - New
 $366,000Active3 beds 3 baths1,939 sq. ft.
10162 Summit Run Drive, Frisco, TX 75035
MLS# 21385029Listed by: BEAM REAL ESTATE, LLC - New
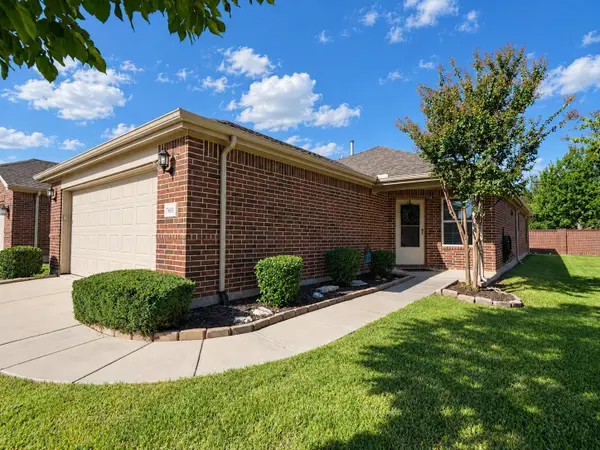 $350,000Active2 beds 2 baths1,563 sq. ft.
7601 Gulf Breeze Lane, Frisco, TX 75036
MLS# 21379672Listed by: RE/MAX FOUR CORNERS


Protect your home and budget from life's surprises with an Assurant Home Warranty, backed by a partner that supports you through every step of homeownership. Explore Plans.
©2026 Century 21 Real Estate LLC. All rights reserved. CENTURY 21®, the CENTURY 21 Logo and C21® are service marks owned by Century 21 Real Estate LLC. Century 21 Real Estate LLC fully supports the principles of the Fair Housing Act and the Equal Opportunity Act. Each office is independently owned and operated. Listing information is deemed reliable but not guaranteed accurate.