
9429 Fairmont Drive, Frisco, TX 75035
Local realty services provided by:CENTURY 21 Mike Bowman, Inc.
Upcoming open houses
- Sat, Oct 2402:00 pm - 04:00 pm
- Sun, Oct 2502:00 pm - 04:00 pm
Listed by: renee beaver
Office: exp realty
MLS#:21406943
Source:GDAR
Price summary
- Price:$600,000
- Price per sq. ft.:$223.46
- Monthly HOA dues:$41.67
About this home
Welcome to an exceptional retreat in Frisco's desirable Smith Estates, where timeless elegance, thoughtful updates & resort-inspired outdoor living come together. Beautifully refreshed inside & out in 2021, this inviting residence showcases an inviting covered front porch, luxury vinyl plank flooring, elegant crown molding, & light-filled living spaces. A gracious formal dining room sets the stage for memorable gatherings, while a versatile front living area offers an ideal home office. The warm family room features a striking fireplace with mantel & hearth. At the heart of the home, the updated kitchen impresses with quartz countertops, subway tile backsplash, an expansive island with wine storage, double ovens, under-cabinet lighting, breakfast bar, walk-in pantry, & a lovely breakfast room. The private primary retreat offers its own elegant fireplace, spacious walk-in closet & spa-inspired bath with jetted soaking tub, separate shower & dual vanities. Two generously sized secondary bedrooms provide comfort & flexibility, while the front room makes a spacious office or an additional living space. The upstairs living room with walk-in storage is perfect for a media lounge, game room, creative studio, or even a 4th bedroom loft. Step outside to your own secluded backyard oasis, where lush landscaping & privacy fencing frame a sparkling pool with a cascading rock waterfall. Unwind beneath the covered patio or cozy up around the fire pit in the charming gazebo for year round enjoyment, creating an enchanting setting for alfresco dining, entertaining or peaceful evenings under the stars. An extended grassy side yard offers added versatility. Notable updates include a 2020 roof, gutters & skylights. Plenty of storage in the large utility room with custom closet organization. Enjoy Smith Estates' tree lined sidewalks, convenient access to Frisco ISD schools, nearby parks & trails, Collin College, Stonebriar Centre & Frisco's exceptional dining, shopping & entertainment....
Contact an agent
Home facts
- Year built:2001
- Subdivision & Development:Smith Estates
- Listing ID #:21406943
- Added:1 day(s) ago
- Updated:October 23, 2026 at 04:56 PM
Rooms and interior
- Bedrooms:3
- Total bathrooms:2
- Full bathrooms:2
- Flooring:Carpet, Concrete, Luxury Vinyl Plank
- Kitchen Description:Dishwasher, Disposal, Double Oven, Microwave
- Living area:2,685 sq. ft.
Heating and cooling
- Cooling:Ceiling Fans, Central Air, Electric
- Heating:Central, Natural Gas
- Central air:Yes
Structure and exterior
- Roof:Composition
- Year built:2001
- Building area:2,685 sq. ft.
- Lot area:0.19 Acres
- Lot Features:Few Trees, Interior Lot, Landscaped, Sprinkler System, Subdivision
- Architectural Style:Traditional
- Construction Materials:Brick
- Foundation Description:Slab
- Levels:2 Story
Schools
- High school:Lebanon Trail
- Middle school:Clark
- Elementary school:Smith
Finances and disclosures
- Price:$600,000
- Price per sq. ft.:$223.46
- Tax amount:$10,136
Features and amenities
- Appliances:Dishwasher, Disposal, Double Oven, Gas Water Heater, Microwave
- Amenities:Security System, Skylights, Smoke Detectors, Window Coverings
Parking
- Garage:Yes
- Garage spaces:2
 Information provided, in part, by North Texas Real Estate Information Systems, Inc. Last Updated October 23, 2026 Listings with the NTREIS logo are listed by brokerages other than CENTURY 21 Mike Bowman, Inc.. GDAR Member Broker: Dave Bowman
New listings near 9429 Fairmont Drive
- New
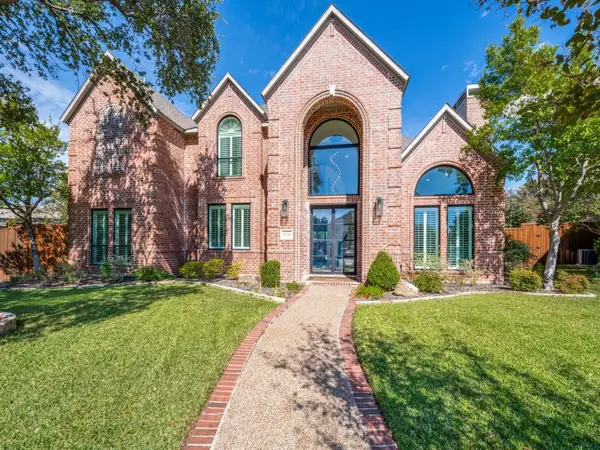 $1,699,000Active6 beds 6 baths4,477 sq. ft.
6728 Pheasant Run, Frisco, TX 75034
MLS# 21416889Listed by: COMPASS RE TEXAS, LLC - Open Sat, 1 to 3pmNew
 $489,000Active4 beds 2 baths1,819 sq. ft.
8217 Presidio Drive, Frisco, TX 75033
MLS# 21417091Listed by: LOCAL REALTY AGENCY - New
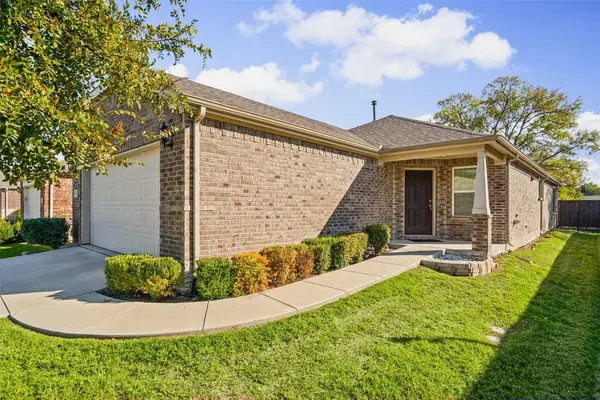 $340,000Active2 beds 2 baths1,550 sq. ft.
3181 Club Meadows Drive, Frisco, TX 75036
MLS# 21417283Listed by: REGAL, REALTORS - New
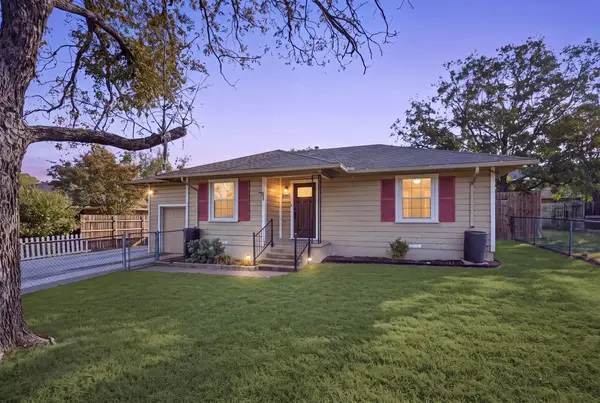 $339,000Active2 beds 2 baths860 sq. ft.
9360 N County Road, Frisco, TX 75033
MLS# 21419072Listed by: CALLOWAY REAL ESTATE LLC - New
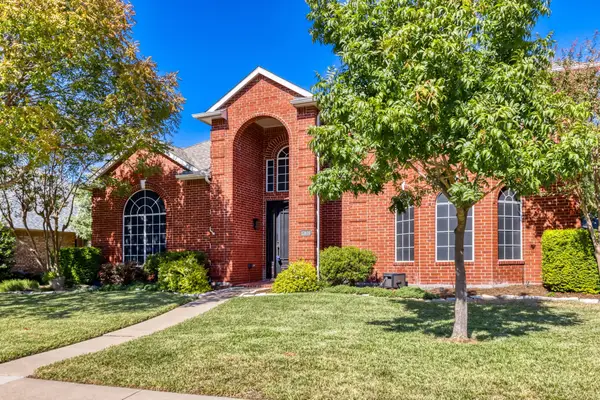 $675,000Active4 beds 4 baths3,328 sq. ft.
11616 Meridian Drive, Frisco, TX 75035
MLS# 21385406Listed by: MONUMENT REALTY - Open Sun, 1 to 3pmNew
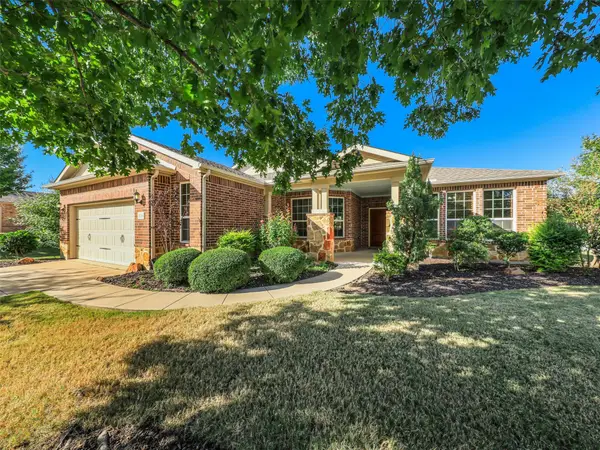 $619,000Active3 beds 3 baths2,508 sq. ft.
1728 Hacienda Heights Lane, Frisco, TX 75036
MLS# 21416881Listed by: MITCHELL HOME REAL ESTATE - Open Sat, 1 to 3pmNew
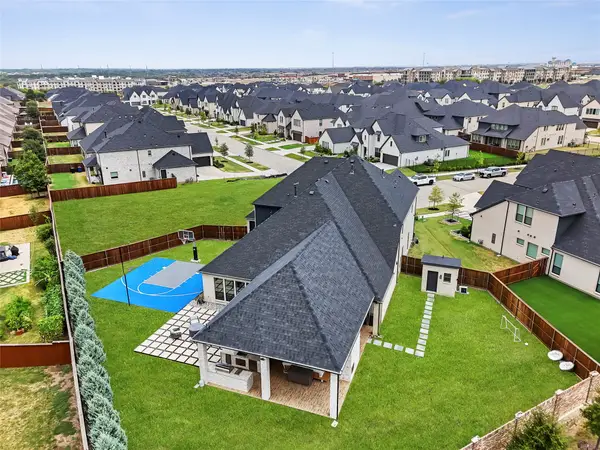 $1,250,000Active5 beds 6 baths4,126 sq. ft.
467 Mayfair Lane, Frisco, TX 75033
MLS# 21417662Listed by: COLDWELL BANKER REALTY FRISCO - Open Sun, 1 to 3pmNew
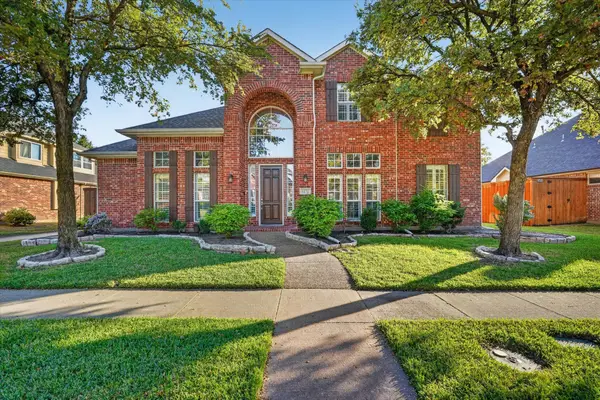 $824,900Active5 beds 4 baths3,950 sq. ft.
4171 Constitution Drive, Frisco, TX 75034
MLS# 21416475Listed by: JPAR NORTH METRO - New
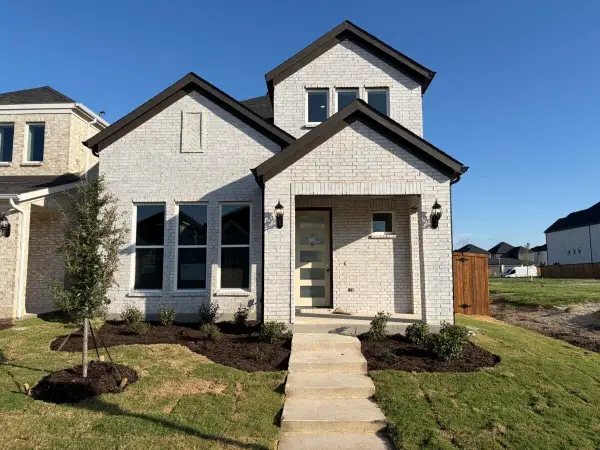 $559,990Active3 beds 3 baths2,041 sq. ft.
11632 Empress Drive, Frisco, TX 75035
MLS# 21418768Listed by: SERHANT TEXAS, LLC


Protect your home and budget from life's surprises with an Assurant Home Warranty, backed by a partner that supports you through every step of homeownership. Explore Plans.
©2026 Century 21 Real Estate LLC. All rights reserved. CENTURY 21®, the CENTURY 21 Logo and C21® are service marks owned by Century 21 Real Estate LLC. Century 21 Real Estate LLC fully supports the principles of the Fair Housing Act and the Equal Opportunity Act. Each office is independently owned and operated. Listing information is deemed reliable but not guaranteed accurate.