9482 Winter Bloom Street, Frisco, TX 75035
Local realty services provided by:CENTURY 21 Elite
Listed by: ben caballero
Office: chesmar homes
MLS#:21346906
Source:GDAR
Price summary
- Price:$1,399,000
- Price per sq. ft.:$329.88
- Monthly HOA dues:$221
About this home
MLS# 21346906 - Built by Chesmar Homes - Sep 2026 completion! ~ Discover the Saratoga plan, a stunning 2-story home with 5 bedrooms, 4 full-baths, and 2 half-baths. The grand spiral staircase adds elegance to this exquisite home. Featuring a spacious 3-car garage, a fireplace in the family room, and a study, this home is perfect for both relaxation and entertaining. Enjoy an entertainment room, media room, and a pocket office or optional prep kitchen for added convenience. Need another bedroom? The sliding glass doors open to a generous outdoor living area, complete with a gas drop for a future grill. The kitchen is a chef’s dream with a GE Café double oven, microwave, gas cooktop, and a water filtration system. The Saratoga plan is featured as our model home, giving you the perfect opportunity to experience its impressive design firsthand!
Contact an agent
Home facts
- Year built:2026
- Subdivision & Development:The Grove Frisco
- Listing ID #:21346906
- Added:46 day(s) ago
- Updated:September 16, 2026 at 11:45 AM
Rooms and interior
- Bedrooms:5
- Total bathrooms:6
- Full bathrooms:4
- Half bathrooms:2
- Flooring:Carpet, Tile, Wood
- Kitchen Description:Built In Gas Range, Convection Oven, Dishwasher, Disposal, Double Oven, Electric Oven, Gas Range, Microwave, Vented Exhaust Fan, Water Purifier
- Living area:4,241 sq. ft.
Heating and cooling
- Cooling:Ceiling Fans, Central Air, Electric, Humidity Control, Zoned
- Heating:Central, Fireplaces, Humidity Control, Natural Gas
- Central air:Yes
Structure and exterior
- Roof:Composition
- Year built:2026
- Building area:4,241 sq. ft.
- Lot area:0.19 Acres
- Lot Features:Landscaped, Sprinkler System, Subdivision
- Architectural Style:Traditional
- Construction Materials:Brick, Fiber Cement
- Foundation Description:Slab
- Levels:2 Story
Schools
- High school:Independence
- Middle school:Nelson
- Elementary school:Norris
Finances and disclosures
- Price:$1,399,000
- Price per sq. ft.:$329.88
Features and amenities
- Appliances:Built In Gas Range, Convection Oven, Dishwasher, Disposal, Double Oven, Electric Oven, Gas Range, Microwave, Tankless Water Heater, Vented Exhaust Fan, Water Purifier
- Amenities:Air Purifier, Carbon Monoxide Detectors, Prewired, Security System, Smoke Detectors
Parking
- Garage:Yes
- Garage spaces:3
 Information provided, in part, by North Texas Real Estate Information Systems, Inc. Last Updated September 16, 2026 Listings with the NTREIS logo are listed by brokerages other than CENTURY 21 Elite. GDAR Member Broker: Mike Salter
New listings near 9482 Winter Bloom Street
- Open Sat, 11am to 1pmNew
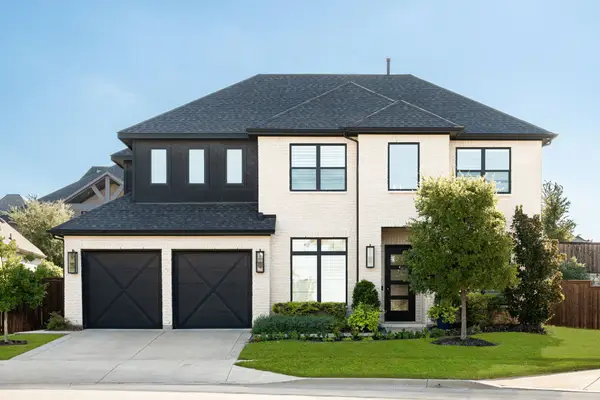 $1,190,000Active4 beds 4 baths3,607 sq. ft.
8408 Twistpine Road, Frisco, TX 75035
MLS# 21362076Listed by: COLDWELL BANKER APEX, REALTORS - New
 $350,000Active2 beds 2 baths1,521 sq. ft.
146 Montague Lane, Frisco, TX 75036
MLS# 21385443Listed by: EXP REALTY LLC - New
 $499,000Active3 beds 2 baths2,015 sq. ft.
8745 Turnberry Drive, Frisco, TX 75036
MLS# 21386361Listed by: EXP REALTY - New
 $449,000Active2 beds 3 baths1,850 sq. ft.
3681 Dutchess Drive, Frisco, TX 75034
MLS# 21387460Listed by: MONUMENT REALTY - New
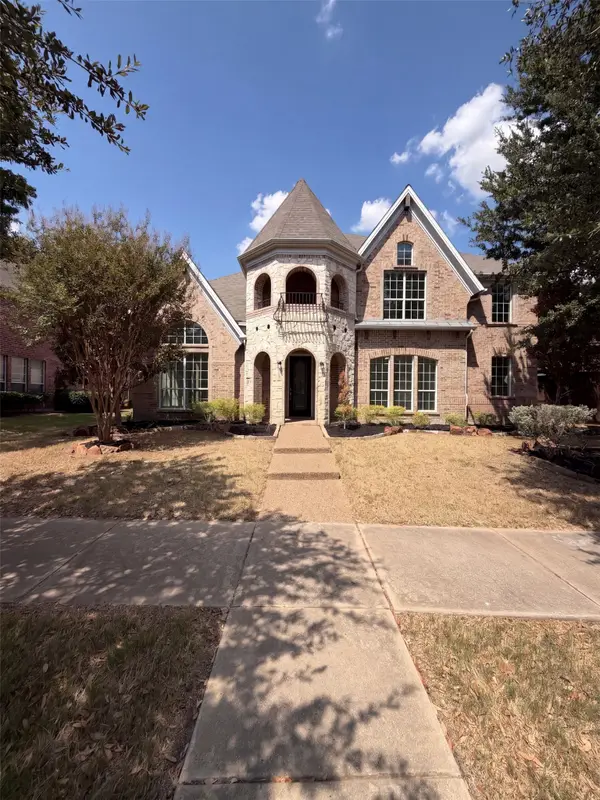 $725,000Active5 beds 3 baths3,593 sq. ft.
2716 Dearborn Lane, Frisco, TX 75036
MLS# 21387586Listed by: OPENDOOR BROKERAGE, LLC - New
 $449,950Active4 beds 3 baths2,308 sq. ft.
11413 Canoe Road, Frisco, TX 75035
MLS# 21386804Listed by: EXP REALTY LLC - New
 $530,000Active3 beds 3 baths2,306 sq. ft.
9735 Speaker Drive, Frisco, TX 75035
MLS# 21386424Listed by: COLLEEN FROST REAL ESTATE SERV - New

 $950,000Active6 beds 7 baths4,703 sq. ft.
9840 Wyndbrook Drive, Frisco, TX 75035
MLS# 21386426Listed by: C21 FINE HOMES JUDGE FITE - New
 $366,000Active3 beds 3 baths1,939 sq. ft.
10162 Summit Run Drive, Frisco, TX 75035
MLS# 21385029Listed by: BEAM REAL ESTATE, LLC - New
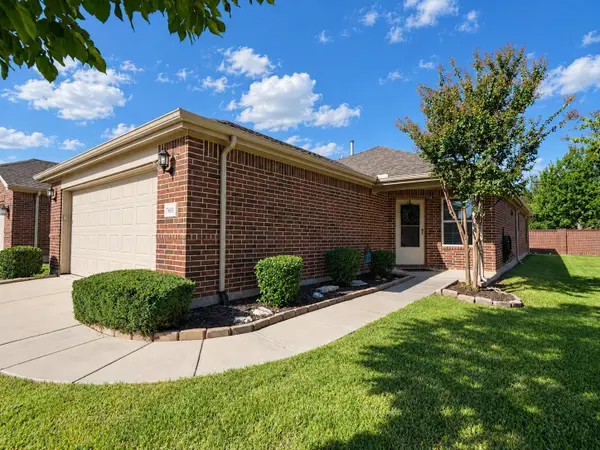 $350,000Active2 beds 2 baths1,563 sq. ft.
7601 Gulf Breeze Lane, Frisco, TX 75036
MLS# 21379672Listed by: RE/MAX FOUR CORNERS


Protect your home and budget from life's surprises with an Assurant Home Warranty, backed by a partner that supports you through every step of homeownership. Explore Plans.
©2026 Century 21 Real Estate LLC. All rights reserved. CENTURY 21®, the CENTURY 21 Logo and C21® are service marks owned by Century 21 Real Estate LLC. Century 21 Real Estate LLC fully supports the principles of the Fair Housing Act and the Equal Opportunity Act. Each office is independently owned and operated. Listing information is deemed reliable but not guaranteed accurate.