
9518 Avalon Drive, Frisco, TX 75035
Local realty services provided by:CENTURY 21 Alliance Properties
9518 Avalon Drive,Frisco, TX 75035
$548,000
- 3 Beds
- 2 Baths
- 2,266 sq. ft.
- Single family
- Active
Upcoming open houses
- Sun, Sep 1302:00 pm - 04:00 pm
Listed by: andrea goncalves
Office: ebby halliday, realtors
MLS#:21369002
Source:GDAR
Price summary
- Price:$548,000
- Price per sq. ft.:$241.84
- Monthly HOA dues:$75
About this home
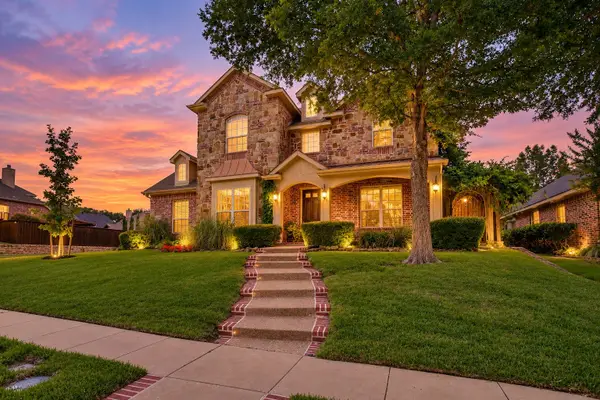
Welcome to this beautifully maintained corner-lot home, ideally located for enjoying all that the Frisco area has to offer.
The open floor plan features 3 bedrooms, 2 bathrooms, and a dedicated study, providing flexible space for everyday living, guests, or working from home. The bright living room offers a welcoming fireplace and easy flow into the kitchen, which features granite countertops and stainless-steel appliances. Plantation shutters, an elegant iron front door, and thoughtful finishes add style and character throughout the home.
Step outside to the covered patio, complete with a gas stub and beautifully maintained landscaping, creating a great space for relaxing or entertaining. Recent updates include a new AC system, new flooring, a new fireplace, and fresh interior paint, giving the home a refreshed and move-in-ready feel.
Enjoy wonderful community amenities, including two pools, playgrounds, and a catch-and-release pond. Conveniently located near Prosper ISD schools, PGA headquarters, Universal Kids Resort, Fields, the new UNT campus, shopping, restaurants, major highways, and other everyday conveniences, this home offers an easy Frisco lifestyle in a desirable location.
Come take a look and see why this home could be the perfect fit for you!...
Contact an agent
Home facts
- Year built:2008
- Subdivision & Development:Crown Ridge Ph 1
- Listing ID #:21369002
- Added:1 day(s) ago
- Updated:September 10, 2026 at 07:52 PM
Rooms and interior
- Bedrooms:3
- Total bathrooms:2
- Full bathrooms:2
- Flooring:Luxury Vinyl Plank, Tile
- Kitchen Description:Dishwasher, Disposal, Gas Cooktop, Gas Oven, Microwave
- Living area:2,266 sq. ft.
Heating and cooling
- Cooling:Central Air, Electric
- Heating:Central, Natural Gas
- Central air:Yes
Structure and exterior
- Year built:2008
- Building area:2,266 sq. ft.
- Lot area:0.19 Acres
- Lot Features:Corner Lot, Landscaped, Many Trees, Sprinkler System
- Architectural Style:Traditional
- Construction Materials:Brick, Stone
- Foundation Description:Slab
- Levels:1 Story
Schools
- High school:Rock Hill
- Middle school:Bill Hays
- Elementary school:Jackson
Finances and disclosures
- Price:$548,000
- Price per sq. ft.:$241.84
- Tax amount:$10,729
Features and amenities
- Appliances:Dishwasher, Disposal, Gas Cooktop, Gas Oven, Microwave
- Amenities:Smoke Detectors
Parking
- Garage:Yes
- Garage spaces:2
 Information provided, in part, by North Texas Real Estate Information Systems, Inc. Last Updated September 10, 2026 Listings with the NTREIS logo are listed by brokerages other than CENTURY 21 Alliance Properties. GDAR Member Broker: Roger Del Brandt II
New listings near 9518 Avalon Drive
- New
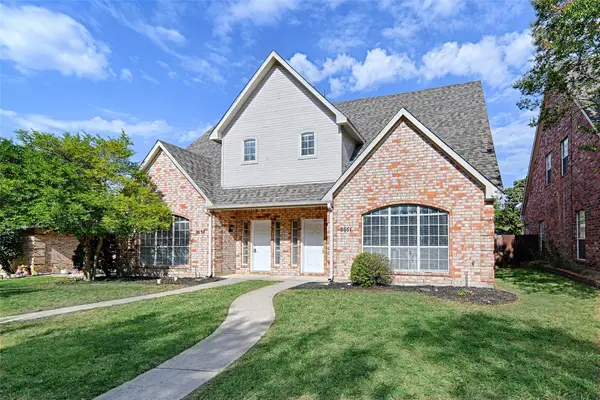 $640,000Active3 beds 3 baths3,240 sq. ft.
8659/8661 Holly Street, Frisco, TX 75034
MLS# 21379634Listed by: UNITED REAL ESTATE - New
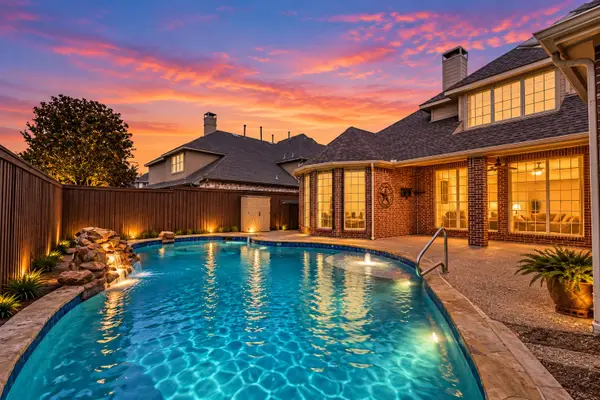 $699,999Active4 beds 3 baths3,270 sq. ft.
13459 Clifton Drive, Frisco, TX 75035
MLS# 21382560Listed by: MARK SPAIN REAL ESTATE - New
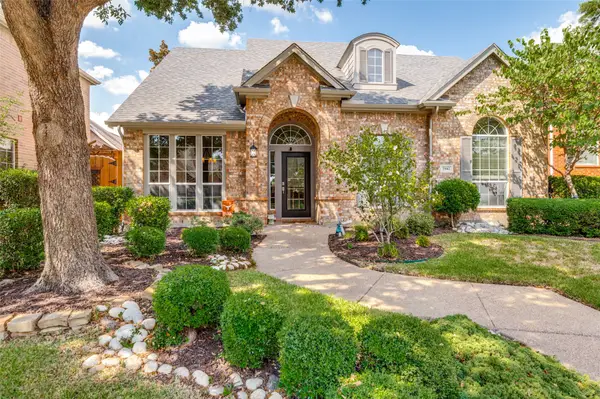 $549,900Active3 beds 3 baths2,401 sq. ft.
3942 Navarro Way, Frisco, TX 75034
MLS# 21374035Listed by: LEGACY PREMIER GROUP - Open Sat, 1 to 5pmNew
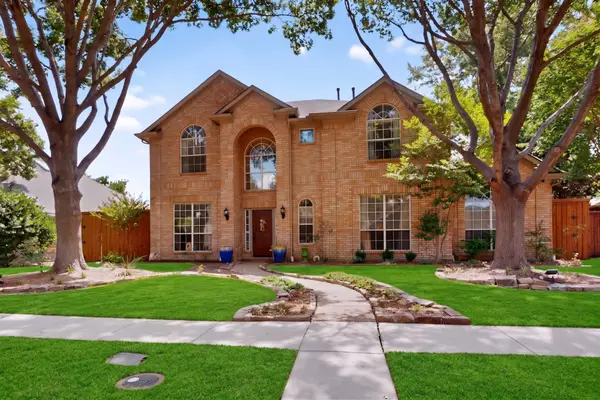 $799,000Active5 beds 4 baths4,030 sq. ft.
10215 Asheboro Street, Frisco, TX 75035
MLS# 21330667Listed by: BRYAN BRANNIES - New
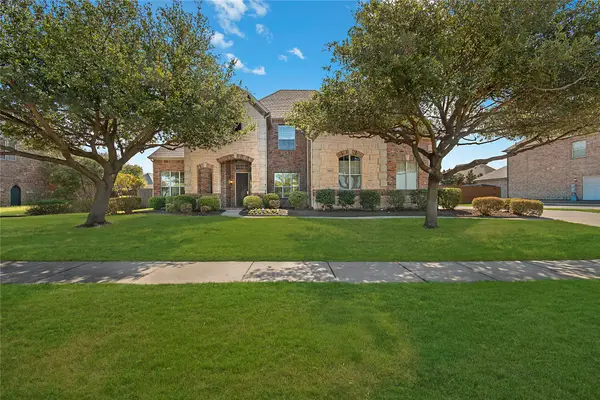 $785,000Active4 beds 4 baths3,769 sq. ft.
5966 Tascate Drive, Frisco, TX 75036
MLS# 21375965Listed by: THE AGENCY FRISCO - Open Sun, 2 to 4pmNew
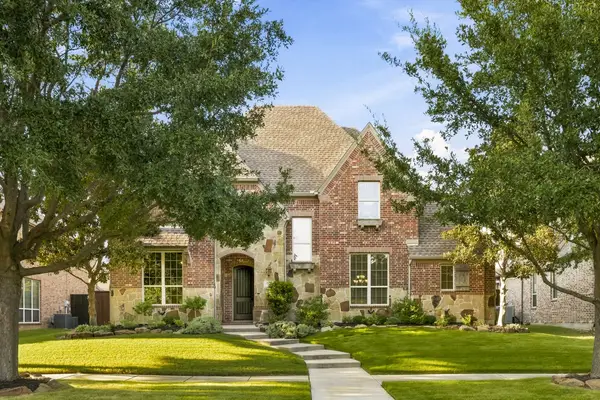 $919,900Active6 beds 6 baths4,678 sq. ft.
13456 Lyndhurst Drive, Frisco, TX 75035
MLS# 21379793Listed by: COMPASS RE TEXAS, LLC - Open Sat, 2 to 4pmNew
 $1,200,000Active4 beds 4 baths3,879 sq. ft.
6881 Flatcatcher Drive, Frisco, TX 75036
MLS# 21380595Listed by: COLDWELL BANKER REALTY FRISCO - New
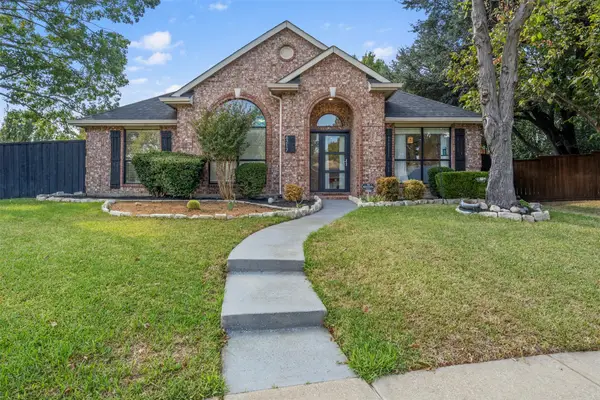 $619,900Active3 beds 3 baths2,111 sq. ft.
6217 Decatur Court, Frisco, TX 75035
MLS# 21380835Listed by: TRUHOME REAL ESTATE - New
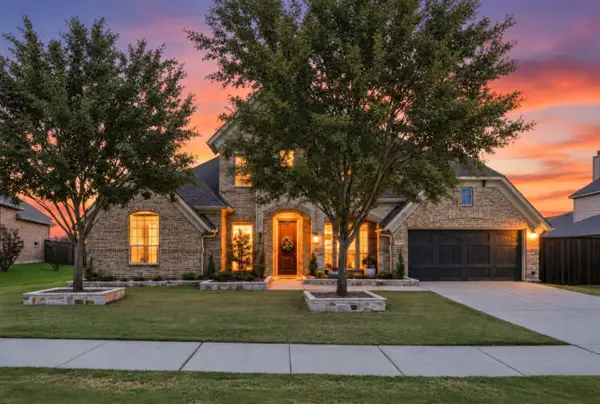 $899,000Active4 beds 5 baths3,743 sq. ft.
4430 Whispering Lake Drive, Frisco, TX 75036
MLS# 21381902Listed by: JR PREMIER PROPERTIES - New
 $699,000Active5 beds 4 baths3,851 sq. ft.
6898 Valley Brook Drive, Frisco, TX 75035
MLS# 21382810Listed by: LEAGUE REAL ESTATE


Protect your home and budget from life's surprises with an Assurant Home Warranty, backed by a partner that supports you through every step of homeownership. Explore Plans.
©2026 Century 21 Real Estate LLC. All rights reserved. CENTURY 21®, the CENTURY 21 Logo and C21® are service marks owned by Century 21 Real Estate LLC. Century 21 Real Estate LLC fully supports the principles of the Fair Housing Act and the Equal Opportunity Act. Each office is independently owned and operated. Listing information is deemed reliable but not guaranteed accurate.