
9564 Lance Drive, Frisco, TX 75035
Local realty services provided by:CENTURY 21 Elite
Listed by: cinnament carey
Office: nada homes
MLS#:21381337
Source:GDAR
Price summary
- Price:$589,900
- Price per sq. ft.:$245.28
- Monthly HOA dues:$75
About this home
Who says drama belongs on Bravo? This Crown Ridge stunner brings plenty of its own! Designer-renovated and anything but ordinary, this 3-bedroom, 2-bath Crown Ridge home has been transformed with striking custom finishes and more than 2,405 square feet of beautifully designed living space. Soaring ceilings and walls of windows fill the open-concept interior with natural light, while large-format porcelain tile flooring creates a seamless, polished look throughout the main living areas. The showpiece kitchen features rich cabinetry, sleek finishes and an oversized waterfall-edge island with generous seating, all opening to the dramatic living room with a floor-to-ceiling statement fireplace. Thoughtful details continue throughout the home, including a custom wine display wall, modern wood-accent entry, designer lighting and an upstairs game flex space! The spacious primary suite feels like a private retreat with vaulted ceilings and an incredible spa-inspired bath featuring dual sinks, a freestanding soaking tub, oversized frameless walk-in shower and dramatic floor-to-ceiling tile. Upstairs, a spacious bonus game room loft offers flexible living space perfect for a media room, home office, gym, playroom or second lounge. Outside, entertaining continues beneath the expansive covered pergola with multiple ceiling fans, stone patio, built-in outdoor kitchen and grill station, fire-pit gathering area and mature landscaping. Located in sought-after Crown Ridge with community pool, pond, park and trails, and zoned to Prosper ISD. And the location is hard to beat, just minutes from the newly opened Universal Kids Resort, with easy access to the Dallas North Tollway and everything Frisco has to offer. Every detail feels intentional, blending high-end design with exceptional spaces for everyday living and entertaining. A truly distinctive home offering the style of a custom renovation in one of Frisco’s most exciting and convenient locations....
Contact an agent
Home facts
- Year built:2011
- Subdivision & Development:Crown Ridge Ph 2
- Listing ID #:21381337
- Added:6 day(s) ago
- Updated:September 15, 2026 at 11:58 AM
Rooms and interior
- Bedrooms:3
- Total bathrooms:2
- Full bathrooms:2
- Flooring:Luxury Vinyl Plank, Tile
- Kitchen Description:Dishwasher, Disposal, Electric Cooktop, Microwave, Refrigerator, Vented Exhaust Fan
- Living area:2,405 sq. ft.
Heating and cooling
- Cooling:Ceiling Fans, Central Air, Electric
- Heating:Central, Electric
- Central air:Yes
Structure and exterior
- Roof:Composition
- Year built:2011
- Building area:2,405 sq. ft.
- Lot area:0.17 Acres
- Lot Features:Few Trees, Interior Lot, Landscaped
- Architectural Style:Traditional
- Construction Materials:Brick, Wood Siding
- Foundation Description:Slab
- Levels:2 Story
Schools
- High school:Rock Hill
- Middle school:Bill Hays
- Elementary school:Jackson
Finances and disclosures
- Price:$589,900
- Price per sq. ft.:$245.28
- Tax amount:$9,778
Features and amenities
- Appliances:Dishwasher, Disposal, Electric Cooktop, Electric Water Heater, Microwave, Refrigerator, Vented Exhaust Fan
- Amenities:Smoke Detectors, Window Coverings
Parking
- Garage:Yes
- Garage spaces:2
 Information provided, in part, by North Texas Real Estate Information Systems, Inc. Last Updated September 15, 2026 Listings with the NTREIS logo are listed by brokerages other than CENTURY 21 Elite. GDAR Member Broker: Mike Salter
New listings near 9564 Lance Drive
- New
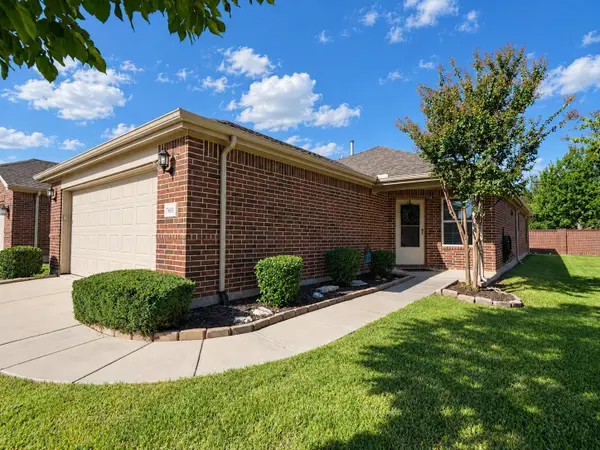 $350,000Active2 beds 2 baths1,563 sq. ft.
7601 Gulf Breeze Lane, Frisco, TX 75036
MLS# 21379672Listed by: RE/MAX FOUR CORNERS - New
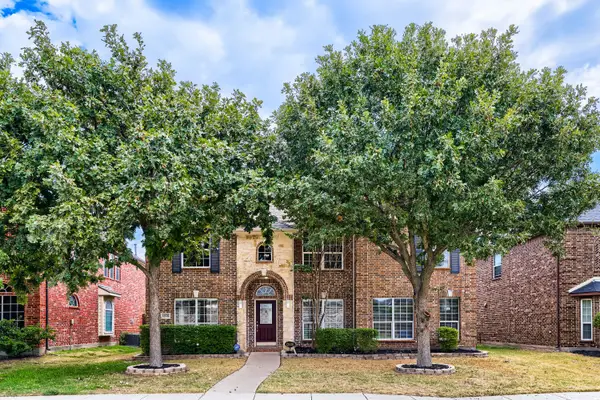 $645,000Active5 beds 4 baths3,841 sq. ft.
12576 Pond Cypress Lane, Frisco, TX 75035
MLS# 21385951Listed by: KELLER WILLIAMS REALTY - New
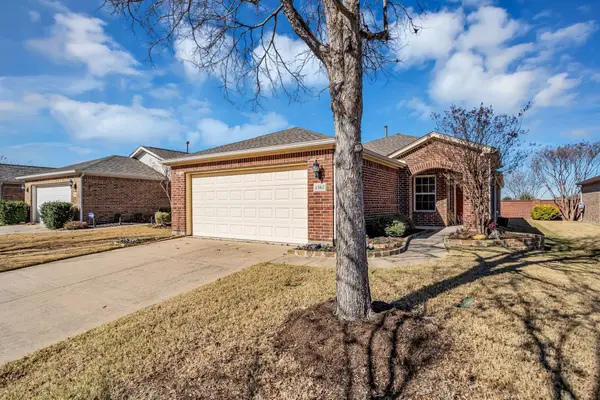 $345,000Active2 beds 2 baths1,533 sq. ft.
1562 Troon Drive, Frisco, TX 75036
MLS# 21386359Listed by: WEICHERT REALTORS/PROPERTY PARTNERS - New
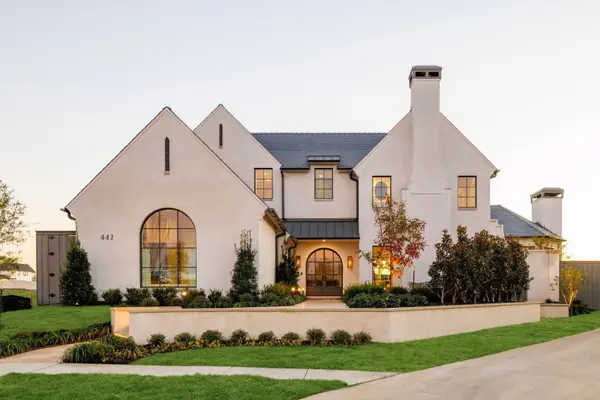 $3,790,000Active5 beds 7 baths4,887 sq. ft.
447 Tannen Drive, Frisco, TX 75033
MLS# 21386427Listed by: BRINKLEY PROPERTY GROUP LLC - New
 $945,000Active0.29 Acres
335 Mary Margaret Street, Frisco, TX 75033
MLS# 21382425Listed by: MONUMENT REALTY - New
 $799,000Active4 beds 3 baths3,383 sq. ft.
5624 Domer Drive, Frisco, TX 75035
MLS# 21381860Listed by: COLDWELL BANKER REALTY FRISCO - New
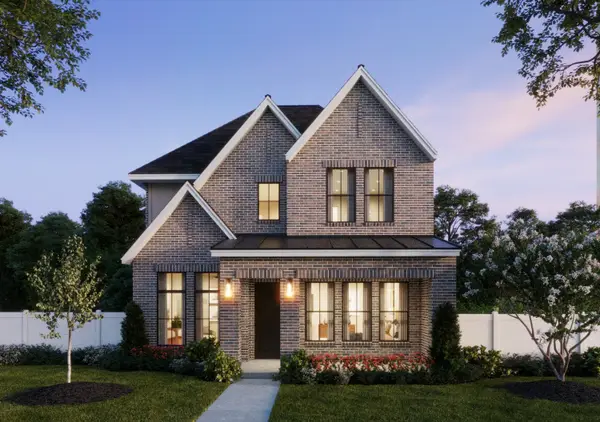 $649,000Active4 beds 4 baths3,169 sq. ft.
15770 Mandrake Trail, Frisco, TX 75033
MLS# 21385873Listed by: COLLEEN FROST REAL ESTATE SERV - New
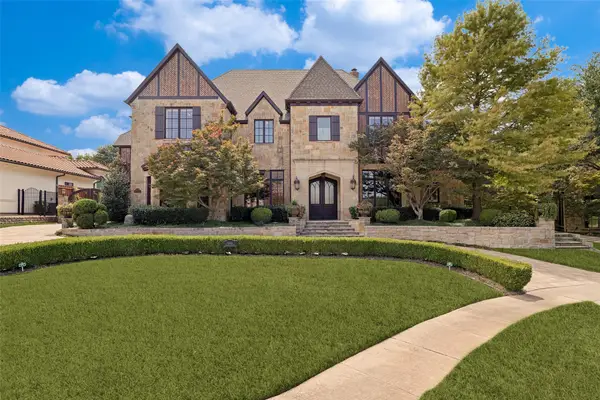 $2,950,000Active6 beds 8 baths7,402 sq. ft.
4865 Orchard Park Drive, Frisco, TX 75034
MLS# 21380248Listed by: EBBY HALLIDAY REALTORS - New
 $285,000Active0.18 Acres
9697 Williford Trail, Frisco, TX 75033
MLS# 21384739Listed by: FATHOM REALTY - New
 $480,000Active4 beds 4 baths2,727 sq. ft.
4000 Fordham Street, Frisco, TX 75036
MLS# 21381963Listed by: MONUMENT REALTY


Protect your home and budget from life's surprises with an Assurant Home Warranty, backed by a partner that supports you through every step of homeownership. Explore Plans.
©2026 Century 21 Real Estate LLC. All rights reserved. CENTURY 21®, the CENTURY 21 Logo and C21® are service marks owned by Century 21 Real Estate LLC. Century 21 Real Estate LLC fully supports the principles of the Fair Housing Act and the Equal Opportunity Act. Each office is independently owned and operated. Listing information is deemed reliable but not guaranteed accurate.