
9592 Summit Hills Drive, Frisco, TX 75035
Local realty services provided by:CENTURY 21 Crew
9592 Summit Hills Drive,Frisco, TX 75035
$826,000
- 5 Beds
- 5 Baths
- 3,787 sq. ft.
- Single family
- Pending
Listed by: connie zhang, alexander feng
Office: riley river realty llc.
MLS#:21288272
Source:GDAR
Price summary
- Price:$826,000
- Price per sq. ft.:$218.11
- Monthly HOA dues:$128.33
About this home
Priced to Sell! Two bedrooms on the first floor, a quarter-acre lot, and an oversized 3-car garage are just a few of the features that set this Bretton Woods home apart.
Built in 2021, this move-in ready home is zoned to highly acclaimed Prosper ISD. The thoughtfully designed floor plan offers 5 bedrooms, 4.5 baths, a dedicated home office, game room, media room, and an oversized 3-car garage, providing the space and flexibility today's families are looking for.
The main floor features both the primary suite and a private guest suite with its own ensuite bath, making the home well suited for multigenerational living, extended guests, or long-term visitors. The open-concept living area is filled with natural light and centers around a spacious family room and a well-appointed kitchen with an oversized island, abundant cabinetry, premium finishes, and a generous dining area, creating an ideal space for everyday living and entertaining.
The primary suite includes dual vanities, a large walk-in shower, and an oversized walk-in closet. Upstairs, the game room and media room offer flexible space for recreation, a home gym, study area, or additional living space.
The oversized backyard offers plenty of room to add a pool or create your own outdoor living area, while the community pool is conveniently located just around the corner.
Conveniently located near PGA Frisco, Universal Kids Resort, shopping, dining, and major employment centers, this home offers a functional layout, modern finishes, and an excellent location in one of Frisco's most desirable communities....
Contact an agent
Home facts
- Year built:2021
- Subdivision & Development:Bretton Woods Ph 1
- Listing ID #:21288272
- Added:60 day(s) ago
- Updated:August 03, 2026 at 07:47 AM
Rooms and interior
- Bedrooms:5
- Total bathrooms:5
- Full bathrooms:4
- Half bathrooms:1
- Flooring:Carpet, Ceramic Tile
- Kitchen Description:Dishwasher, Disposal, Double Oven, Gas Cooktop, Microwave, Vented Exhaust Fan
- Living area:3,787 sq. ft.
Heating and cooling
- Cooling:Ceiling Fans, Central Air, Electric
- Heating:Central, Fireplaces, Natural Gas
- Central air:Yes
Structure and exterior
- Roof:Composition
- Year built:2021
- Building area:3,787 sq. ft.
- Lot area:0.25 Acres
- Lot Features:Landscaped
- Foundation Description:Slab
- Levels:2 Story
Schools
- High school:Rock Hill
- Middle school:Bill Hays
- Elementary school:Jackson
Finances and disclosures
- Price:$826,000
- Price per sq. ft.:$218.11
- Tax amount:$17,227
Features and amenities
- Appliances:Dishwasher, Disposal, Double Oven, Gas Cooktop, Microwave, Vented Exhaust Fan
- Amenities:Carbon Monoxide Detectors, Fire Alarm, Smoke Detectors, Window Coverings
Parking
- Garage:Yes
- Garage spaces:3
 Information provided, in part, by North Texas Real Estate Information Systems, Inc. Last Updated August 3, 2026 Listings with the NTREIS logo are listed by brokerages other than CENTURY 21 Crew. GDAR Member Broker: William Medlock
New listings near 9592 Summit Hills Drive
- New
 $619,900Active3 beds 3 baths2,414 sq. ft.
2356 Chelsea Drive, Frisco, TX 75034
MLS# 21336475Listed by: EXP REALTY LLC - New
 $799,000Active5 beds 4 baths4,102 sq. ft.
13348 Cool Meadow Drive, Frisco, TX 75035
MLS# 21348201Listed by: KELLER WILLIAMS REALTY-FM - New
 $350,000Active0.17 Acres
7127 Ash Street, Frisco, TX 75034
MLS# 21346550Listed by: CALLOWAY REAL ESTATE LLC - New
 $499,990Active5 beds 2 baths2,455 sq. ft.
7145 Waterlily Lane, Frisco, TX 75033
MLS# 21348042Listed by: SEETO REALTY - New
 $418,750Active4 beds 2 baths1,546 sq. ft.
8201 Christie Drive, Frisco, TX 75033
MLS# 21342760Listed by: NEWMAN REAL ESTATE INC. - New
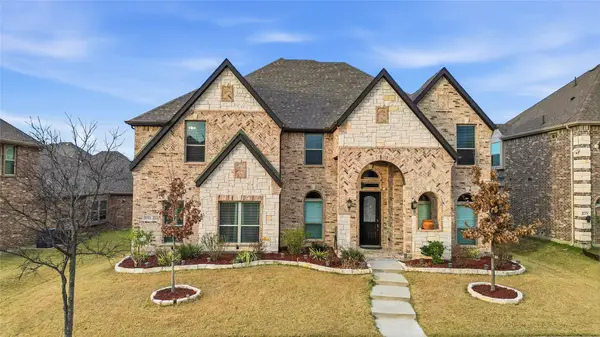 $799,900Active5 beds 4 baths3,930 sq. ft.
12354 Settlers Drive, Frisco, TX 75035
MLS# 21345770Listed by: BEAM REAL ESTATE, LLC - New
 $874,990Active4 beds 4 baths2,936 sq. ft.
15626 Kestrel Mews, Frisco, TX 75035
MLS# 21347602Listed by: READY REAL ESTATE LLC - New
 $2,555,000Active5 beds 5 baths5,483 sq. ft.
14842 Little Bluestem Lane, Frisco, TX 75035
MLS# 21347064Listed by: BRIGGS FREEMAN SOTHEBY'S INT'L - New
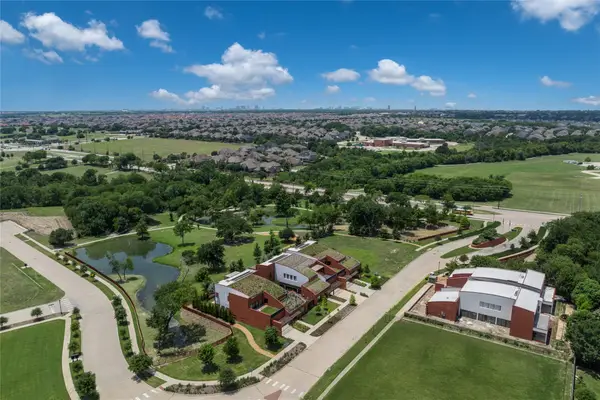 $395,000Active0.2 Acres
14754 Little Bluestem Lane, Frisco, TX 75035
MLS# 21347245Listed by: BRIGGS FREEMAN SOTHEBY'S INT'L - New
 $1,780,000Active4 beds 5 baths4,420 sq. ft.
14929 Little Bluestem Lane, Frisco, TX 75035
MLS# 21347523Listed by: BRIGGS FREEMAN SOTHEBY'S INT'L


Protect your home and budget from life's surprises with an Assurant Home Warranty, backed by a partner that supports you through every step of homeownership. Explore Plans.
©2026 Century 21 Real Estate LLC. All rights reserved. CENTURY 21®, the CENTURY 21 Logo and C21® are service marks owned by Century 21 Real Estate LLC. Century 21 Real Estate LLC fully supports the principles of the Fair Housing Act and the Equal Opportunity Act. Each office is independently owned and operated. Listing information is deemed reliable but not guaranteed accurate.