9626 Lance Drive, Frisco, TX 75035
Local realty services provided by:CENTURY 21 Gold Coat Realtors
9626 Lance Drive,Frisco, TX 75035
$579,900
- 4 Beds
- 4 Baths
- 3,024 sq. ft.
- Single family
- Active
Listed by: andrew smith
Office: exp realty
MLS#:21387340
Source:GDAR
Price summary
- Price:$579,900
- Price per sq. ft.:$191.77
- Monthly HOA dues:$70
About this home
Move-in ready in Crown Ridge and served by Prosper ISD, this 3,024-square-foot home combines flexible living space, thoughtful updates, and exceptional value. Ask about the preferred-lender incentive offering a 1% rate reduction for the first 12 months, subject to lender terms and buyer qualification.
Fresh interior paint in a warm, light palette and brand-new carpet create a bright, welcoming feel throughout. Hardwood floors extend across much of the main level, where the open living room features a gas fireplace and flows naturally into the kitchen and oversized dining area—with ample room for a large table. Just off the entry, the formal dining room also works beautifully as a dedicated home office or study.
The private, main-level primary suite features an updated bath with a freestanding soaking tub, oversized shower, and modern finishes. Upstairs, a spacious game room, dedicated media room, three additional bedrooms, and two full baths provide plenty of flexibility for work, play, guests, and everyday living.
Outside, the generous backyard offers possibilities for a future pool, outdoor kitchen, expanded patio, or personalized outdoor retreat. Crown Ridge residents enjoy neighborhood parks, community pools, and walking trails, along with convenient access to the Dallas North Tollway, Highway 380, PGA Frisco, The Gates of Prosper, and Fields West.
Some photos are virtually staged to illustrate possible furniture placement and room use....
Contact an agent
Home facts
- Year built:2011
- Subdivision & Development:Crown Ridge Ph 2
- Listing ID #:21387340
- Added:1 day(s) ago
- Updated:September 17, 2026 at 02:42 PM
Rooms and interior
- Bedrooms:4
- Total bathrooms:4
- Full bathrooms:3
- Half bathrooms:1
- Flooring:Carpet, Ceramic Tile, Hardwood
- Kitchen Description:Dishwasher, Disposal, Electric Oven, Gas Cooktop, Microwave, Vented Exhaust Fan
- Living area:3,024 sq. ft.
Heating and cooling
- Cooling:Ceiling Fans, Central Air, Electric
- Heating:Central, Fireplaces, Natural Gas
- Central air:Yes
Structure and exterior
- Roof:Composition
- Year built:2011
- Building area:3,024 sq. ft.
- Lot area:0.17 Acres
- Lot Features:Interior Lot
- Construction Materials:Brick, Wood Siding
- Foundation Description:Slab
- Levels:2 Story
Schools
- High school:Rock Hill
- Middle school:Bill Hays
- Elementary school:Jackson
Finances and disclosures
- Price:$579,900
- Price per sq. ft.:$191.77
- Tax amount:$10,405
Features and amenities
- Appliances:Dishwasher, Disposal, Electric Oven, Gas Cooktop, Gas Water Heater, Microwave, Vented Exhaust Fan
- Amenities:Security System Owned, Smoke Detectors
Parking
- Garage:Yes
- Garage spaces:2
 Information provided, in part, by North Texas Real Estate Information Systems, Inc. Last Updated September 17, 2026 Listings with the NTREIS logo are listed by brokerages other than CENTURY 21 Gold Coat Realtors. GDAR Member Broker: Katherine Hein
New listings near 9626 Lance Drive
- New
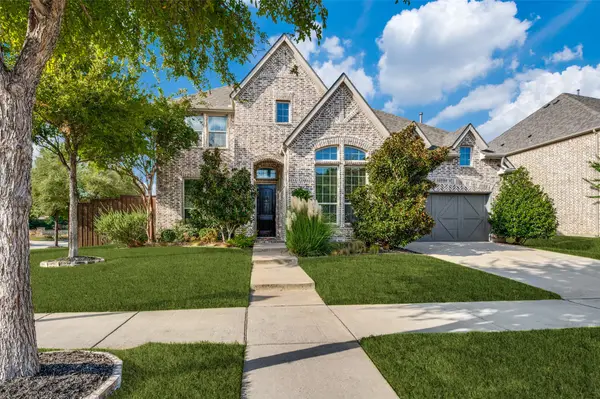 $819,900Active5 beds 5 baths3,456 sq. ft.
4340 Florentine Lane, Frisco, TX 75034
MLS# 21387438Listed by: EBBY HALLIDAY REALTORS - New
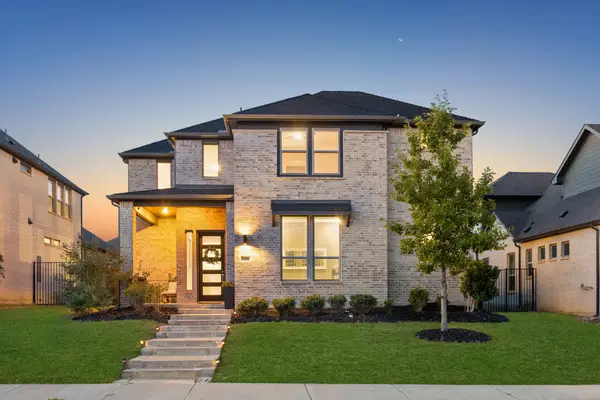 $689,900Active4 beds 4 baths3,162 sq. ft.
2270 English Ivy Road, Frisco, TX 75033
MLS# 21387416Listed by: KELLER WILLIAMS REALTY DPR - New
 $749,900Active4 beds 3 baths3,236 sq. ft.
4907 Wood Lake Drive, Frisco, TX 75035
MLS# 21342428Listed by: PARKER ANDERSON REAL ESTATE - New
 $725,000Active4 beds 3 baths3,071 sq. ft.
10498 Balsam Court, Frisco, TX 75033
MLS# 21385647Listed by: COLDWELL BANKER APEX, REALTORS - New
 $725,000Active3 beds 2 baths2,197 sq. ft.
3277 Castaway Lane, Frisco, TX 75036
MLS# 21388324Listed by: ORCHARD BROKERAGE - New
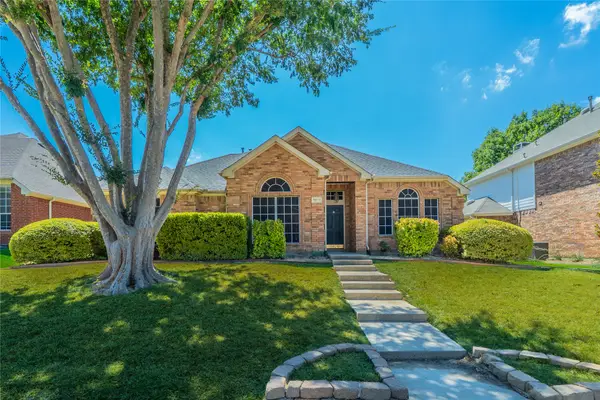
 $439,000Active4 beds 2 baths2,178 sq. ft.
9611 Winter Park Drive, Frisco, TX 75035
MLS# 21388565Listed by: CENTURY 21 JUDGE FITE CO. - Open Sun, 2 to 4pmNew
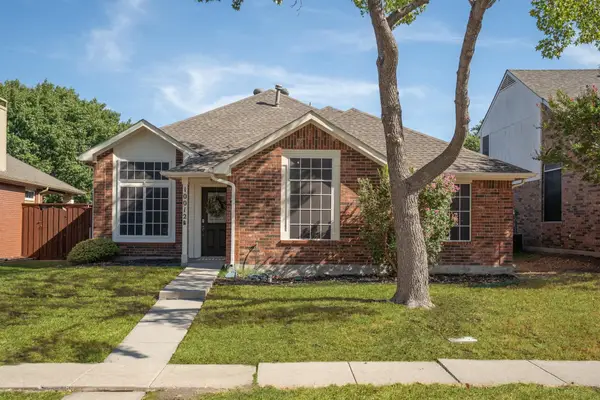 $350,000Active3 beds 2 baths1,648 sq. ft.
10012 Concord Drive, Frisco, TX 75035
MLS# 21383392Listed by: MAGNOLIA REALTY - Open Sat, 1 to 3pmNew
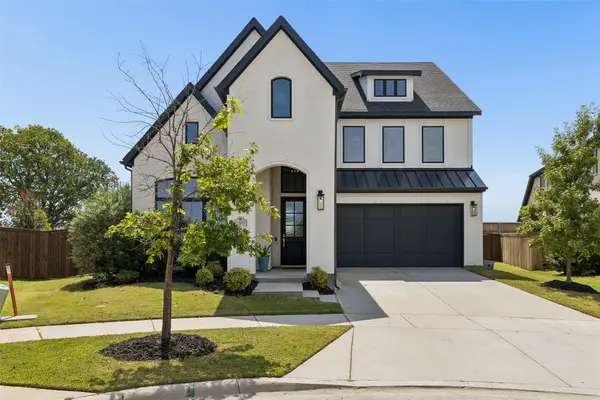 $900,000Active4 beds 3 baths3,622 sq. ft.
13073 Cabana Drive, Frisco, TX 75035
MLS# 21383074Listed by: KELLER WILLIAMS REALTY DPR - New
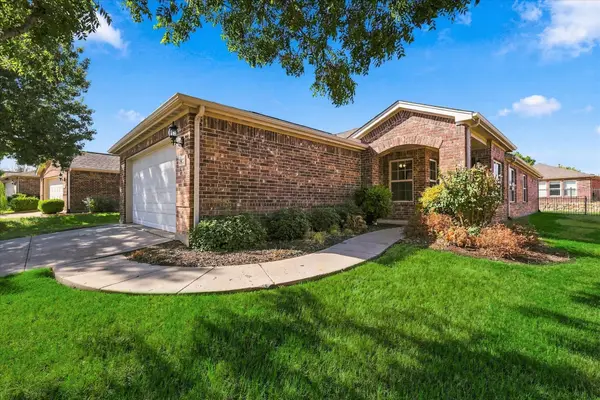 $375,000Active2 beds 2 baths1,533 sq. ft.
7927 Estancia Drive, Frisco, TX 75036
MLS# 21385748Listed by: KELLER WILLIAMS REALTY DPR


Protect your home and budget from life's surprises with an Assurant Home Warranty, backed by a partner that supports you through every step of homeownership. Explore Plans.
©2026 Century 21 Real Estate LLC. All rights reserved. CENTURY 21®, the CENTURY 21 Logo and C21® are service marks owned by Century 21 Real Estate LLC. Century 21 Real Estate LLC fully supports the principles of the Fair Housing Act and the Equal Opportunity Act. Each office is independently owned and operated. Listing information is deemed reliable but not guaranteed accurate.