
9667 Summit Hills Drive, Frisco, TX 75035
Local realty services provided by:CENTURY 21 Judge Fite Company
Listed by: kam gill, eric swick
Office: ebby halliday realtors
MLS#:21337282
Source:GDAR
Price summary
- Price:$825,000
- Price per sq. ft.:$231.61
- Monthly HOA dues:$128.33
About this home
An exceptional Frisco opportunity with Prosper ISD, an impressive 84-foot-wide homesite, north-facing orientation, NO PID, NO MUD and a low tax rate. The combination of space, location, owned solar panels and a flexible floor plan creates a compelling opportunity in one of North Texas' most sought-after growth corridors.
Designed for today's lifestyle, the floor plan features a private study and two bedrooms with two full baths on the first floor. The private owner's suite is tucked toward the back of the home, while the study provides a quiet space for work or study.
At the heart of the home, the kitchen features an oversized quartz island, stainless steel appliances, generous cabinetry and prep space, and a large walk-in pantry. The kitchen opens to a spacious family room with soaring vaulted ceilings, abundant natural light and a modern fireplace, creating an inviting setting for everyday living and entertaining.
The 84-foot-wide homesite offers room for a pool, spa, outdoor kitchen, cabana, garden and more—an appealing feature for buyers seeking more outdoor space while remaining close to Frisco's premier amenities.
Additional features include owned solar panels, full-encapsulation spray foam insulation, whole-home water filtration with reverse osmosis at the kitchen sink, a utility room pre-plumbed for a sink, extensive wood flooring, upgraded 8-foot interior doors and an oversized 24-foot-deep three-car garage.
Residents enjoy neighborhood walking trails and a community pool, with a location minutes from PGA Frisco, Fields West, the future Ritz-Carlton Resort, Universal Kids Resort, Gates of Prosper, The Star, University of North Texas at Frisco, dining, shopping and entertainment, with convenient access to the Dallas North Tollway and SH 121.
For buyers seeking a Frisco address, Prosper ISD and a generously sized homesite with a flexible floor plan, this is an opportunity worth seeing in person....
Contact an agent
Home facts
- Year built:2021
- Subdivision & Development:Bretton Woods Ph 1
- Listing ID #:21337282
- Added:101 day(s) ago
- Updated:October 31, 2026 at 04:46 PM
Rooms and interior
- Bedrooms:4
- Total bathrooms:4
- Full bathrooms:3
- Half bathrooms:1
- Flooring:Carpet, Ceramic Tile
- Kitchen Description:Dishwasher, Disposal, Double Oven, Gas Cooktop, Microwave, Vented Exhaust Fan, Water Purifier, Water Softener
- Living area:3,562 sq. ft.
Heating and cooling
- Cooling:Central Air
- Heating:Central, Electric, Natural Gas
- Central air:Yes
Structure and exterior
- Roof:Composition
- Year built:2021
- Building area:3,562 sq. ft.
- Lot area:0.25 Acres
- Lot Features:Few Trees, Landscaped, Lawn, Level, Sprinkler System, Subdivision
- Construction Materials:Brick, Stone
- Foundation Description:Slab
- Levels:2 Story
Schools
- High school:Rock Hill
- Middle school:Bill Hays
- Elementary school:Jackson
Finances and disclosures
- Price:$825,000
- Price per sq. ft.:$231.61
Features and amenities
- Appliances:Dishwasher, Disposal, Double Oven, Gas Cooktop, Microwave, Plumbed For Gas, Some Gas Appliances, Tankless Water Heater, Vented Exhaust Fan, Water Purifier, Water Softener
- Amenities:Fire Alarm, Window Coverings
Parking
- Garage:Yes
- Garage spaces:3
 Information provided, in part, by North Texas Real Estate Information Systems, Inc. Last Updated October 31, 2026 Listings with the NTREIS logo are listed by brokerages other than CENTURY 21 Judge Fite Company. GDAR Member Broker: Ashley Conlon
New listings near 9667 Summit Hills Drive
- New
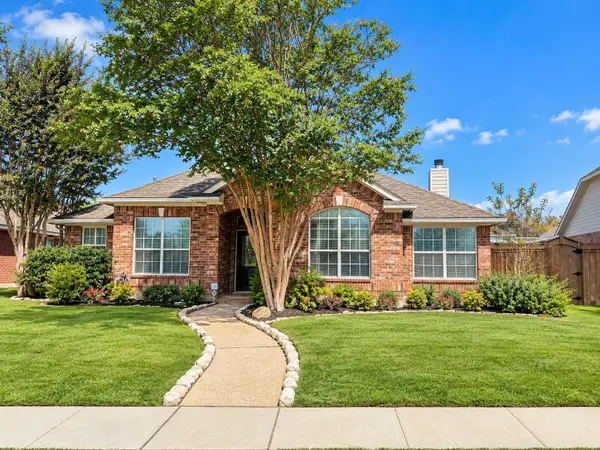 $396,000Active3 beds 2 baths1,890 sq. ft.
11146 Clearstream Lane, Frisco, TX 75035
MLS# 21425149Listed by: ONDEMAND REALTY - New
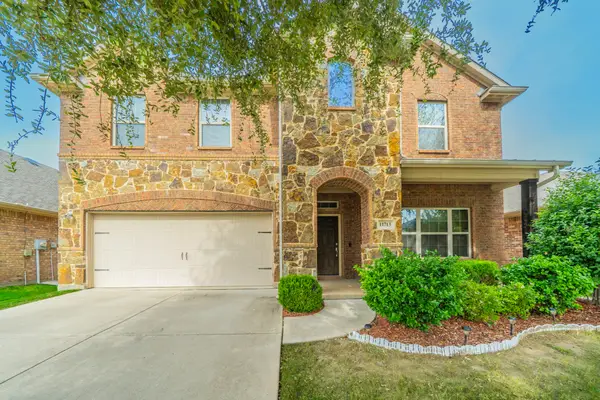 $425,000Active3 beds 3 baths2,532 sq. ft.
11713 Summer Springs Drive, Frisco, TX 75036
MLS# 21421399Listed by: VYLLA HOME - New
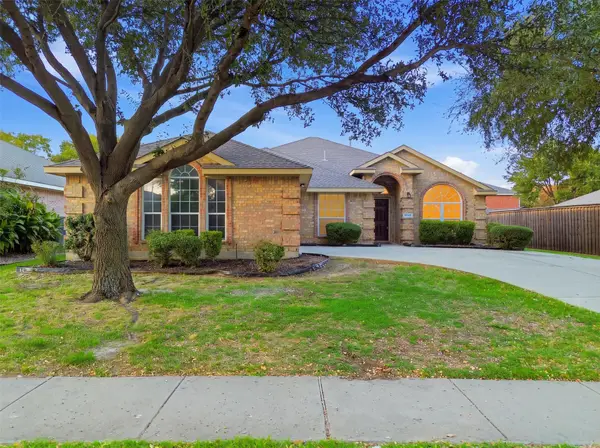 $500,000Active4 beds 2 baths2,077 sq. ft.
15750 Palo Pinto Drive, Frisco, TX 75035
MLS# 21425096Listed by: ROHTER & COMPANY - New
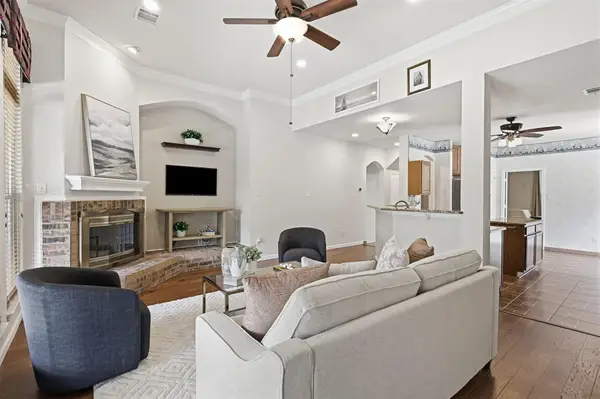 $450,000Active3 beds 3 baths2,398 sq. ft.
7605 Brookview Drive, Frisco, TX 75034
MLS# 21374608Listed by: KELLER WILLIAMS LEGACY - New
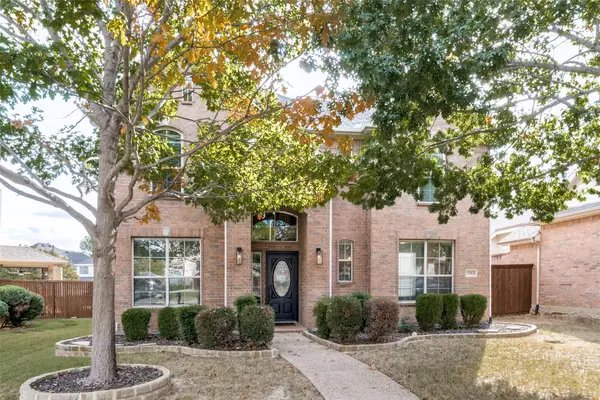 $634,900Active3 beds 3 baths2,809 sq. ft.
2263 Fawn Mist Drive, Frisco, TX 75036
MLS# 21423883Listed by: EBBY HALLIDAY, REALTORS - New
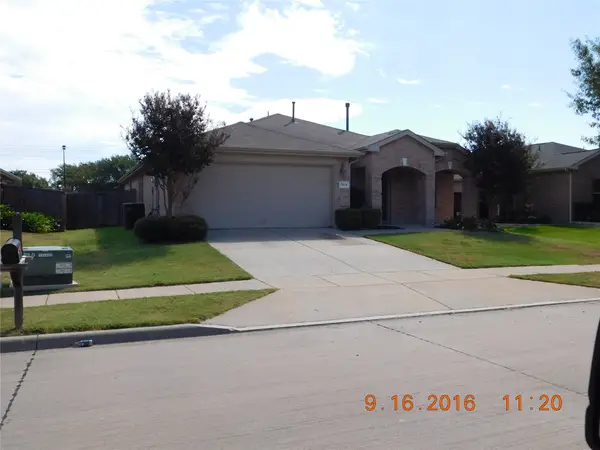 $480,000Active3 beds 2 baths2,082 sq. ft.
7824 Milestone Ridge Drive, Frisco, TX 75035
MLS# 21424849Listed by: CIRCLE C PROPERTIES - New
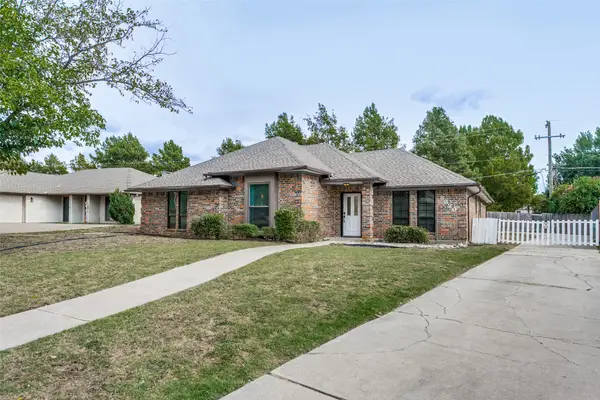 $425,000Active3 beds 2 baths1,737 sq. ft.
8820 Woodstream Drive, Frisco, TX 75034
MLS# 21424233Listed by: REPUTED BROKERAGE - Open Sun, 2 to 4pmNew
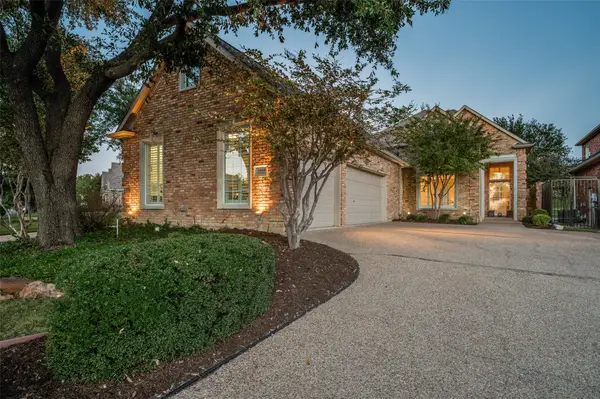 $949,900Active3 beds 3 baths2,997 sq. ft.
5660 Southern Hills Drive, Frisco, TX 75034
MLS# 21417429Listed by: EBBY HALLIDAY REALTORS - New
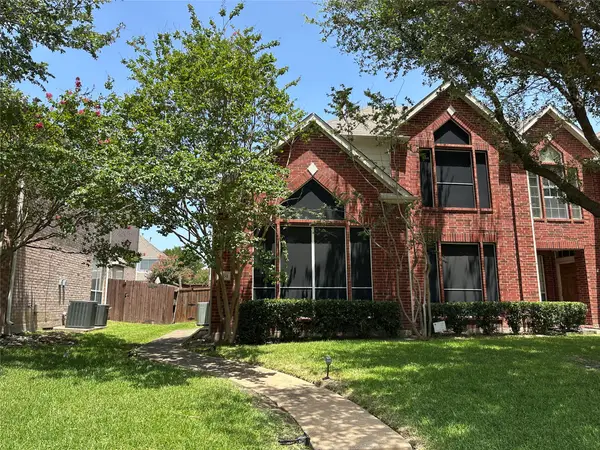 $369,000Active3 beds 3 baths2,004 sq. ft.
11354 Still Hollow Drive, Frisco, TX 75035
MLS# 21424670Listed by: GRAND ARK LLC - New
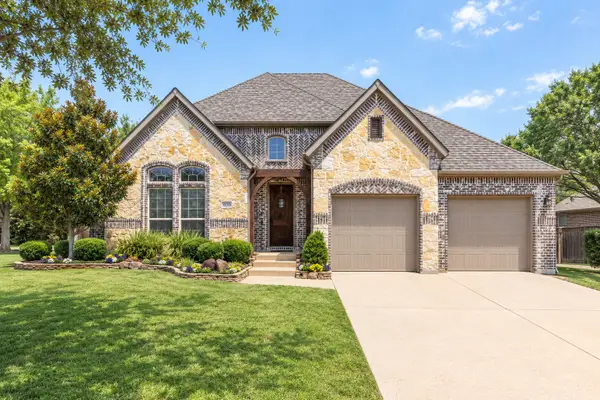 $714,999Active4 beds 3 baths2,877 sq. ft.
10210 Cava Road, Frisco, TX 75035
MLS# 21423426Listed by: AGENCY DALLAS PARK CITIES, LLC


Protect your home and budget from life's surprises with an Assurant Home Warranty, backed by a partner that supports you through every step of homeownership. Explore Plans.
©2026 Century 21 Real Estate LLC. All rights reserved. CENTURY 21®, the CENTURY 21 Logo and C21® are service marks owned by Century 21 Real Estate LLC. Century 21 Real Estate LLC fully supports the principles of the Fair Housing Act and the Equal Opportunity Act. Each office is independently owned and operated. Listing information is deemed reliable but not guaranteed accurate.