
9761 Hickory Street, Frisco, TX 75035
Local realty services provided by:CENTURY 21 Mike Bowman, Inc.
9761 Hickory Street,Frisco, TX 75035
$599,900
- 4 Beds
- 4 Baths
- 3,490 sq. ft.
- Single family
- Active
Listed by: jon callaway
Office: keller williams realty dpr
MLS#:21369789
Source:GDAR
Price summary
- Price:$599,900
- Price per sq. ft.:$171.89
- Monthly HOA dues:$39.58
About this home
This beautifully designed home in Frisco is perfect for entertaining, featuring high ceilings and stunning views of the sparkling pool from the family room, kitchen, and eating area. The backyard is equipped with extensive flat work for entertaining, along with an electric gate for easy access to the property and garage.
Inside, you'll find a spacious game room or media room upstairs, along with a separate office that has French doors for privacy. The formal living and dining areas add an elegant touch to the home.
The property is neatly landscaped and includes a full sprinkler system. The kitchen boasts granite countertops, 42-inch raised panel cabinets, and stainless steel appliances, including a refrigerator. The spacious media room also features a wet bar, making it an ideal spot for gatherings.
Conveniently located close to downtown Frisco, shopping, restaurants, and new soccer fields, with quick access to Preston, the Tollway, and Main Street, this home offers both comfort and convenience....
Contact an agent
Home facts
- Year built:2005
- Subdivision & Development:Meadows Of Preston #4
- Listing ID #:21369789
- Added:1 day(s) ago
- Updated:August 26, 2026 at 09:48 PM
Rooms and interior
- Bedrooms:4
- Total bathrooms:4
- Full bathrooms:4
- Flooring:Carpet, Ceramic Tile
- Kitchen Description:Dishwasher, Disposal, Gas Cooktop, Refrigerator
- Living area:3,490 sq. ft.
Heating and cooling
- Cooling:Ceiling Fans, Central Air, Electric
- Heating:Central, Natural Gas
- Central air:Yes
Structure and exterior
- Roof:Composition
- Year built:2005
- Building area:3,490 sq. ft.
- Lot area:0.17 Acres
- Lot Features:Sprinkler System, Subdivision
- Architectural Style:Traditional
- Construction Materials:Brick
- Foundation Description:Slab
- Levels:2 Story
Schools
- High school:Centennial
- Middle school:Clark
- Elementary school:Christie
Finances and disclosures
- Price:$599,900
- Price per sq. ft.:$171.89
Features and amenities
- Appliances:Dishwasher, Disposal, Gas Cooktop, Refrigerator
- Amenities:Fire Alarm, Smoke Detectors
Parking
- Garage:Yes
- Garage spaces:2
 Information provided, in part, by North Texas Real Estate Information Systems, Inc. Last Updated August 26, 2026 Listings with the NTREIS logo are listed by brokerages other than CENTURY 21 Mike Bowman, Inc.. GDAR Member Broker: Dave Bowman
New listings near 9761 Hickory Street
- New
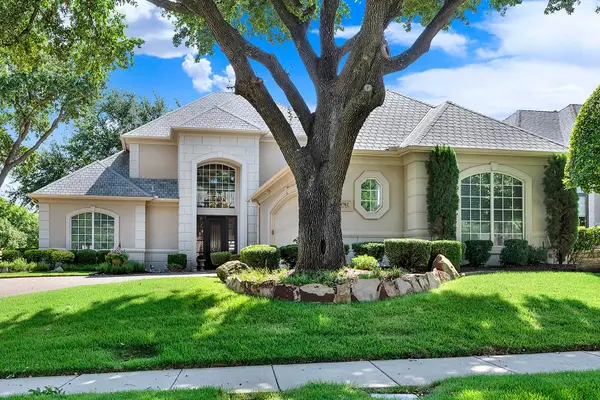 $1,025,000Active4 beds 4 baths3,776 sq. ft.
4782 White Bluff Drive, Frisco, TX 75034
MLS# 21359506Listed by: SHARON KETKO REALTY - New
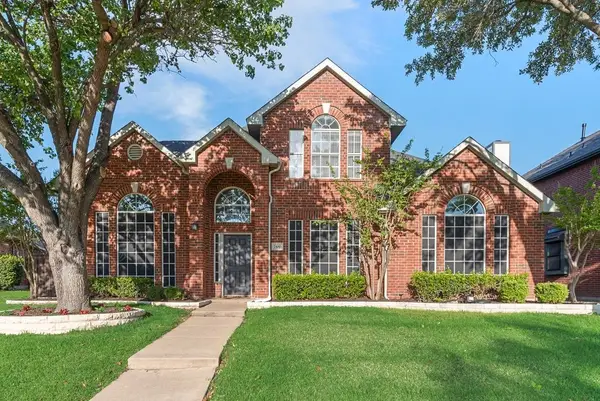 $595,000Active4 beds 3 baths2,621 sq. ft.
7100 Ledgestone Court, Frisco, TX 75034
MLS# 21370249Listed by: MRG REALTY - Open Sun, 1 to 3pmNew
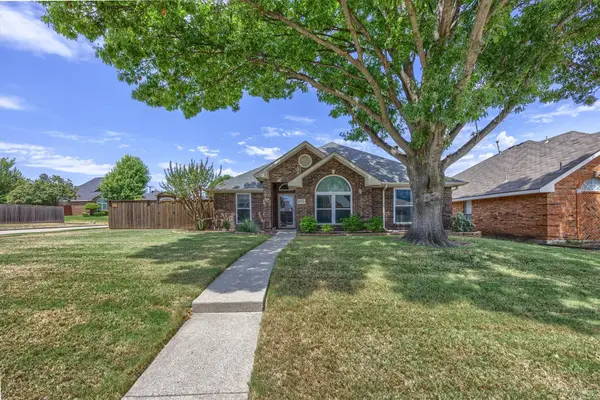 $345,000Active3 beds 2 baths1,346 sq. ft.
10714 Huntington Road, Frisco, TX 75035
MLS# 21365069Listed by: COLDWELL BANKER APEX, REALTORS - Open Sat, 2 to 4pmNew
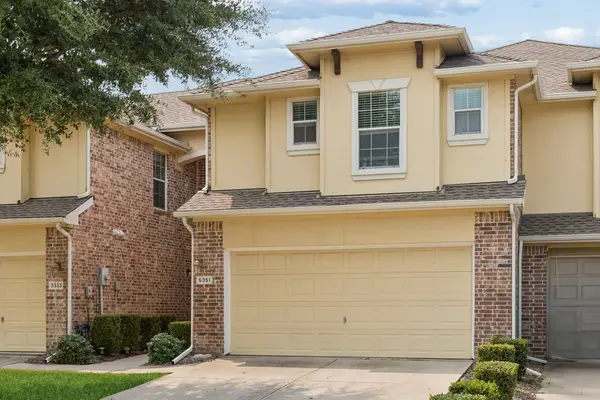 $355,000Active3 beds 3 baths1,769 sq. ft.
5351 Crimson Oaks Drive, Frisco, TX 75035
MLS# 21368665Listed by: KELLER WILLIAMS REALTY ALLEN - New
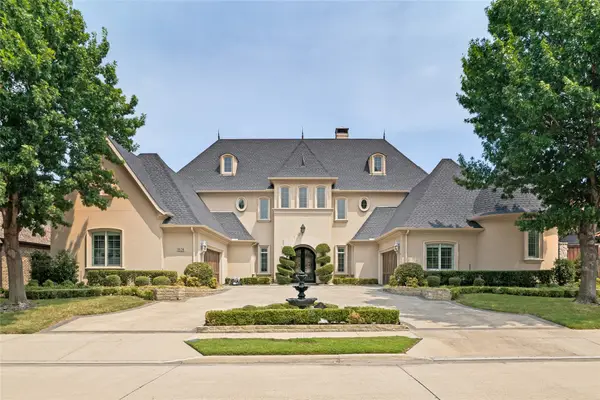 $1,850,000Active5 beds 6 baths6,323 sq. ft.
1634 Torrey Pines Lane, Frisco, TX 75034
MLS# 21370025Listed by: KELLER WILLIAMS REALTY DPR - New
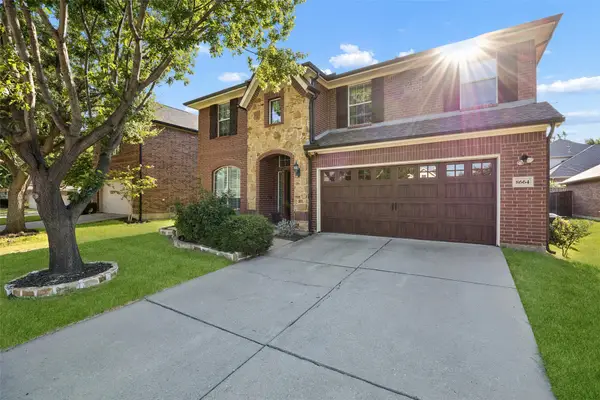 $575,000Active4 beds 3 baths2,828 sq. ft.
8664 Marion Drive, Frisco, TX 75036
MLS# 21355549Listed by: REDFIN CORPORATION - New
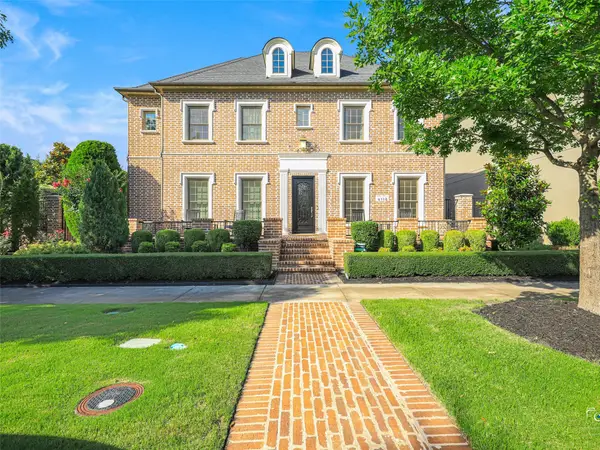 $1,599,000Active5 beds 6 baths4,823 sq. ft.
4118 Fallbrook Drive, Frisco, TX 75033
MLS# 21369456Listed by: KELLER WILLIAMS LEGACY - New
 $559,000Active3 beds 2 baths2,267 sq. ft.
1247 Coneflower Drive, Frisco, TX 75033
MLS# 21369637Listed by: MONUMENT REALTY - Open Sat, 11am to 1pmNew
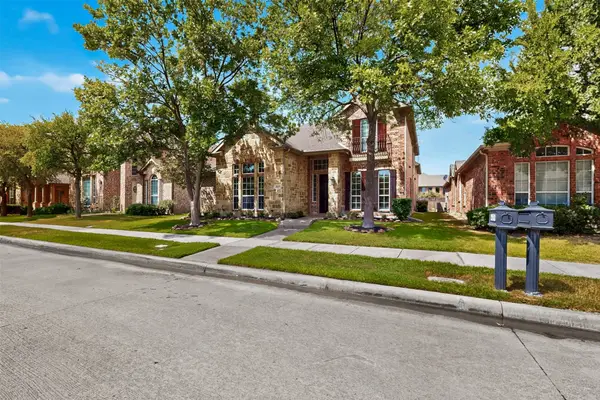 $699,900Active4 beds 3 baths3,711 sq. ft.
4095 Truman Drive, Frisco, TX 75034
MLS# 21354438Listed by: EXP REALTY


Protect your home and budget from life's surprises with an Assurant Home Warranty, backed by a partner that supports you through every step of homeownership. Explore Plans.
©2026 Century 21 Real Estate LLC. All rights reserved. CENTURY 21®, the CENTURY 21 Logo and C21® are service marks owned by Century 21 Real Estate LLC. Century 21 Real Estate LLC fully supports the principles of the Fair Housing Act and the Equal Opportunity Act. Each office is independently owned and operated. Listing information is deemed reliable but not guaranteed accurate.