
3522 Gore Creek Drive, Fulshear Simonton, TX 77494
Local realty services provided by:CENTURY 21 Tevas
3522 Gore Creek Drive,Brookshire, TX 77494
$419,000
- 4 Beds
- 3 Baths
- 2,073 sq. ft.
- Single family
- Active
Listed by: calvin kim
Office: walzel properties - corporate office832-674-4960
MLS#:37639225
Source:HARMLS
Price summary
- Price:$419,000
- Price per sq. ft.:$202.12
- Monthly HOA dues:$129.17
About this home
Welcome to this stunning waterfront home in the gated section of Tamarron! This beautifully maintained D.R. Horton Lorenzo Plan offers 4 bedrooms, 3 full bathrooms, and an open-concept layout designed for modern living. The gourmet kitchen features 42" cabinetry, stainless steel appliances, engineered quartz countertops, a stylish backsplash, and a large island overlooking the spacious living and dining areas with luxury vinyl plank flooring. The private primary suite boasts a spa-like bath with dual vanities, soaking tub, separate shower, and a generous walk-in closet. Three additional bedrooms and two full baths provide plenty of space for family or guests. Step outside to a large covered patio and enjoy breathtaking lake views from your backyard. Tamarron offers resort-style amenities including a pool, splash pad, fitness center, sports fields, scenic lakes, and walking trails. Schedule your private tour today!
Contact an agent
Home facts
- Year built:2020
- Subdivision & Development:Tamarron Sec 13 Amd 1
- Listing ID #:37639225
- Updated:September 13, 2026 at 11:50 AM
Rooms and interior
- Bedrooms:4
- Total bathrooms:3
- Full bathrooms:3
- Rooms Total:5
- Flooring:Carpet, Plank, Vinyl
- Dining Description:Kitchen Dining Combo, Living Dining Room
- Bathrooms Description:Separate Shower
- Kitchen Description:Dishwasher, Disposal, Double Oven, Gas Cooktop, Kitchen Dining Combo, Kitchen Family Room Combo, Kitchen Island, Microwave, Quartz Counters, Refrigerator, Walk In Pantry
- Living area:2,073 sq. ft.
Heating and cooling
- Cooling:Central Air, Electric
- Heating:Central, Gas
- Central air:Yes
Structure and exterior
- Roof:Composition
- Year built:2020
- Building area:2,073 sq. ft.
- Lot area:0.17 Acres
- Lot Features:Subdivision, Views
- Construction Materials:Brick, Stucco, Synthetic Stucco
- Exterior Features:Fence, Fully Fenced, Private Yard, Sprinkler Irrigation
- Foundation Description:Slab
- Levels:1 Story
Schools
- High school:FULSHEAR HIGH SCHOOL
- Middle school:LEAMAN JUNIOR HIGH SCHOOL
- Elementary school:TAMARRON ELEMENTARY SCHOOL
Utilities
- Sewer:Public Sewer
Finances and disclosures
- Price:$419,000
- Price per sq. ft.:$202.12
Features and amenities
- Appliances:Dishwasher, Disposal, Double Oven, Dryer, Gas Cooktop, Microwave, Refrigerator, Washer
- Laundry features:Dryer, Washer
- Amenities:Ceiling Fans, High Ceilings, Low Emissivity Windows, Programmable Thermostat, Smoke Detectors
Parking
- Parking description:Additional Parking, Driveway, Garage, Garage Door Opener
- Garage:Yes
- Garage spaces:2
New listings near 3522 Gore Creek Drive
- New
 $1,500,000Active4 beds 3 baths2,510 sq. ft.
2810 Precinct Line Rd Road, Richmond, TX 77406
MLS# 76709699Listed by: KELLER WILLIAMS PREMIER REALTY - New
 $379,990Active4 beds 3 baths2,057 sq. ft.
1306 Vinter Meadows Lane, Richmond, TX 77406
MLS# 78164027Listed by: ROOTS BROKERAGE 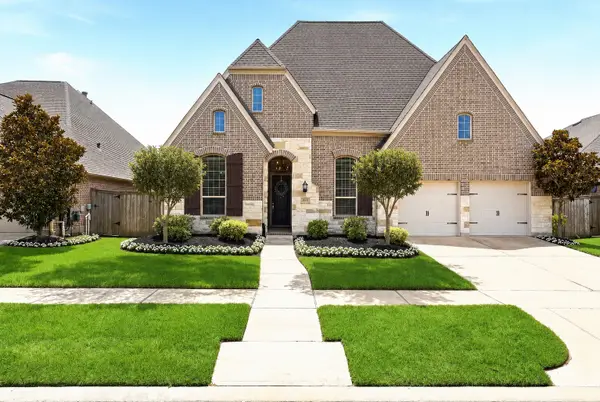 $599,000Active4 beds 4 baths3,010 sq. ft.
30627 Zerene Trace, Fulshear, TX 77423
MLS# 21687802Listed by: WALZEL PROPERTIES - CORPORATE OFFICE- New
 $346,000Active2 beds 3 baths2,147 sq. ft.
3927 Kellys Falls Lane, Katy, TX 77494
MLS# 13963618Listed by: GREGTXREALTY - CENTRAL - New
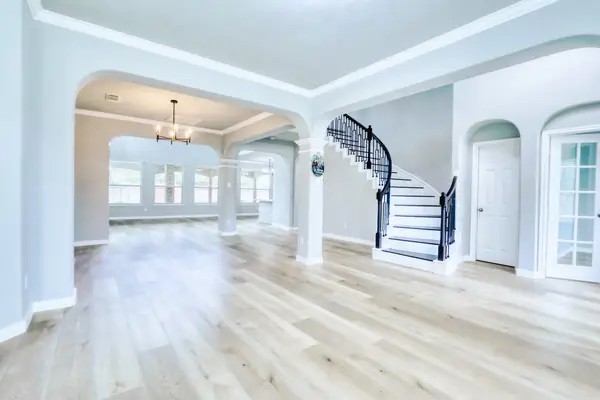 $624,880Active4 beds 4 baths4,028 sq. ft.
2003 Broken Branch Court, Katy, TX 77494
MLS# 68879895Listed by: ALL SIDE REALTY - New
 $520,000Active4 beds 3 baths2,694 sq. ft.
32618 Mountain Maple Court, Fulshear, TX 77441
MLS# 90715668Listed by: KLD PREMIER REALTY - New
 $745,000Active4 beds 4 baths3,539 sq. ft.
4103 August Light Court, Fulshear, TX 77441
MLS# 91076907Listed by: CORCORAN GENESIS - New
 $319,900Active5 beds 3 baths2,506 sq. ft.
7419 French Quarter Court, Fulshear, TX 77441
MLS# 93743820Listed by: KELLER WILLIAMS MEMORIAL - New
 $2,200,000Active5 beds 6 baths6,113 sq. ft.
2702 Drs Drive, Richmond, TX 77406
MLS# 14593157Listed by: KELLER WILLIAMS SIGNATURE - New
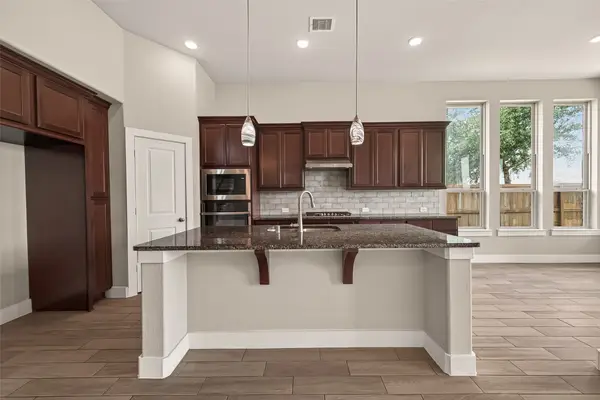 $399,900Active4 beds 3 baths2,940 sq. ft.
2619 Lilac Point Lane, Brookshire, TX 77423
MLS# 48613654Listed by: KELLER WILLIAMS REALTY SOUTHWEST


Protect your home and budget from life's surprises with an Assurant Home Warranty, backed by a partner that supports you through every step of homeownership. Explore Plans.
©2026 Century 21 Real Estate LLC. All rights reserved. CENTURY 21®, the CENTURY 21 Logo and C21® are service marks owned by Century 21 Real Estate LLC. Century 21 Real Estate LLC fully supports the principles of the Fair Housing Act and the Equal Opportunity Act. Each office is independently owned and operated. Listing information is deemed reliable but not guaranteed accurate.