
1120 Chaparral Drive, Gainesville, TX 76240
Local realty services provided by:CENTURY 21 Crew
Listed by: darby schabel
Office: synergy realty
MLS#:21379595
Source:GDAR
Price summary
- Price:$2,095,000
- Price per sq. ft.:$669.97
- Monthly HOA dues:$58.33
About this home
Tucked on a private, wooded hillside above Moss Lake, this renovated log cabin offers the rare mix of seclusion and true waterfront living. A private stretch of shoreline, a double boat dock, and inviting swim access make the lake feel like an extension of the home.
From this elevated setting, mature woods frame wide water views and striking sunsets. Patios and porches create easy places for morning coffee, dinner at dusk, and quiet evenings overlooking the water. A circular drive welcomes you at the front; a separate private drive leads to an oversized two-car garage.
Inside, the cozy log-cabin character remains, while thoughtful renovations add a quiet sense of luxury. Separate guest quarters give family and friends their own retreat. Quiet, wooded, and made for the water, this Moss Lake home is as suited to weekends as it is to year-round living.
Contact an agent
Home facts
- Year built:2009
- Subdivision & Development:Whispering Hills
- Listing ID #:21379595
- Added:1 day(s) ago
- Updated:September 12, 2026 at 12:54 PM
Rooms and interior
- Bedrooms:4
- Total bathrooms:4
- Full bathrooms:3
- Half bathrooms:1
- Flooring:Carpet, Luxury Vinyl Plank, Tile
- Kitchen Description:Built In Gas Range, Dishwasher, Disposal, Gas Cooktop, Gas Oven, Gas Range, Ice Maker, Microwave, Wine Cooler
- Living area:3,127 sq. ft.
Heating and cooling
- Cooling:Ceiling Fans, Central Air
- Heating:Central
- Central air:Yes
Structure and exterior
- Roof:Composition
- Year built:2009
- Building area:3,127 sq. ft.
- Lot area:1.5 Acres
- Lot Features:Acreage, Landscaped, Many Trees, Sloped, Sprinkler System, Waterfront
- Architectural Style:Traditional
- Construction Materials:Concrete, Log, Vinyl Siding, Wood Siding
- Foundation Description:Slab
- Levels:2 Story
Schools
- High school:Muenster
- Middle school:Sivells Bend
- Elementary school:Sivells Bend
Finances and disclosures
- Price:$2,095,000
- Price per sq. ft.:$669.97
- Tax amount:$4,423
Features and amenities
- Appliances:Built In Gas Range, Dishwasher, Disposal, Dryer, Gas Cooktop, Gas Oven, Gas Range, Ice Maker, Microwave, Tankless Water Heater, Wine Cooler
- Laundry features:Dryer
- Amenities:Fire Alarm, Fire Sprinkler System, Security System, Smoke Detectors, Window Coverings
Parking
- Garage:Yes
- Garage spaces:2
 Information provided, in part, by North Texas Real Estate Information Systems, Inc. Last Updated September 12, 2026 Listings with the NTREIS logo are listed by brokerages other than CENTURY 21 Crew. GDAR Member Broker: William Medlock
New listings near 1120 Chaparral Drive
- New
 $550,000Active4 beds 4 baths2,380 sq. ft.
315 County Road 365, Gainesville, TX 76240
MLS# 21384250Listed by: CARRICO AND ASSOCIATES REALTORS - New
 $4,000,000Active4 beds 2 baths1,800 sq. ft.
278 County Road 182, Gainesville, TX 76240
MLS# 21383389Listed by: THE PLATINUM GROUP RE, LLC - New
 $205,000Active4 beds 2 baths1,383 sq. ft.
411 Ashland Drive, Gainesville, TX 76240
MLS# 21383707Listed by: SHAW REALTY - New
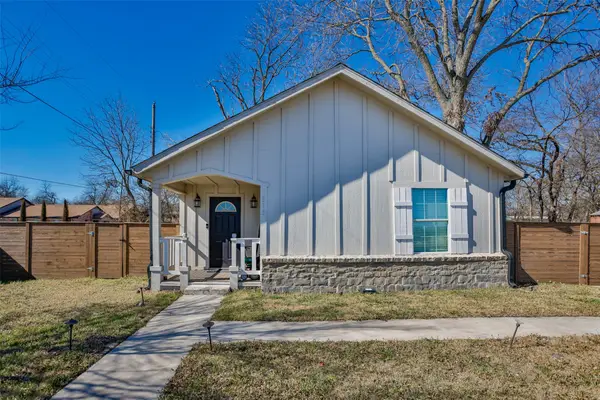 $217,500Active3 beds 2 baths1,050 sq. ft.
313 Fair Avenue, Gainesville, TX 76240
MLS# 21382574Listed by: KELLER WILLIAMS REALTY - New
 $475,000Active3 beds 2 baths1,716 sq. ft.
1471 County Road 219, Gainesville, TX 76240
MLS# 21382112Listed by: LAKE KIOWA REALTY - New
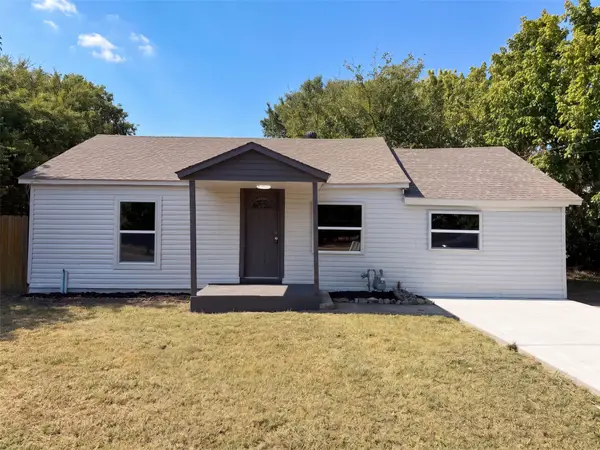 $204,000Active3 beds 2 baths1,525 sq. ft.
1418 Moss Street, Gainesville, TX 76240
MLS# 21375489Listed by: OPENDOOR BROKERAGE, LLC - New
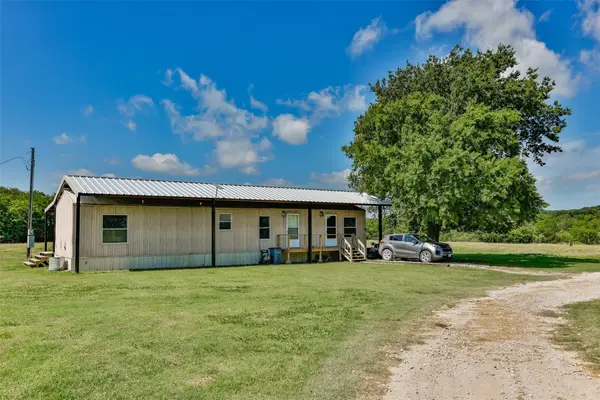 $949,999Active2 beds 2 baths840 sq. ft.
574 County Road 134, Gainesville, TX 76240
MLS# 21379920Listed by: PRIME PROPERTIES - New
 $289,900Active3 beds 2 baths1,664 sq. ft.
1510 S Lindsay, Gainesville, TX 76240
MLS# 21378395Listed by: GREAT WESTERN REALTY - New
 $635,000Active2 beds 1 baths1,020 sq. ft.
36 Falls Creek Circle, Gainesville, TX 76240
MLS# 21379089Listed by: RE/MAX FIRST REALTY


Protect your home and budget from life's surprises with an Assurant Home Warranty, backed by a partner that supports you through every step of homeownership. Explore Plans.
©2026 Century 21 Real Estate LLC. All rights reserved. CENTURY 21®, the CENTURY 21 Logo and C21® are service marks owned by Century 21 Real Estate LLC. Century 21 Real Estate LLC fully supports the principles of the Fair Housing Act and the Equal Opportunity Act. Each office is independently owned and operated. Listing information is deemed reliable but not guaranteed accurate.