
413 Glenwood Street, Gainesville, TX 76240
Local realty services provided by:CENTURY 21 Middleton
Listed by: jamie de la torre
Office: post oak realty, llc.
MLS#:21425390
Source:GDAR
Price summary
- Price:$215,000
- Price per sq. ft.:$140.8
About this home
Move-in ready 3 bedroom, 2 bathroom home on over a quarter acre lot! Country living just 5 minutes from picturesque downtown Gainesville. Easy access to I-35 and Hwy 82 makes commuting a breeze. The living area opens to the kitchen and separate dining area, perfect for entertaining! The primary suite offers an en-suite bathroom with dual sinks, separate shower, garden tub, and a walk-in closet. Split bedroom floor plan. Roof is only 2 years old. White kitchen refrigerator, washer, and dryer convey with the property. The huge, fenced backyard offers an extended concrete patio and plenty of room to play!
Contact an agent
Home facts
- Year built:2012
- Subdivision & Development:Summerfield Add
- Listing ID #:21425390
- Added:1 day(s) ago
- Updated:November 01, 2026 at 04:14 AM
Rooms and interior
- Bedrooms:3
- Total bathrooms:2
- Full bathrooms:2
- Flooring:Carpet, Ceramic Tile, Luxury Vinyl Plank
- Kitchen Description:Dishwasher, Disposal, Electric Range, Refrigerator
- Living area:1,527 sq. ft.
Heating and cooling
- Cooling:Ceiling Fans, Central Air
- Heating:Central, Electric
- Central air:Yes
Structure and exterior
- Roof:Composition
- Year built:2012
- Building area:1,527 sq. ft.
- Lot area:0.27 Acres
- Lot Features:Interior Lot, Lawn
- Architectural Style:Traditional
- Construction Materials:Brick
- Foundation Description:Slab
- Levels:1 Story
Schools
- High school:Gainesvill
- Middle school:Gainesvill
- Elementary school:Chalmers
Finances and disclosures
- Price:$215,000
- Price per sq. ft.:$140.8
- Tax amount:$5,262
Features and amenities
- Appliances:Dishwasher, Disposal, Electric Range, Refrigerator
- Amenities:Carbon Monoxide Detectors, Smoke Detectors, Window Coverings
Parking
- Garage:Yes
- Garage spaces:2
 Information provided, in part, by North Texas Real Estate Information Systems, Inc. Last Updated November 1, 2026 Listings with the NTREIS logo are listed by brokerages other than CENTURY 21 Middleton.
New listings near 413 Glenwood Street
- New
 $694,500Active4 beds 6 baths5,242 sq. ft.
308 Wheeler Creek Court, Gainesville, TX 76240
MLS# 21425086Listed by: TIERRA REAL ESTATE - New
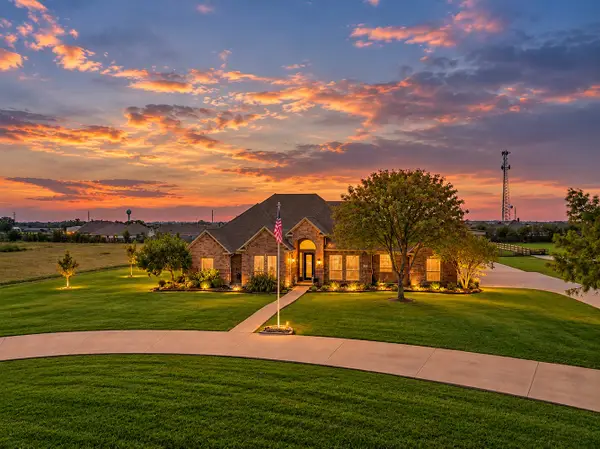 $700,000Active3 beds 3 baths2,502 sq. ft.
240 County Road 466, Gainesville, TX 76240
MLS# 21424613Listed by: SCOTT BROWN PROPERTIES, INC - New
 $194,000Active2 beds 2 baths1,551 sq. ft.
1324 E Garnett Street, Gainesville, TX 76240
MLS# 21424030Listed by: TIERRA REAL ESTATE - New
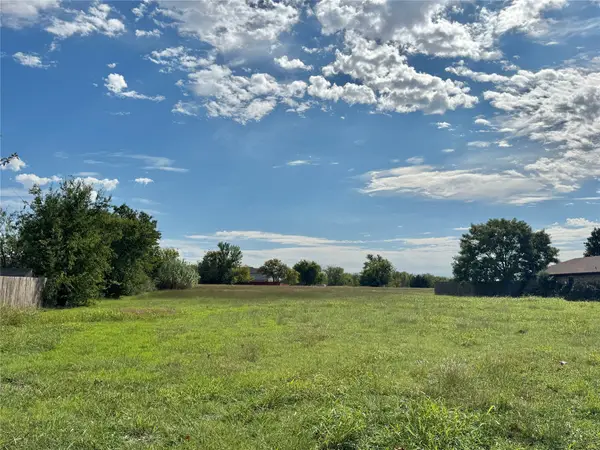 $268,500Active1.9 Acres
1504 College View Street, Gainesville, TX 76240
MLS# 21422871Listed by: TIERRA REAL ESTATE - New
 $110,000Active1.31 Acres
TBD Cr 220, Gainesville, TX 76240
MLS# 21422599Listed by: TIERRA REAL ESTATE - New
 $289,900Active3 beds 2 baths1,664 sq. ft.
1510 S Lindsay, Gainesville, TX 76240
MLS# 21421737Listed by: IAD - New
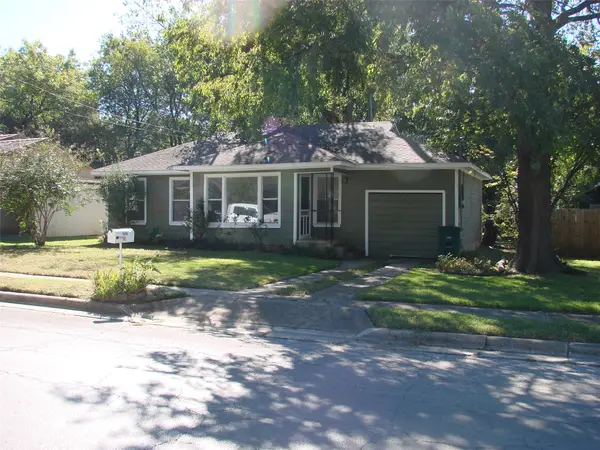 $114,900Active2 beds 1 baths929 sq. ft.
1010 Moss Street, Gainesville, TX 76240
MLS# 21417146Listed by: THE REAL ESTATE COMPANY - New
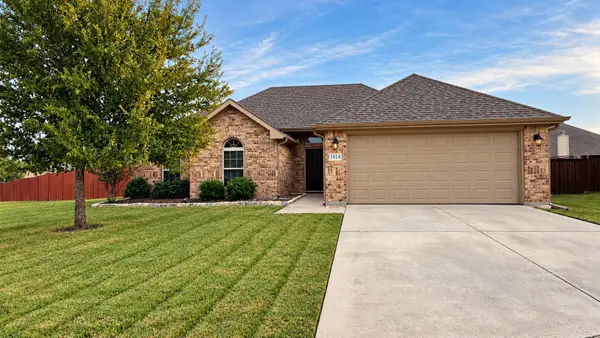 $286,000Active3 beds 2 baths1,509 sq. ft.
1814 Bersand Avenue, Gainesville, TX 76240
MLS# 21420289Listed by: PREMIERE REAL ESTATE - New
 $198,000Active3 beds 1 baths1,250 sq. ft.
1108 Locust Street, Gainesville, TX 76240
MLS# 21418684Listed by: KELLER WILLIAMS REALTY-FM


Protect your home and budget from life's surprises with an Assurant Home Warranty, backed by a partner that supports you through every step of homeownership. Explore Plans.
©2026 Century 21 Real Estate LLC. All rights reserved. CENTURY 21®, the CENTURY 21 Logo and C21® are service marks owned by Century 21 Real Estate LLC. Century 21 Real Estate LLC fully supports the principles of the Fair Housing Act and the Equal Opportunity Act. Each office is independently owned and operated. Listing information is deemed reliable but not guaranteed accurate.