1303 4th Street, Galena Park, TX 77547
Local realty services provided by:CENTURY 21 Lucky Money Real Estate
1303 4th Street,Galena Park, TX 77547
$240,000
- 3 Beds
- 3 Baths
- 1,492 sq. ft.
- Single family
- Active
Listed by: victoria solorzano
Office: alumbra international properties346-233-6958
MLS#:17796732
Source:HARMLS
Price summary
- Price:$240,000
- Price per sq. ft.:$160.86
About this home
Fully renovated and thoughtfully redesigned, this stunning 3 bedroom, 2.5 bath home sits on an oversized 10,750 SF lot, offering the perfect blend of modern style and everyday functionality. The bright, open-concept layout is filled with natural light and flows seamlessly into a beautifully designed kitchen featuring quartz countertops, custom cabinetry, stainless steel appliances, and ample counter space for cooking and entertaining. The spacious primary suite offers a walk-in closet and a private bath. Well-appointed secondary bedrooms, a dedicated utility room, luxury vinyl plank flooring, updated systems, and contemporary finishes throughout complete the interior. Step outside to a backyard with endless possibilities. Whether you envision outdoor entertaining, a pool, a workshop, or simply room to enjoy. Conveniently located just minutes from Downtown Houston, the Port of Houston, and major highways including I-10 and Hwy 225, this home offers the space, style, and convenience!
Contact an agent
Home facts
- Year built:1945
- Listing ID #:17796732
- Updated:July 29, 2026 at 02:22 AM
Rooms and interior
- Bedrooms:3
- Total bathrooms:3
- Full bathrooms:2
- Half bathrooms:1
- Rooms Total:11
- Flooring:Plank, Vinyl
- Bathrooms Description:Jetted Tub, Tub Shower
- Kitchen Description:Electric Oven, Electric Range, Refrigerator
- Living area:1,492 sq. ft.
Heating and cooling
- Cooling:Central Air, Electric
- Heating:Central, Electric
- Central air:Yes
Structure and exterior
- Roof:Composition
- Year built:1945
- Building area:1,492 sq. ft.
- Lot area:0.25 Acres
- Lot Features:Subdivision
- Construction Materials:Wood Siding
- Exterior Features:Fence, Patio, Porch, Private Yard
- Foundation Description:Pillar Post Pier
- Levels:1 Story
Schools
- High school:GALENA PARK HIGH SCHOOL
- Middle school:GALENA PARK MIDDLE SCHOOL
- Elementary school:GALENA PARK ELEMENTARY SCHOOL
Utilities
- Sewer:Public Sewer
Finances and disclosures
- Price:$240,000
- Price per sq. ft.:$160.86
- Tax amount:$4,668 (2025)
Features and amenities
- Appliances:Electric Oven, Electric Range, Refrigerator
- Amenities:Ceiling Fans, Smoke Detectors
Parking
- Parking description:Driveway
New listings near 1303 4th Street
- New
 $150,000Active3 beds 1 baths1,220 sq. ft.
2209 18th Street, Galena Park, TX 77547
MLS# 7288115Listed by: REAL BROKER, LLC 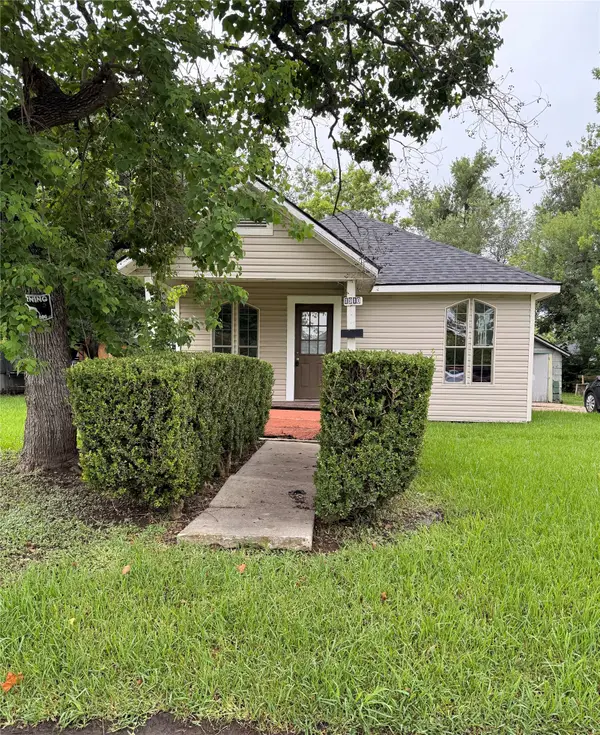
 $160,000Active2 beds 1 baths858 sq. ft.
1910 11th Street, Galena Park, TX 77547
MLS# 82695429Listed by: CENTURY 21 GARLINGTON & ASSOC.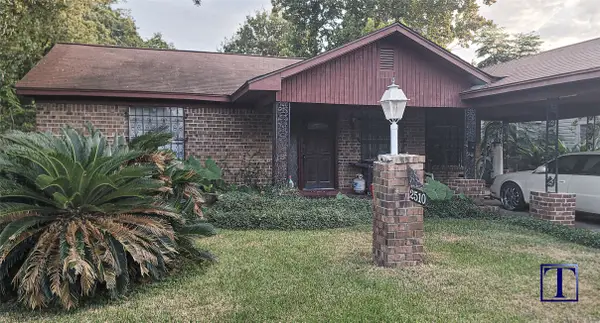 $165,500Active4 beds 3 baths2,200 sq. ft.
2510 4th Street, Galena Park, TX 77547
MLS# 69631172Listed by: TAVATREASURES, LLC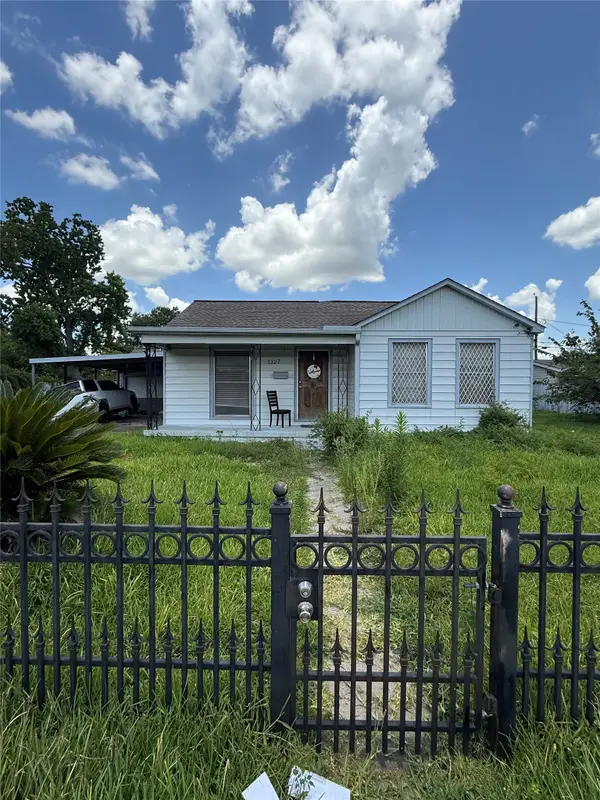 $120,000Active4 beds 3 baths1,862 sq. ft.
1327 14th Street, Galena Park, TX 77547
MLS# 10993954Listed by: LPT REALTY, LLC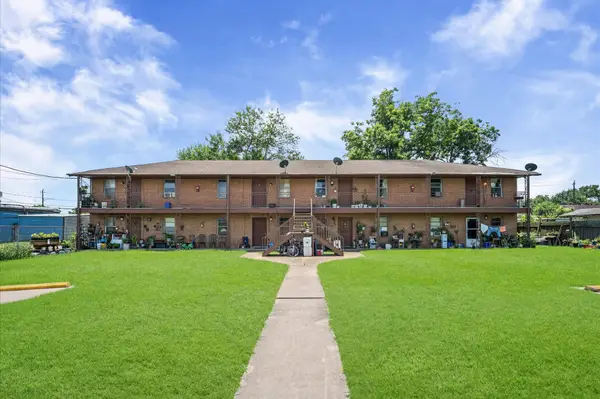 $795,500Active1 beds 1 baths5,292 sq. ft.
1306 3rd Street #8, Galena Park, TX 77547
MLS# 78321333Listed by: CAN-2 REALTY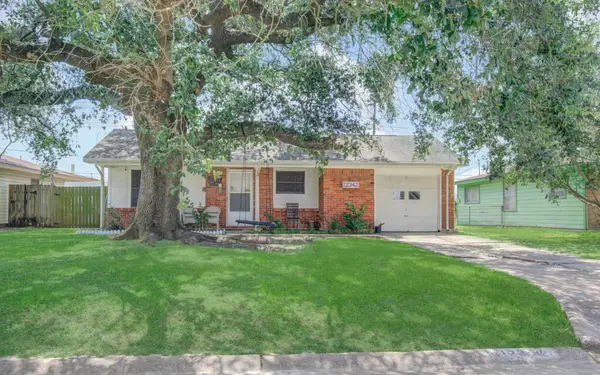 $210,000Active3 beds 1 baths1,092 sq. ft.
12342 Ledger Lane, Houston, TX 77015
MLS# 12503075Listed by: REIMAGE PROPERTIES & INVESTMENTS, LLC.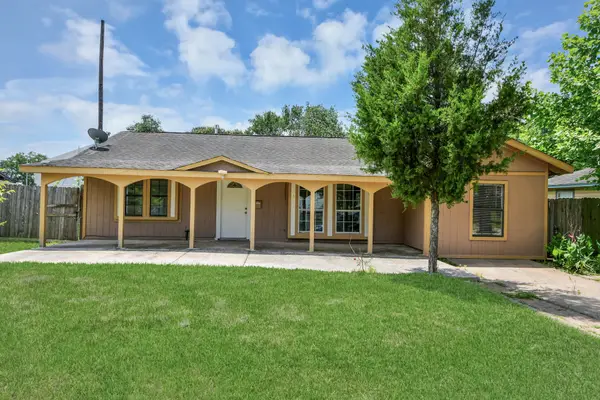 $214,000Active5 beds 2 baths1,575 sq. ft.
12474 Birdie Lane, Houston, TX 77015
MLS# 84990702Listed by: VIVE REALTY LLC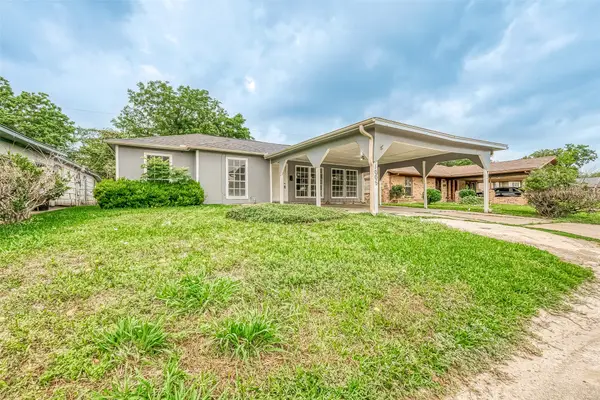 $200,000Active7 beds 2 baths1,959 sq. ft.
1005 Bank Drive, Houston, TX 77547
MLS# 81567905Listed by: FYI REALTY - KATY $149,900Pending3 beds 2 baths1,680 sq. ft.
2210 2nd Street, Galena Park, TX 77547
MLS# 91165182Listed by: HOME SWEET HOME REAL ESTATE GROUP


Protect your home and budget from life's surprises with an Assurant Home Warranty, backed by a partner that supports you through every step of homeownership. Explore Plans.
©2026 Century 21 Real Estate LLC. All rights reserved. CENTURY 21®, the CENTURY 21 Logo and C21® are service marks owned by Century 21 Real Estate LLC. Century 21 Real Estate LLC fully supports the principles of the Fair Housing Act and the Equal Opportunity Act. Each office is independently owned and operated. Listing information is deemed reliable but not guaranteed accurate.