
1029 62nd St Street, Galveston, TX 77551
Local realty services provided by:CENTURY 21 Republic
1029 62nd St Street,Galveston, TX 77551
$325,000
- 2 Beds
- 1 Baths
- 1,846 sq. ft.
- Multi-family
- Active
Listed by: paul chazarreta
Office: exp realty llc.888-519-7431
MLS#:22035968
Source:HARMLS
Price summary
- Price:$325,000
- Price per sq. ft.:$176.06
About this home
Remodeled in 2025, this two-unit multifamily property offers approximately 1,846 SF combined per the 2025 appraisal, with a 1BR/1BA downstairs unit and 2BR/1BA upstairs unit. Both feature washer/dryer connections, gas stoves, updated lighting and ceiling fans, fresh alabaster-white paint, and quartz countertops. The downstairs unit includes new insulation, 4.5' of new sheetrock, stainless appliances, a large covered patio, fenced backyard, and window-unit cooling. The upstairs features original hardwood floors, open living/kitchen/dining, central HVAC, large patio, and patio doors. One upstairs bedroom and the downstairs bedroom offer views toward Offats Bayou. Includes a one-car garage, driveway, and two additional off-street parking spaces. Quiet setting adjacent to new development, one block from the freeway and major shopping, near 61st Street, fishing pier and boat launch, and less than one mile from Brentwood Marina. Flexible for owner-occupancy or permitted rental strategies.
Contact an agent
Home facts
- Year built:1950
- Subdivision & Development:Cohen Robert I
- Listing ID #:22035968
- Updated:September 26, 2026 at 12:15 AM
Rooms and interior
- Bedrooms:2
- Total bathrooms:1
- Full bathrooms:1
- Flooring:Tile, Wood
- Kitchen Description:Dishwasher, Disposal, Granite Counters, Microwave, Refrigerator, Trash Compactor
- Living area:1,846 sq. ft.
Heating and cooling
- Cooling:Central Air, Electric, Window Units
- Heating:Central, Gas, Wall Furnace, Window Unit
- Central air:Yes
Structure and exterior
- Roof:Composition
- Year built:1950
- Building area:1,846 sq. ft.
- Lot Features:Near Public Transit, Views
- Architectural Style:SplitLevel
- Construction Materials:Cement Siding
- Levels:2 Stories
Schools
- High school:BALL HIGH SCHOOL
- Middle school:GISD OPEN ENROLL
- Elementary school:GISD OPEN ENROLL
Finances and disclosures
- Price:$325,000
- Price per sq. ft.:$176.06
- Tax amount:$2,995 (2025)
Features and amenities
- Appliances:Dishwasher, Disposal, Microwave, Refrigerator, Trash Compactor
- Amenities:Balcony, Ceiling Fans, Fire Alarm
Parking
- Parking description:Garage, Garage Door Opener
- Garage:Yes
New listings near 1029 62nd St Street
- New
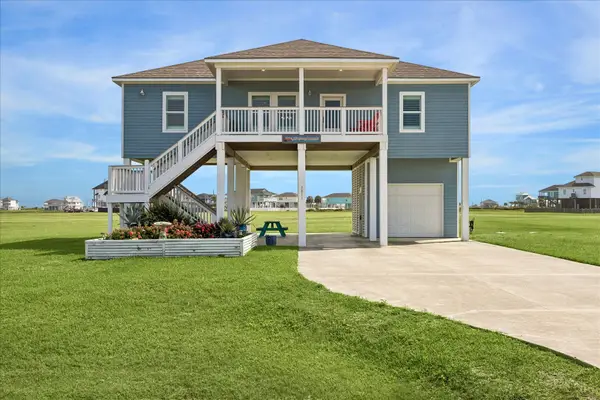 $530,000Active3 beds 2 baths1,245 sq. ft.
3811 Kiva Road, Galveston, TX 77554
MLS# 18251928Listed by: INFINITY REAL ESTATE GROUP - New
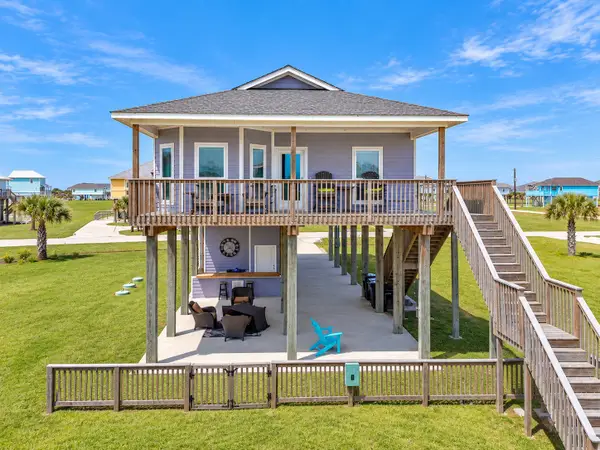 $474,900Active3 beds 2 baths1,393 sq. ft.
18607 Warrior Road, Galveston, TX 77554
MLS# 53993478Listed by: GULF COAST DREAM TEAM - New
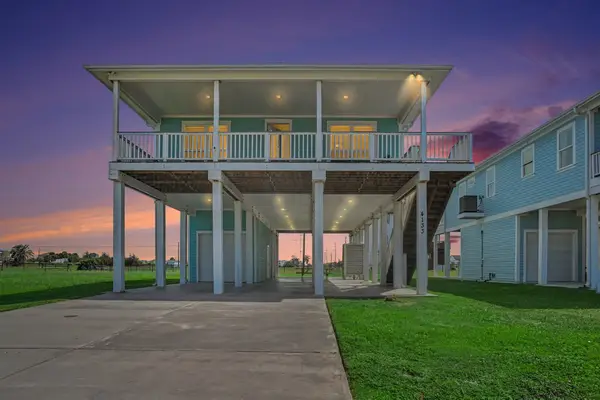 $499,000Active4 beds 2 baths1,815 sq. ft.
4133 4th Street, Galveston, TX 77554
MLS# 6968506Listed by: RE/MAX LEADING EDGE - New
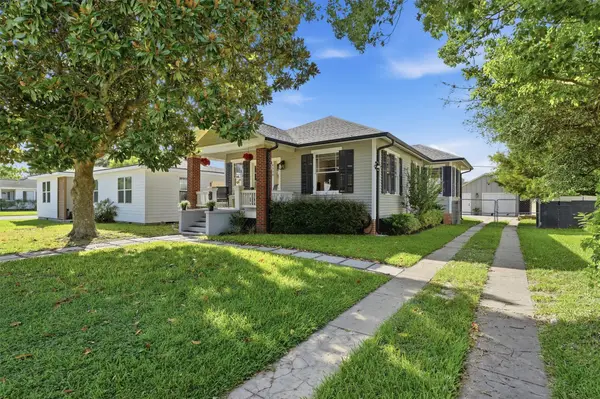 $410,000Active2 beds 2 baths1,260 sq. ft.
4524 Avenue O 1/2, Galveston, TX 77551
MLS# 77751784Listed by: KELLER WILLIAMS HORIZONS - New
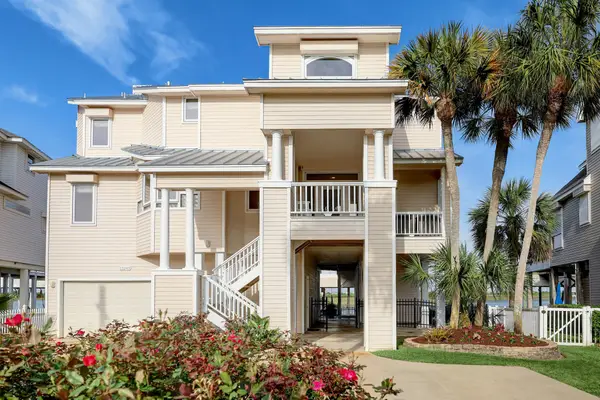 $1,990,000Active3 beds 4 baths2,996 sq. ft.
13243 Binnacle Way, Galveston, TX 77554
MLS# 34061888Listed by: GREENWOOD KING PROPERTIES - VOSS OFFICE - New
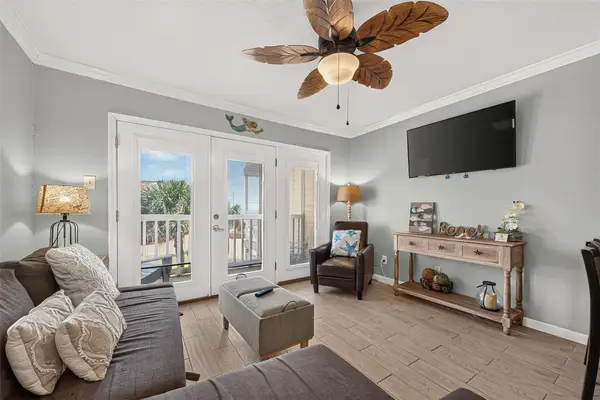 $129,000Active1 beds 1 baths474 sq. ft.
6300 Seawall Boulevard #9203, Galveston, TX 77551
MLS# 27762231Listed by: GREENWOOD KING PROPERTIES - KIRBY OFFICE - New
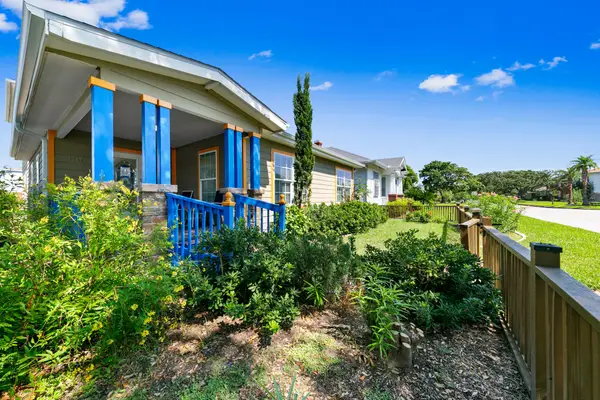 $749,000Active6 beds 4 baths3,843 sq. ft.
4708 Woodrow Avenue, Galveston, TX 77551
MLS# 81189247Listed by: RE/MAX LEADING EDGE - New
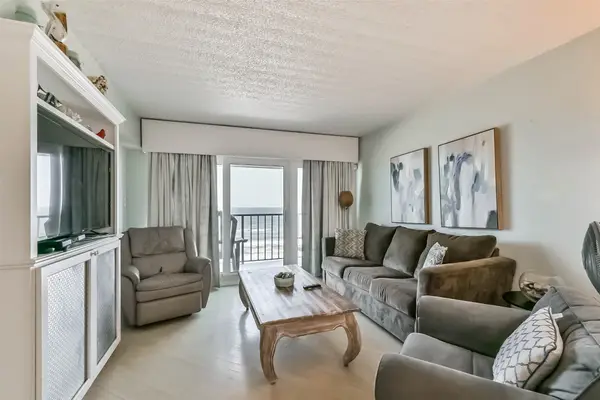 $295,000Active2 beds 2 baths875 sq. ft.
7310 Seawall Boulevard #907, Galveston, TX 77551
MLS# 22744405Listed by: RE/MAX LEADING EDGE - New
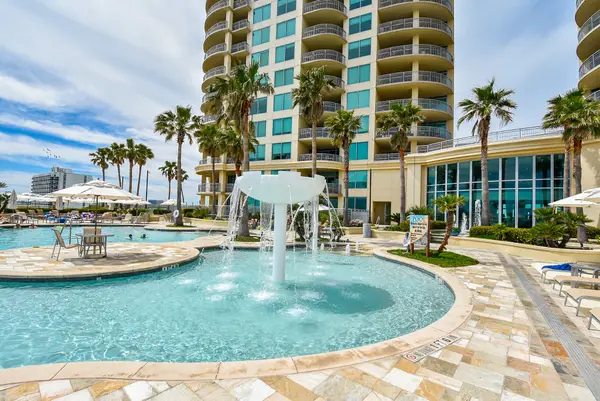 $689,000Active2 beds 2 baths1,044 sq. ft.
801 E Beach Drive #BC0712, Galveston, TX 77550
MLS# 63462051Listed by: LEAK PROPERTIES


Protect your home and budget from life's surprises with an Assurant Home Warranty, backed by a partner that supports you through every step of homeownership. Explore Plans.
©2026 Century 21 Real Estate LLC. All rights reserved. CENTURY 21®, the CENTURY 21 Logo and C21® are service marks owned by Century 21 Real Estate LLC. Century 21 Real Estate LLC fully supports the principles of the Fair Housing Act and the Equal Opportunity Act. Each office is independently owned and operated. Listing information is deemed reliable but not guaranteed accurate.