
11327 Starfish Drive, Galveston, TX 77554
Local realty services provided by:CENTURY 21 Lucky Money Real Estate
11327 Starfish Drive,Galveston, TX 77554
$1,450,000
- 4 Beds
- 5 Baths
- 2,925 sq. ft.
- Single family
- Active
Listed by: ashley marquez
Office: keller williams horizons409-216-1015
MLS#:76684976
Source:HARMLS
Price summary
- Price:$1,450,000
- Price per sq. ft.:$495.73
- Monthly HOA dues:$152.67
About this home
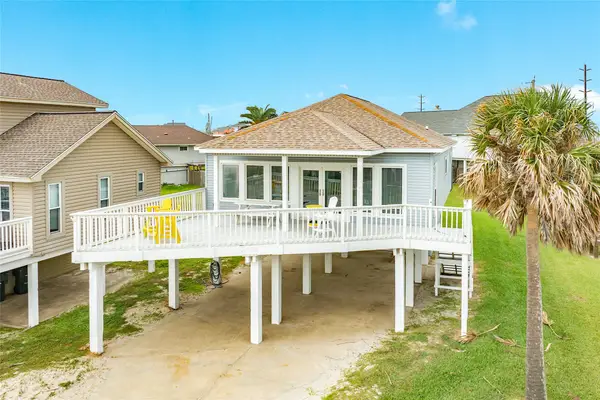
Brand-new, beautifully completed, and ready to enjoy! Located on the third row in Galveston’s highly sought-after Beachside Village, this stunning 4-bedroom, 4.5-bath home by award-winning S.L. Walker Builders offers exceptional craftsmanship and elevated coastal living. Inside, an open-concept layout welcomes abundant natural light, showcasing a designer kitchen and high-end finishes throughout. Two expansive rear decks capture beautiful water views and refreshing Gulf breezes, perfect for entertaining or relaxing after a day at the beach. Backing to a peaceful retention pond with a scenic walking path, the home offers a tranquil waterfront setting and added privacy. An elevator shaft provides the option for future installation. Just a short distance from the beach, this newly completed residence is ideal as a primary home or luxury coastal retreat. Experience the best of Galveston Island living!
Contact an agent
Home facts
- Year built:2026
- Subdivision & Development:Beachside Village Sec 9
- Listing ID #:76684976
- Updated:October 25, 2026 at 11:56 AM
Rooms and interior
- Bedrooms:4
- Total bathrooms:5
- Full bathrooms:4
- Half bathrooms:1
- Rooms Total:11
- Flooring:Plank, Tile, Vinyl
- Kitchen Description:Dishwasher, Disposal, Microwave, Quartz Counters
- Living area:2,925 sq. ft.
Heating and cooling
- Cooling:Central Air, Electric
- Heating:Central, Gas
- Central air:Yes
Structure and exterior
- Year built:2026
- Building area:2,925 sq. ft.
- Lot area:0.12 Acres
- Lot Features:Subdivision, Views, Waterfront
- Architectural Style:Traditional
- Construction Materials:Cement Siding, Wood Siding
- Exterior Features:Balcony, Fence, Patio, Porch, Private Yard
- Levels:2 Stories
Schools
- High school:BALL HIGH SCHOOL
- Middle school:GISD OPEN ENROLL
- Elementary school:GISD OPEN ENROLL
Utilities
- Sewer:Public Sewer
Finances and disclosures
- Price:$1,450,000
- Price per sq. ft.:$495.73
- Tax amount:$4,034 (2025)
Features and amenities
- Appliances:Dishwasher, Disposal, Microwave, Tankless Water Heater
- Amenities:Controlled Access, Low Emissivity Windows, Storm Windows, Tankless Water Heater
Parking
- Parking description:Garage
- Garage:Yes
- Garage spaces:1
New listings near 11327 Starfish Drive
- New
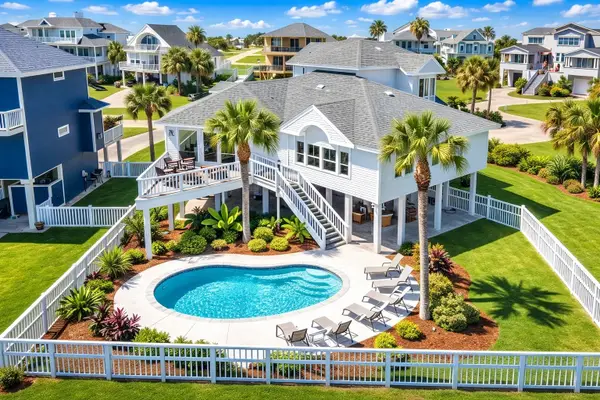 $1,195,900Active4 beds 4 baths2,876 sq. ft.
4111 Rum Bay, Galveston, TX 77554
MLS# 42760392Listed by: CARAVELLA COASTAL A DIVISION OF THE REAL ESTATE BROKERAGE CO. LLC - New
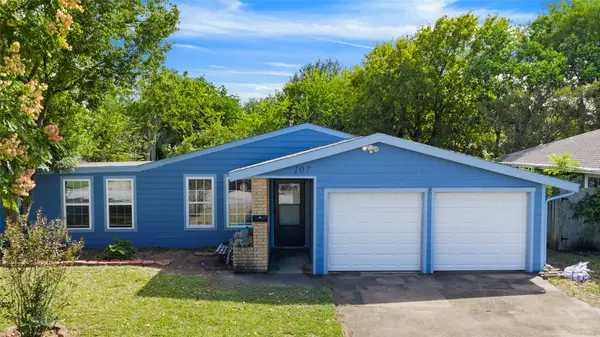 $289,000Active3 beds 2 baths1,399 sq. ft.
107 Bonita Avenue, Galveston, TX 77550
MLS# 25967592Listed by: THE SEARS GROUP - New
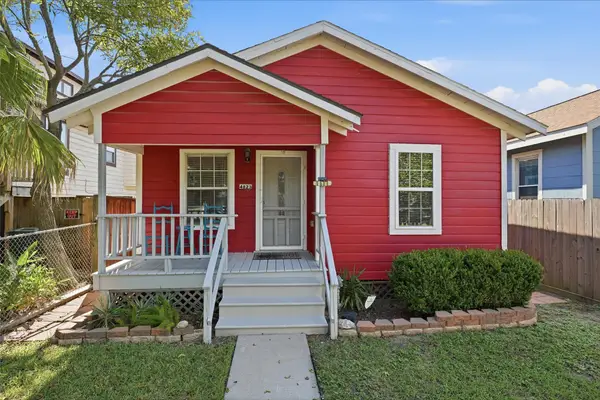 $189,900Active2 beds 1 baths720 sq. ft.
4823 Bernardo De Galvez, Galveston, TX 77551
MLS# 16185512Listed by: KELLER WILLIAMS REALTY NORTHEAST - New
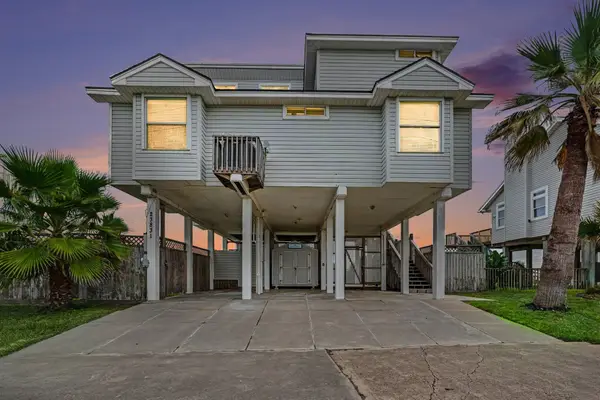 $825,000Active3 beds 3 baths1,491 sq. ft.
23831 Termini San Luis Pass Road, Galveston, TX 77554
MLS# 76591946Listed by: RE/MAX LEADING EDGE - New
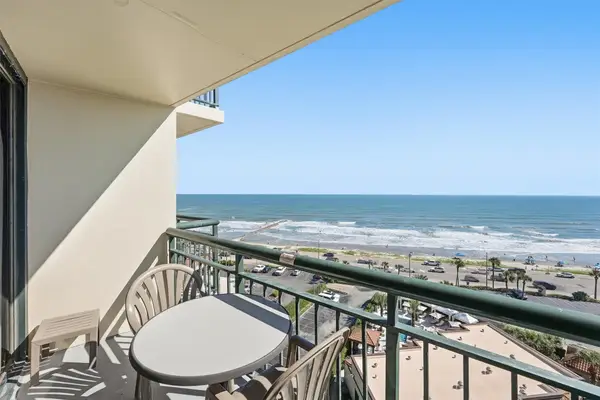 $35,000Active-- beds 1 baths408 sq. ft.
5220 Seawall Boulevard #1038B, Galveston, TX 77551
MLS# 28673195Listed by: UNITED REAL ESTATE - New
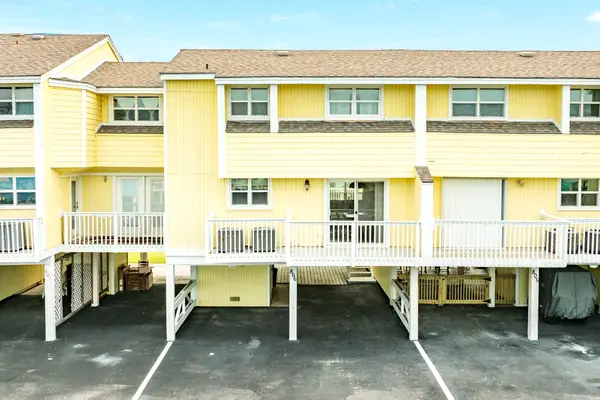 $275,000Active3 beds 2 baths1,434 sq. ft.
806 Calico Jack Cove, Galveston, TX 77554
MLS# 56791416Listed by: SAND N SEA PROPERTIES, LLC - New
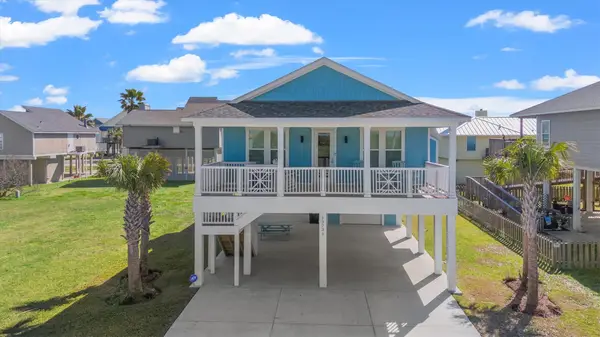 $599,000Active3 beds 2 baths1,274 sq. ft.
13731 Mutiny Lane, Galveston, TX 77554
MLS# 36517812Listed by: ERA EXPERTS - New
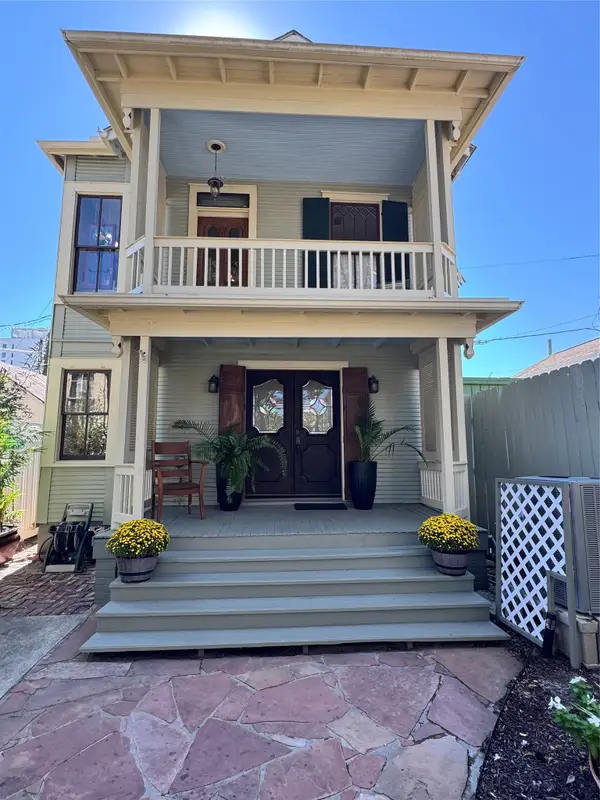 $309,000Active2 beds 3 baths1,407 sq. ft.
611 Church Street Street, Galveston, TX 77550
MLS# 62947935Listed by: TEXAS PREMIER REALTY - New
 $675,000Active4 beds 2 baths1,500 sq. ft.
4409 Tampico Way, Galveston, TX 77554
MLS# 88091929Listed by: SAND N SEA PROPERTIES, LLC


Protect your home and budget from life's surprises with an Assurant Home Warranty, backed by a partner that supports you through every step of homeownership. Explore Plans.
©2026 Century 21 Real Estate LLC. All rights reserved. CENTURY 21®, the CENTURY 21 Logo and C21® are service marks owned by Century 21 Real Estate LLC. Century 21 Real Estate LLC fully supports the principles of the Fair Housing Act and the Equal Opportunity Act. Each office is independently owned and operated. Listing information is deemed reliable but not guaranteed accurate.