
11386 Beachside Drive, Galveston, TX 77554
Local realty services provided by:CENTURY 21 Tevas
11386 Beachside Drive,Galveston, TX 77554
$1,595,000
- 4 Beds
- 5 Baths
- 3,148 sq. ft.
- Single family
- Active
Listed by: alicia swartz
Office: re/max leading edge409-744-3300
MLS#:47989617
Source:HARMLS
Price summary
- Price:$1,595,000
- Price per sq. ft.:$506.67
- Monthly HOA dues:$137.33
About this home
Experience luxury coastal living in this stunning home located in the highly sought-after Beachside Village. Situated on the second row, this exceptional property offers breathtaking gulf views and beach access just steps away. The open-concept living, dining, and kitchen areas are designed for entertaining, featuring a gourmet kitchen with a large island, two breakfast bars, high-end appliances, and ample cabinet and prep space. The main level also includes an wet bar with wine & beverage fridge, 8-bed bunk room with a full bath, half bath, and utility room. Upstairs, a family room with an additional wet bar complements three bedrooms with en-suite baths, including a luxurious primary retreat with private deck access, and stunning beach views. The home showcases custom handmade tile and designer finishes. Additional highlights include protected views to the west, two laundry rooms, water softener, and a new roof (2026).
Contact an agent
Home facts
- Year built:2018
- Subdivision & Development:Beachside Village Sec 4
- Listing ID #:47989617
- Updated:August 08, 2026 at 11:20 PM
Rooms and interior
- Bedrooms:4
- Total bathrooms:5
- Full bathrooms:4
- Half bathrooms:1
- Rooms Total:15
- Flooring:Carpet, Plank, Vinyl
- Dining Description:Kitchen Dining Combo
- Bathrooms Description:Tub Shower
- Kitchen Description:Breakfast Bar, Dishwasher, Disposal, Double Oven, Gas Oven, Gas Range, Indoor Grill, Kitchen Dining Combo, Kitchen Family Room Combo, Kitchen Island, Microwave, Quartz Counters, Refrigerator, Walk In Pantry, Wet Bar
- Living area:3,148 sq. ft.
Heating and cooling
- Cooling:Central Air, Electric
- Heating:Central, Gas
- Central air:Yes
Structure and exterior
- Year built:2018
- Building area:3,148 sq. ft.
- Lot area:0.13 Acres
- Lot Features:Subdivision, Views
- Construction Materials:Cement Siding
- Exterior Features:Balcony, Fence, Patio, Porch, Private Yard, Sprinkler Irrigation
- Foundation Description:Slab
- Levels:2 Stories
Schools
- High school:BALL HIGH SCHOOL
- Middle school:GISD OPEN ENROLL
- Elementary school:GISD OPEN ENROLL
Utilities
- Sewer:Public Sewer
Finances and disclosures
- Price:$1,595,000
- Price per sq. ft.:$506.67
- Tax amount:$34,542 (2025)
Features and amenities
- Appliances:Dishwasher, Disposal, Double Oven, Dryer, Gas Oven, Gas Range, Indoor Grill, Microwave, Refrigerator, Washer, Water Softener Owned
- Laundry features:Dryer, Washer
- Amenities:Ceiling Fans, Crown Molding, Entrance Foyer, High Ceilings, Indoor Grill, Low Emissivity Windows, Prewired, Smoke Detectors, Vaulted Ceilings, Water Softner - Owned, Window Coverings
Parking
- Parking description:Additional Parking, Attached Carport, Driveway
- Carport spaces:3
New listings near 11386 Beachside Drive
- New
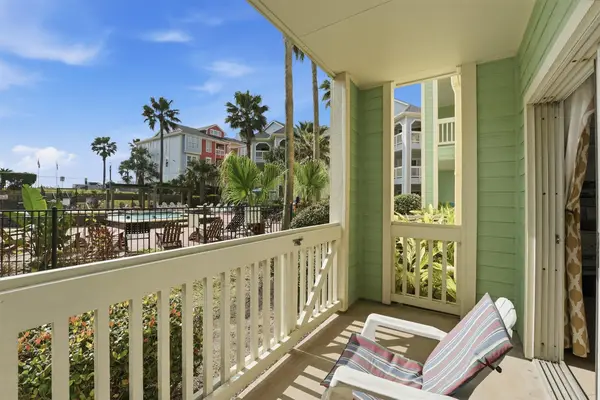 $230,000Active1 beds 1 baths825 sq. ft.
7000 Seawall Boulevard #412, Galveston, TX 77551
MLS# 46977993Listed by: KELLER WILLIAMS HORIZONS - New
 $299,999Active2 beds 1 baths2,074 sq. ft.
1602 Avenue L, Galveston, TX 77550
MLS# 75088418Listed by: RE/MAX LEADING EDGE - New
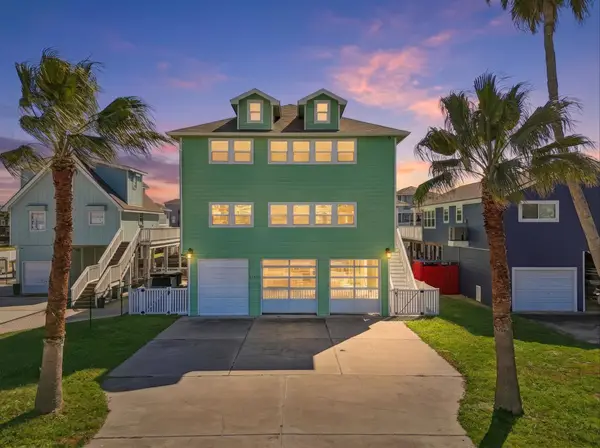 $824,900Active5 beds 4 baths3,264 sq. ft.
22105 Zapata Drive, Galveston, TX 77554
MLS# 76026546Listed by: J.D. RANKIN AND ASSOCIATES - New
 $130,000Active0.17 Acres
3435 Eckert Drive, Galveston, TX 77554
MLS# 25103724Listed by: RE/MAX LEADING EDGE - New
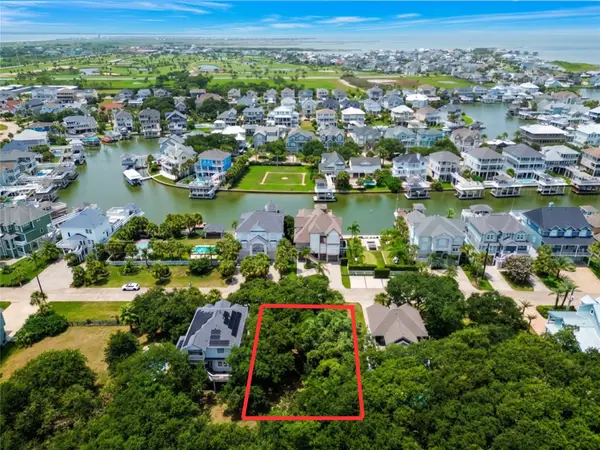 $130,000Active0.17 Acres
3423 Eckert Drive, Galveston, TX 77554
MLS# 68731275Listed by: RE/MAX LEADING EDGE - New
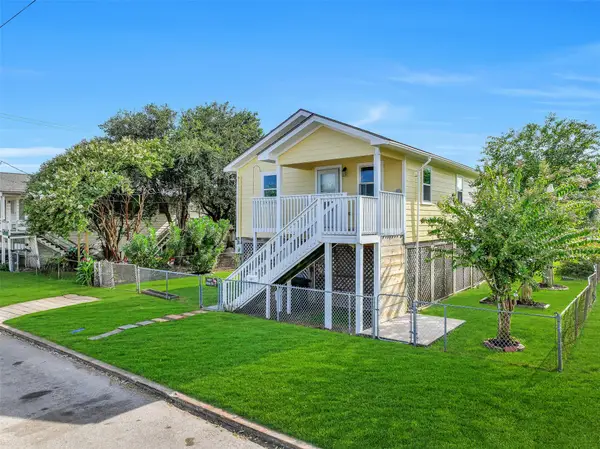 $239,900Active2 beds 1 baths816 sq. ft.
1801 55th Street, Galveston, TX 77551
MLS# 40077655Listed by: EXP REALTY LLC - New
 $369,500Active2 beds 2 baths864 sq. ft.
4222 Mason Drive, Galveston, TX 77554
MLS# 51599159Listed by: TEXAS PREMIER REALTY - New
 $130,000Active1 beds 1 baths474 sq. ft.
6300 Seawall Boulevard #3116, Galveston, TX 77551
MLS# 60582554Listed by: RE/MAX SOUTHWEST - New
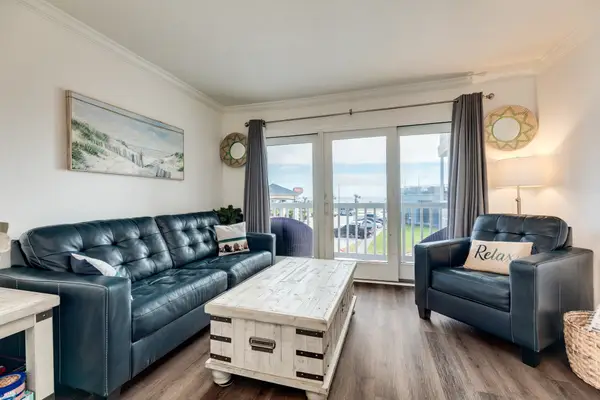 $134,000Active1 beds 1 baths474 sq. ft.
6300 Seawall Boulevard #3215, Galveston, TX 77551
MLS# 86795964Listed by: SAND N SEA PROPERTIES, LLC


Protect your home and budget from life's surprises with an Assurant Home Warranty, backed by a partner that supports you through every step of homeownership. Explore Plans.
©2026 Century 21 Real Estate LLC. All rights reserved. CENTURY 21®, the CENTURY 21 Logo and C21® are service marks owned by Century 21 Real Estate LLC. Century 21 Real Estate LLC fully supports the principles of the Fair Housing Act and the Equal Opportunity Act. Each office is independently owned and operated. Listing information is deemed reliable but not guaranteed accurate.