
1402 51st Street, Galveston, TX 77551
Local realty services provided by:CENTURY 21 Judge Fite Company
1402 51st Street,Galveston, TX 77551
$298,000
- 3 Beds
- 3 Baths
- 1,608 sq. ft.
- Single family
- Active
Listed by: erik portillo, jose carmona
Office: the agency team832-207-3277
MLS#:83542697
Source:HARMLS
Price summary
- Price:$298,000
- Price per sq. ft.:$185.32
About this home
Discover coastal living and investment potential at 1402 51st Street in Galveston! Just minutes from the beach, this charming 3-bedroom, 2.5-bath home offers 1,608 sq. ft. of living space on a spacious corner lot. Whether you're searching for a primary residence, weekend getaway, or potential short-term rental investment, this property offers exciting possibilities! Enjoy a comfortable layout with a welcoming living area, dining space, and all bedrooms conveniently located on one level. The generous backyard provides plenty of room for outdoor entertaining, family gatherings, or simply relaxing after a day at the beach. A 2-car attached garage adds everyday convenience. With its desirable Galveston location and versatile appeal, this home is ready for its next chapter. Schedule your private showing today and explore the possibilities! Buyer to verify short-term rental eligibility and local requirements.
Contact an agent
Home facts
- Year built:2011
- Subdivision & Development:Robinson Sub 96
- Listing ID #:83542697
- Updated:October 28, 2026 at 04:30 PM
Rooms and interior
- Bedrooms:3
- Total bathrooms:3
- Full bathrooms:2
- Half bathrooms:1
- Rooms Total:8
- Dining Description:Kitchen Dining Combo
- Kitchen Description:Dishwasher, Disposal, Kitchen Dining Combo, Microwave
- Living area:1,608 sq. ft.
Heating and cooling
- Cooling:Central Air, Electric
- Heating:Central, Gas
- Central air:Yes
Structure and exterior
- Roof:Composition
- Year built:2011
- Building area:1,608 sq. ft.
- Lot area:0.13 Acres
- Lot Features:Cleared, Corner Lot
- Architectural Style:Traditional
- Construction Materials:Brick, Cement Siding
- Foundation Description:Slab
- Levels:1 Story
Schools
- High school:BALL HIGH SCHOOL
- Middle school:GISD OPEN ENROLL
- Elementary school:GISD OPEN ENROLL
Utilities
- Sewer:Public Sewer
Finances and disclosures
- Price:$298,000
- Price per sq. ft.:$185.32
- Tax amount:$7,561 (2026)
Features and amenities
- Appliances:Dishwasher, Disposal, Microwave
Parking
- Parking description:Garage
- Garage:Yes
- Garage spaces:2
New listings near 1402 51st Street
- New
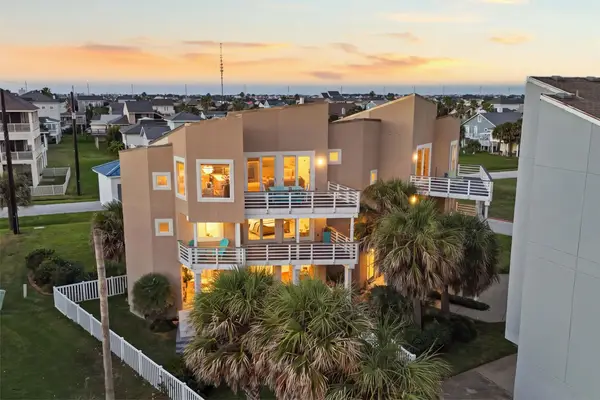 $900,000Active4 beds 3 baths2,576 sq. ft.
4207 Barataria Court, Galveston, TX 77554
MLS# 49072257Listed by: KELLER WILLIAMS HORIZONS - New
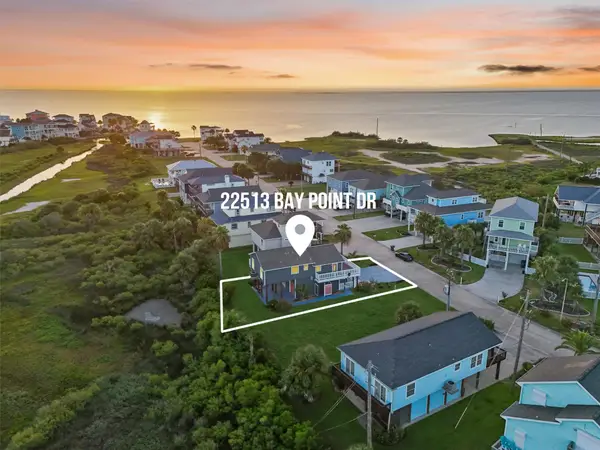 $334,000Active2 beds 2 baths1,216 sq. ft.
22513 Bay Point Drive, Galveston, TX 77554
MLS# 50985364Listed by: RE/MAX LEADING EDGE - New
 $1,600Active3 beds 2 baths2,028 sq. ft.
2216 59th Street Street #1, Galveston, TX 77551
MLS# 32693857Listed by: JOE TRAMONTE REALTY, INC. - New
 $269,000Active3 beds 2 baths1,743 sq. ft.
106 Barracuda Avenue, Galveston, TX 77550
MLS# 32926862Listed by: SIMPLY GALVESTON REAL ESTATE - New
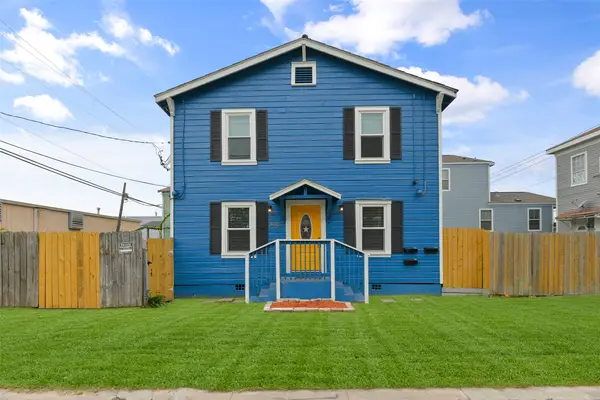 $299,900Active3 beds 2 baths1,998 sq. ft.
909 28th Street, Galveston, TX 77550
MLS# 52133252Listed by: EXQUISITE PROPERTIES, LLC - New
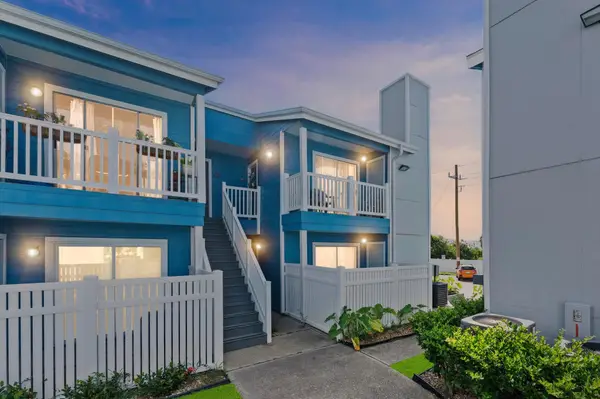 $199,900Active2 beds 1 baths1,060 sq. ft.
3506 Cove View Boulevard #812, Galveston, TX 77554
MLS# 11442116Listed by: UTR TEXAS, REALTORS - New
 $549,000Active2 beds 2 baths1,044 sq. ft.
3627 Niko Court, Galveston, TX 77554
MLS# 25898318Listed by: RE/MAX LEADING EDGE - New
 $875,000Active3 beds 3 baths1,823 sq. ft.
3802 Abalone Road, Galveston, TX 77554
MLS# 67111795Listed by: EXP REALTY, LLC - Open Sat, 11am to 1pmNew
 $235,000Active2 beds 1 baths976 sq. ft.
4307 Avenue Q 1/2, Galveston, TX 77550
MLS# 58067082Listed by: COLDWELL BANKER TGRE


Protect your home and budget from life's surprises with an Assurant Home Warranty, backed by a partner that supports you through every step of homeownership. Explore Plans.
©2026 Century 21 Real Estate LLC. All rights reserved. CENTURY 21®, the CENTURY 21 Logo and C21® are service marks owned by Century 21 Real Estate LLC. Century 21 Real Estate LLC fully supports the principles of the Fair Housing Act and the Equal Opportunity Act. Each office is independently owned and operated. Listing information is deemed reliable but not guaranteed accurate.