
1611 Brown Pelican Bend, Galveston, TX 77554
Local realty services provided by:CENTURY 21 Lucky Money Real Estate
1611 Brown Pelican Bend,Galveston, TX 77554
$1,395,000
- 4 Beds
- 5 Baths
- 3,538 sq. ft.
- Single family
- Active
Listed by: jaffet mezones
Office: homesmart713-785-6666
MLS#:35965452
Source:HARMLS
Price summary
- Price:$1,395,000
- Price per sq. ft.:$394.29
- Monthly HOA dues:$239.42
About this home
Experience refined coastal living in this exceptional 4-bedroom, 4 full bath, 1 half bath home offering breathtaking, unobstructed bay views. Designed with luxury & functionality in mind, the open-concept floor plan showcases a chef's kitchen featuring premium Thermador appliances, quartz countertops, a pot filler, soft-close cabinetry, & a built-in wine cooler. Entertain with ease in the spacious game room complete with a second wine cooler, or unwind on the expansive Trex® deck while enjoying spectacular sunsets. Designer finishes include wood-look tile flooring, 8-foot interior doors, shiplap accent walls, & custom twin-over-queen built-in bunk beds. Built for lasting quality with spray foam insulation, an aluminum roof, tankless water heater, Smart Ecobee® thermostats, Ring® security system, & an outdoor shower, this stunning waterfront retreat perfectly blends sophisticated design with effortless coastal living.
Contact an agent
Home facts
- Year built:2025
- Subdivision & Development:Sweetwater Cove Sec 1 2007
- Listing ID #:35965452
- Updated:September 15, 2026 at 11:58 AM
Rooms and interior
- Bedrooms:4
- Total bathrooms:5
- Full bathrooms:4
- Half bathrooms:1
- Rooms Total:15
- Flooring:Tile
- Bathrooms Description:Soaking Tub
- Kitchen Description:Breakfast Bar, Butlers Pantry, Convection Oven, Dishwasher, Disposal, Dry Bar, Gas Cooktop, Gas Oven, Kitchen Family Room Combo, Kitchen Island, Microwave, Pot Filler, Refrigerator
- Living area:3,538 sq. ft.
Heating and cooling
- Cooling:Attic Fan, Central Air, Electric
- Heating:Central, Electric
- Central air:Yes
Structure and exterior
- Year built:2025
- Building area:3,538 sq. ft.
- Lot area:0.2 Acres
- Lot Features:Subdivision, Views
- Architectural Style:Traditional
- Construction Materials:Aluminium Siding, Cement Siding
- Exterior Features:Balcony, Fence, Patio, Porch, Private Yard, Sprinkler Irrigation
- Foundation Description:Pillar Post Pier
- Levels:2 Stories
Schools
- High school:BALL HIGH SCHOOL
- Middle school:GISD OPEN ENROLL
- Elementary school:GISD OPEN ENROLL
Utilities
- Sewer:Public Sewer
Finances and disclosures
- Price:$1,395,000
- Price per sq. ft.:$394.29
- Tax amount:$23,912 (2025)
Features and amenities
- Appliances:Convection Oven, Dishwasher, Disposal, Gas Cooktop, Gas Oven, Microwave, Refrigerator, Tankless Water Heater
- Amenities:Ceiling Fans, Controlled Access, Gated, High Ceilings, Low Emissivity Windows, Security Gate, Smoke Detectors, Storm Windows, Tankless Water Heater
Parking
- Parking description:Additional Parking, Attached Carport, Driveway, Garage, Golf Cart Garage
- Garage:Yes
- Garage spaces:1
- Carport spaces:1
New listings near 1611 Brown Pelican Bend
- New
 $315,000Active1 beds 1 baths942 sq. ft.
415 22nd Street #3D, Galveston, TX 77550
MLS# 8141614Listed by: RE/MAX LEADING EDGE - New
 $272,780Active4 beds 3 baths1,680 sq. ft.
2308 Hollywood Avenue, Galveston, TX 77551
MLS# 20230672Listed by: RIVERBEND REALTY GROUP, LLC - New
 $195,000Active2 beds 2 baths777 sq. ft.
2614 59th Street, Galveston, TX 77551
MLS# 44717752Listed by: RE/MAX LEADING EDGE - New
 $650,000Active4 beds 4 baths2,225 sq. ft.
26814 Estuary Drive, Galveston, TX 77554
MLS# 80879102Listed by: ORCHARD BROKERAGE - New
 $125,000Active0.09 Acres
0 Ocean, Galveston, TX 77550
MLS# 5883906Listed by: G. K. COLEMAN & SON REALTY - New
 $345,000Active2 beds 2 baths3,602 sq. ft.
1425 Avenue K, Galveston, TX 77550
MLS# 64303988Listed by: COLDWELL BANKER TGRE - New
 $589,000Active4 beds 2 baths2,081 sq. ft.
6513 Golf Crest Drive, Galveston, TX 77551
MLS# 68565160Listed by: RA BROKERS - New
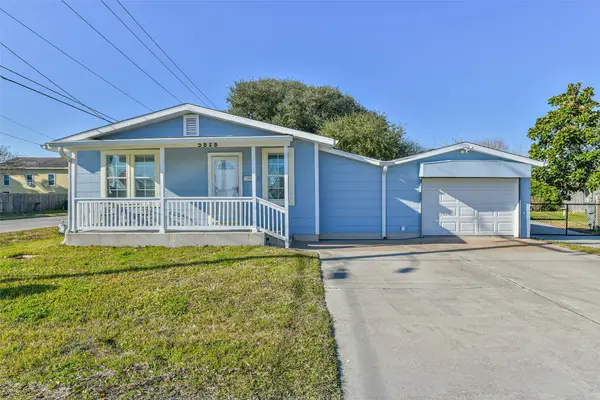 $245,000Active2 beds 1 baths1,024 sq. ft.
5828 Avenue T, Galveston, TX 77551
MLS# 47139203Listed by: KELLER WILLIAMS HORIZONS - New
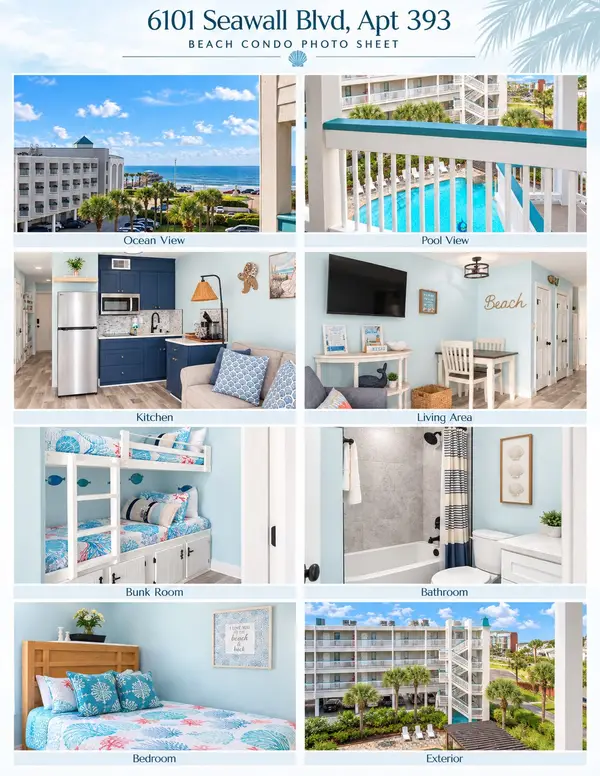 $160,000Active1 beds 1 baths462 sq. ft.
6102 Seawall Boulevard #393, Galveston, TX 77551
MLS# 72856990Listed by: AMERICAN DREAM REALTY - New
 $359,000Active3 beds 3 baths1,184 sq. ft.
1412 Avenue M 1/2, Galveston, TX 77550
MLS# 23246379Listed by: NETWORTH REALTY HOUSTON SOUTH


Protect your home and budget from life's surprises with an Assurant Home Warranty, backed by a partner that supports you through every step of homeownership. Explore Plans.
©2026 Century 21 Real Estate LLC. All rights reserved. CENTURY 21®, the CENTURY 21 Logo and C21® are service marks owned by Century 21 Real Estate LLC. Century 21 Real Estate LLC fully supports the principles of the Fair Housing Act and the Equal Opportunity Act. Each office is independently owned and operated. Listing information is deemed reliable but not guaranteed accurate.