
1909 23 Street, Galveston, TX 77550
Local realty services provided by:CENTURY 21 Republic
1909 23 Street,Galveston, TX 77550
$999,000
- 4 Beds
- 6 Baths
- 3,380 sq. ft.
- Single family
- Pending
Listed by: travis player
Office: hellyar group713-818-4705
MLS#:60560532
Source:HARMLS
Price summary
- Price:$999,000
- Price per sq. ft.:$295.56
About this home
a modern coastal luxury development just one block from the beach in Galveston. These thoughtfully designed new construction homes offer approximately 3,300+ sq ft of elevated living, featuring 4 spacious bedrooms, 4 full baths, and 2 half baths. Each residence is centered around a private courtyard, creating a seamless indoor-outdoor lifestyle perfect for entertaining or relaxing after a day on the coast.
Enjoy light-filled open-concept living, designer finishes, a chef-inspired kitchen with butler’s pantry, and multiple covered balconies capturing Gulf views and coastal breezes. The flexible floor plan includes bonus living space, ideal for a media room or home office, along with a 2-car garage.
Located just minutes from historic downtown Galveston, dining, and entertainment, The Oceana Collection blends modern design with timeless coastal appeal. Presale opportunities now available.
Contact an agent
Home facts
- Year built:2026
- Subdivision & Development:Painted Ladies Galveston 11
- Listing ID #:60560532
- Updated:November 03, 2026 at 08:27 AM
Rooms and interior
- Bedrooms:4
- Total bathrooms:6
- Full bathrooms:4
- Half bathrooms:2
- Rooms Total:17
- Flooring:Plank, Vinyl
- Bathrooms Description:Separate Shower, Soaking Tub
- Kitchen Description:Butlers Pantry, Dishwasher, Disposal, Dry Bar, Gas Cooktop, Gas Oven, Kitchen Family Room Combo, Microwave, Refrigerator
- Living area:3,380 sq. ft.
Heating and cooling
- Cooling:Central Air, Electric
- Heating:Central, Gas
- Central air:Yes
Structure and exterior
- Roof:Composition
- Year built:2026
- Building area:3,380 sq. ft.
- Lot area:0.06 Acres
- Lot Features:Side Yard, Subdivision
- Construction Materials:Cement Siding
- Exterior Features:Balcony, Fence, Patio, Porch
- Foundation Description:Slab
- Levels:3 Stories
Schools
- High school:BALL HIGH SCHOOL
- Middle school:GISD OPEN ENROLL
- Elementary school:GISD OPEN ENROLL
Utilities
- Sewer:Public Sewer
Finances and disclosures
- Price:$999,000
- Price per sq. ft.:$295.56
- Tax amount:$784 (2025)
Features and amenities
- Appliances:Dishwasher, Disposal, Gas Cooktop, Gas Oven, Microwave, Refrigerator, Tankless Water Heater, Washer
- Laundry features:Washer
- Amenities:Balcony, Ceiling Fans, High Ceilings, Programmable Thermostat, Smoke Detectors, Storm Windows, Tankless Water Heater, Vaulted Ceilings
Parking
- Parking description:Garage
- Garage:Yes
- Garage spaces:2
New listings near 1909 23 Street
- New
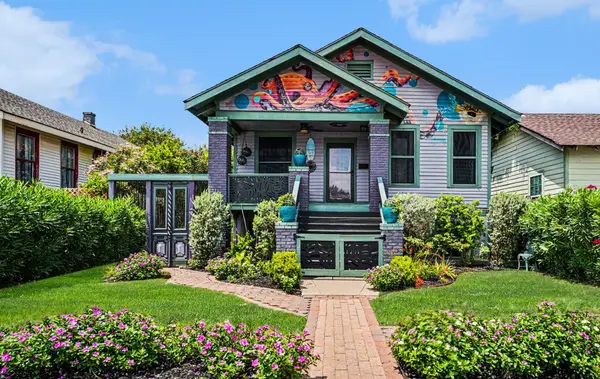 $645,000Active2 beds 2 baths2,559 sq. ft.
2524 Avenue Q 1/2, Galveston, TX 77550
MLS# 4604611Listed by: RE/MAX LEADING EDGE - New
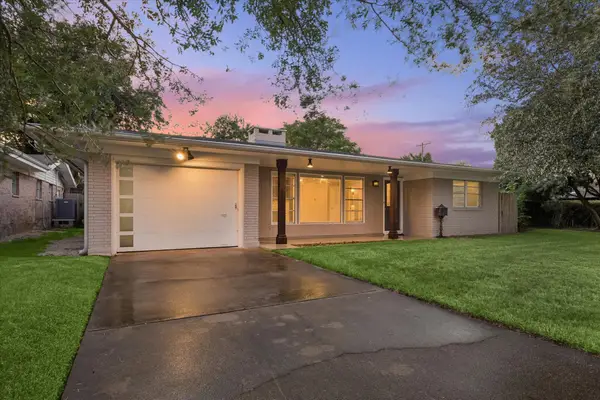 $389,900Active2 beds 2 baths2,075 sq. ft.
1205 Marine Drive, Galveston, TX 77550
MLS# 52531252Listed by: WALZEL PROPERTIES - LEAGUE CITY/PEARLAND - New
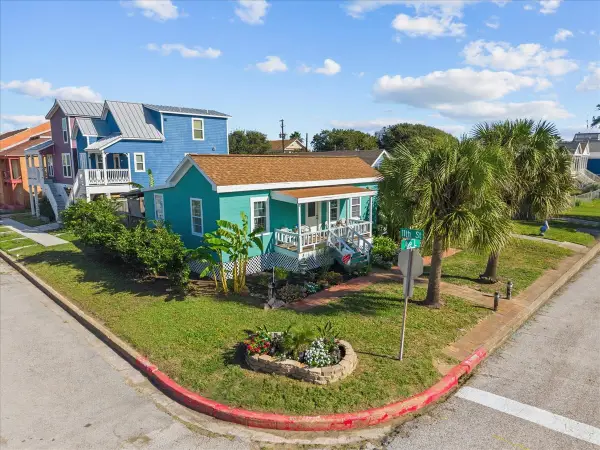 $275,000Active3 beds 2 baths912 sq. ft.
1028 Avenue L, Galveston, TX 77550
MLS# 69694073Listed by: CHODROW REALTY ADVISORS - New
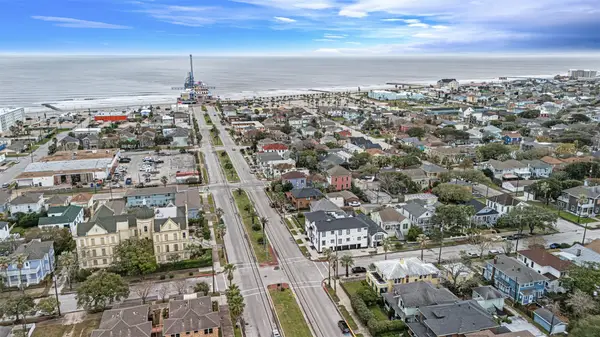 $599,000Active4 beds 5 baths2,970 sq. ft.
1723 Rosenberg Street, Galveston, TX 77550
MLS# 92407848Listed by: JPAR HOUSTON - New
 $105,000Active0.14 Acres
Lots 63 and 64 Las Palmas, Galveston, TX 77554
MLS# 28814798Listed by: RE/MAX LEADING EDGE - New
 $649,000Active3 beds 2 baths1,350 sq. ft.
12902 John Reynolds Road, Galveston, TX 77554
MLS# 59535611Listed by: RE/MAX LEADING EDGE - New
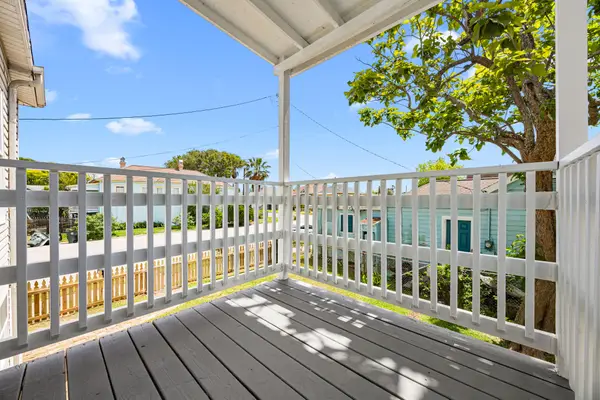 $364,900Active4 beds 2 baths1,716 sq. ft.
1913 30th Street, Galveston, TX 77550
MLS# 7571910Listed by: TRILLIONAIRE REALTY - New
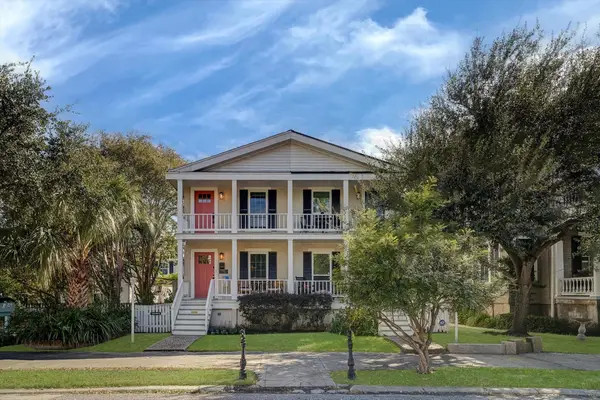 $387,000Active3 beds 2 baths1,548 sq. ft.
1505 Ball, Galveston, TX 77550
MLS# 78836230Listed by: ALMON & CO. REAL ESTATE - New
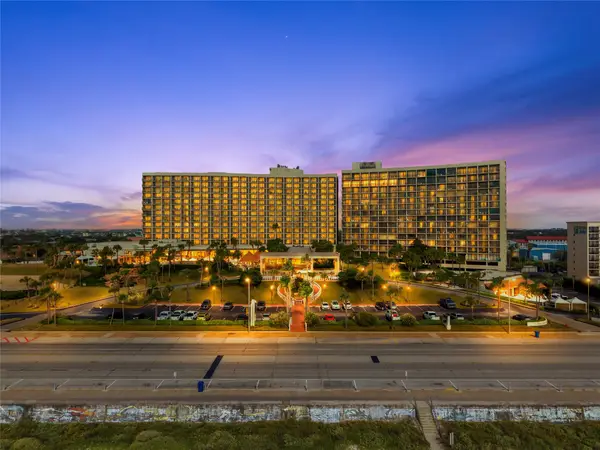 $999,000Active2 beds 3 baths1,364 sq. ft.
5220 Seawall Boulevard #430, Galveston, TX 77551
MLS# 92897080Listed by: CHODROW REALTY ADVISORS - New
 $245,000Active1 beds 1 baths1,064 sq. ft.
4019 3rd Street, Galveston, TX 77554
MLS# 37533512Listed by: VAUGHN REALTY & CO


Protect your home and budget from life's surprises with an Assurant Home Warranty, backed by a partner that supports you through every step of homeownership. Explore Plans.
©2026 Century 21 Real Estate LLC. All rights reserved. CENTURY 21®, the CENTURY 21 Logo and C21® are service marks owned by Century 21 Real Estate LLC. Century 21 Real Estate LLC fully supports the principles of the Fair Housing Act and the Equal Opportunity Act. Each office is independently owned and operated. Listing information is deemed reliable but not guaranteed accurate.