
19507 Shores Drive, Galveston, TX 77554
Local realty services provided by:CENTURY 21 Lucky Money Real Estate
Listed by: karishma asrani
Office: serhant.281-768-8265
MLS#:39890788
Source:HARMLS
Price summary
- Price:$1,974,900
- Price per sq. ft.:$528.61
- Monthly HOA dues:$208.33
About this home
Gulf-front in The Dunes — a single row of homes on the sand, no short-term rentals, private walkover to the beach. Reimagined in 2020: Restoration Hardware lighting, marble and wide-plank wood floors, quartz surfaces, custom cabinetry. Elevator to all three levels; covered balconies run the Gulf side with uninterrupted views.
A kitchen built for people who cook — Viking six-burner cooktop, French-door double oven, pot-filler, built-in True refrigeration, Wolf microwave, Fisher & Paykel DishDrawer, and a prep island open to the living and dining areas. A gas fireplace anchors the living room.
The entire top floor is the primary suite: sitting area and study divided by a two-sided fireplace, spa-inspired marble bath with dual vanities and glass shower, walk-in closets, and a private turfed balcony over the shoreline. Four additional bedrooms and a utility room on the main level. The ground level adds a bar with fridge, full bath, and fenced patio. Furnishings available.
Contact an agent
Home facts
- Year built:2003
- Subdivision & Development:The Dunes Of West Beach 95
- Listing ID #:39890788
- Updated:September 18, 2026 at 03:49 PM
Rooms and interior
- Bedrooms:5
- Total bathrooms:4
- Full bathrooms:4
- Rooms Total:10
- Flooring:Marble, Wood
- Bathrooms Description:Separate Shower, Soaking Tub, Tub Shower
- Kitchen Description:Breakfast Bar, Dishwasher, Disposal, Double Oven, Dry Bar, Electric Cooktop, Electric Oven, Ice Maker, Kitchen Family Room Combo, Kitchen Island, Microwave, Pot Filler, Quartz Counters, Refrigerator
- Living area:3,736 sq. ft.
Heating and cooling
- Cooling:Central Air, Electric
- Heating:Central, Electric
- Central air:Yes
Structure and exterior
- Roof:Composition
- Year built:2003
- Building area:3,736 sq. ft.
- Lot area:0.4 Acres
- Lot Features:Views, Waterfront
- Architectural Style:Traditional
- Construction Materials:Cement Siding
- Exterior Features:Balcony, Fence, Patio, Private Yard, Sprinkler Irrigation, Storm Security Shutters
- Levels:2 Stories
Schools
- High school:BALL HIGH SCHOOL
- Middle school:GISD OPEN ENROLL
- Elementary school:GISD OPEN ENROLL
Utilities
- Sewer:Public Sewer
Finances and disclosures
- Price:$1,974,900
- Price per sq. ft.:$528.61
- Tax amount:$47,374 (2025)
Features and amenities
- Appliances:Dishwasher, Disposal, Double Oven, Dryer, Electric Cooktop, Electric Oven, Ice Maker, Microwave, Refrigerator, Washer
- Laundry features:Dryer, Washer
- Amenities:Balcony, Ceiling Fans, Crown Molding, Elevator, Smoke Detectors, Storm Windows, Window Coverings
Parking
- Parking description:Additional Parking, Circular Driveway, Driveway, Garage, Garage Door Opener, Tandem
- Garage:Yes
- Garage spaces:2
New listings near 19507 Shores Drive
- New
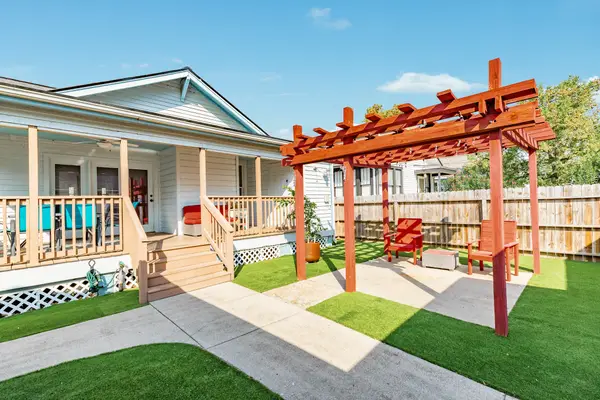 $330,000Active2 beds 1 baths1,648 sq. ft.
4719 Avenue R, Galveston, TX 77551
MLS# 2657290Listed by: SAND N SEA PROPERTIES, LLC - New
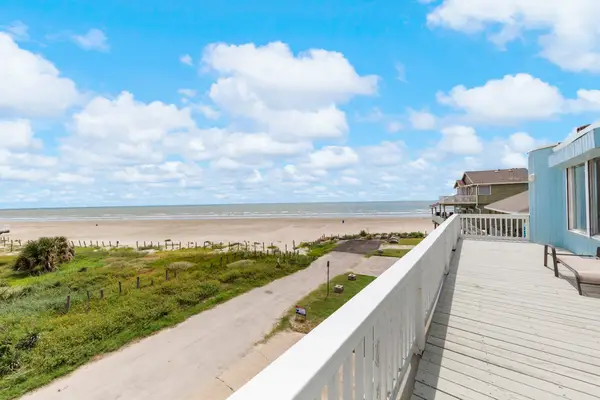 $999,900Active5 beds 2 baths1,944 sq. ft.
12628 W Ventura Drive, Galveston, TX 77554
MLS# 42526357Listed by: RE/MAX LEADING EDGE - New
 $1,490,000Active5 beds 6 baths3,868 sq. ft.
14334 Stewart Road, Galveston, TX 77554
MLS# 29348003Listed by: CARAVELLA COASTAL A DIVISION OF THE REAL ESTATE BROKERAGE CO. LLC - New
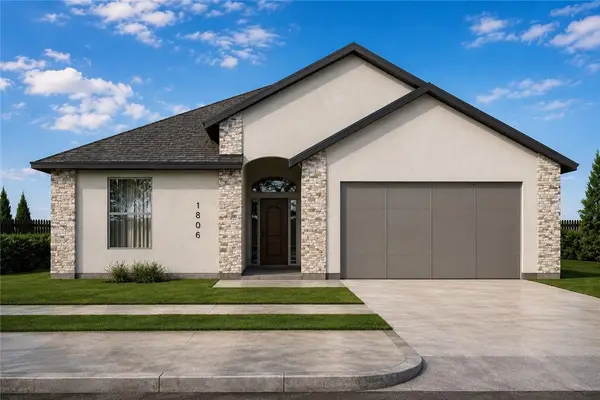 $395,000Active3 beds 2 baths1,875 sq. ft.
1806 Clapper Rail Drive, Portland, TX 78374
MLS# 478851Listed by: RE/MAX PROFESSIONALS - New
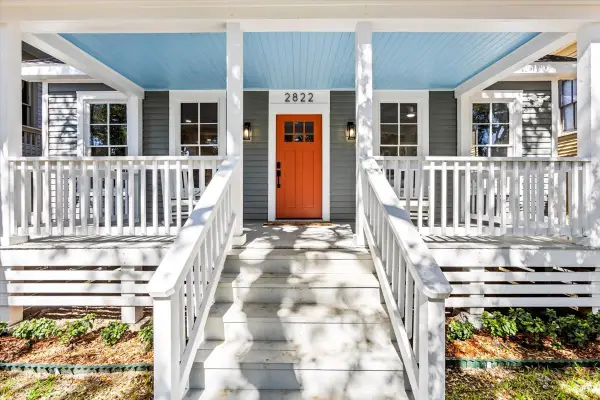 $579,900Active3 beds 2 baths2,408 sq. ft.
2822 Bernardo De Galvez Avenue, Galveston, TX 77550
MLS# 16642453Listed by: BOULEVARD REALTY - New
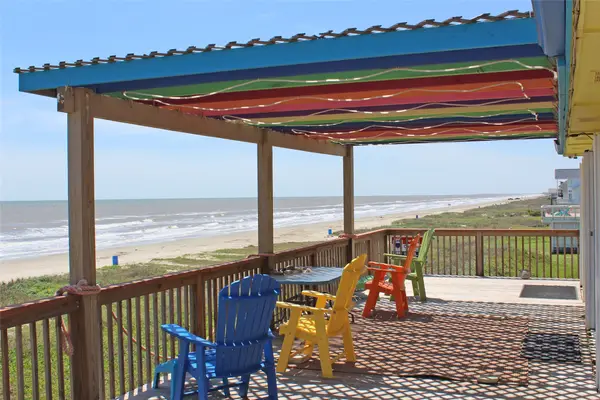 $750,000Active4 beds 3 baths1,216 sq. ft.
21210 Gulf Drive, Galveston, TX 77554
MLS# 61646949Listed by: RE/MAX SPACE CENTER - New
 $418,000Active3 beds 2 baths1,188 sq. ft.
21531 Zachary, Galveston, TX 77554
MLS# 90569144Listed by: BETTER HOMES AND GARDENS REAL ESTATE GARY GREENE - GALVESTON - New
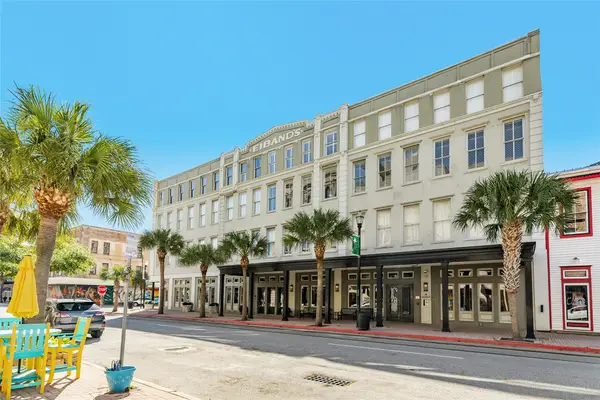 $475,000Active2 beds 2 baths1,562 sq. ft.
2207 Postoffice Street #420, Galveston, TX 77550
MLS# 19478794Listed by: SAND N SEA PROPERTIES, LLC - New
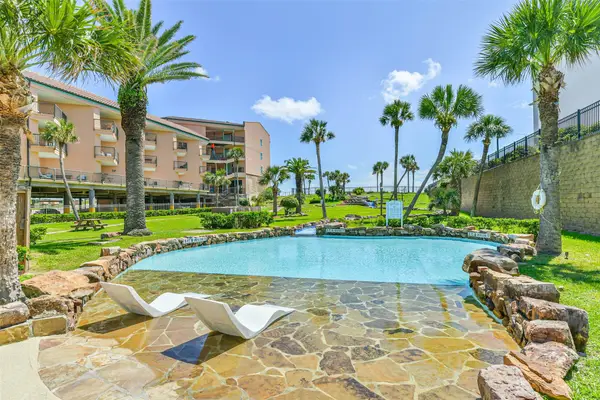 $139,000Active1 beds 1 baths521 sq. ft.
9520 Seawall Boulevard #122, Galveston, TX 77554
MLS# 90922757Listed by: RE/MAX LEADING EDGE


Protect your home and budget from life's surprises with an Assurant Home Warranty, backed by a partner that supports you through every step of homeownership. Explore Plans.
©2026 Century 21 Real Estate LLC. All rights reserved. CENTURY 21®, the CENTURY 21 Logo and C21® are service marks owned by Century 21 Real Estate LLC. Century 21 Real Estate LLC fully supports the principles of the Fair Housing Act and the Equal Opportunity Act. Each office is independently owned and operated. Listing information is deemed reliable but not guaranteed accurate.