
26118 Bay Breeze Drive, Galveston, TX 77554
Local realty services provided by:CENTURY 21 Judge Fite Company
26118 Bay Breeze Drive,Galveston, TX 77554
$1,550,000
- 5 Beds
- 6 Baths
- 3,176 sq. ft.
- Single family
- Active
Listed by: holly wade
Office: caravella coastal a division of the real estate brokerage co. llc.409-217-5777
MLS#:46462619
Source:HARMLS
Price summary
- Price:$1,550,000
- Price per sq. ft.:$488.04
- Monthly HOA dues:$330
About this home
Luxury coastal living awaits in sought-after Pointe West on Galveston’s west end! This newer-construction home backs to protected wetlands with unobstructed bay views and offers exceptional sunrise and sunset vistas from multiple decks on both sides of the home. The open-concept main level features soaring ceilings, walls of windows, a spacious kitchen with large island and walk-in pantry, and abundant natural light. With 5 BR, 4 full baths and 2 half baths, every bedroom offers an ensuite bath. The primary suite is privately located on the 2nd level with stunning bay views and a private balcony. Additional features include a fully fenced yard, durable Trex decking, an elevator shaft on all floors, and a cargo lift to help with groceries & luggage. Never rented! Pointe West resort amenities include an infinity pool, lazy river, clubhouse, restaurant and fitness center. Vacation rentals allowed—ideal for a primary residence, second home or investment! Furnishings are negotiable.
Contact an agent
Home facts
- Year built:2022
- Subdivision & Development:Pointe West Sec 3-C 2007
- Listing ID #:46462619
- Updated:September 15, 2026 at 11:58 AM
Rooms and interior
- Bedrooms:5
- Total bathrooms:6
- Full bathrooms:4
- Half bathrooms:2
- Rooms Total:15
- Flooring:Plank, Tile, Vinyl
- Bathrooms Description:Separate Shower, Tub Shower
- Kitchen Description:Breakfast Bar, Convection Oven, Dishwasher, Disposal, Gas Range, Kitchen Family Room Combo, Kitchen Island, Microwave, Oven, Pantry, Refrigerator, Walk In Pantry
- Living area:3,176 sq. ft.
Heating and cooling
- Cooling:Central Air, Electric
- Heating:Central, Electric
- Central air:Yes
Structure and exterior
- Year built:2022
- Building area:3,176 sq. ft.
- Lot area:0.4 Acres
- Lot Features:Cleared, Cul De Sac, Subdivision, Views, Waterfront
- Architectural Style:Traditional
- Construction Materials:Cement Siding
- Exterior Features:Balcony, Fence, Fully Fenced, Patio, Private Yard, Sprinkler Irrigation
- Levels:2 Stories
Schools
- High school:BALL HIGH SCHOOL
- Middle school:GISD OPEN ENROLL
- Elementary school:GISD OPEN ENROLL
Utilities
- Sewer:Public Sewer
Finances and disclosures
- Price:$1,550,000
- Price per sq. ft.:$488.04
- Tax amount:$18,154 (2025)
Features and amenities
- Appliances:Convection Oven, Dishwasher, Disposal, Dryer, Gas Range, Microwave, Oven, Refrigerator, Washer
- Laundry features:Dryer, Washer
- Amenities:Balcony, Crown Molding, High Ceilings, Low Emissivity Windows, Smoke Detectors, Storm Windows, Window Coverings
Parking
- Parking description:Additional Parking, Driveway, Garage, Garage Door Opener
- Garage:Yes
- Garage spaces:2
New listings near 26118 Bay Breeze Drive
- New
 $315,000Active1 beds 1 baths942 sq. ft.
415 22nd Street #3D, Galveston, TX 77550
MLS# 8141614Listed by: RE/MAX LEADING EDGE - New
 $272,780Active4 beds 3 baths1,680 sq. ft.
2308 Hollywood Avenue, Galveston, TX 77551
MLS# 20230672Listed by: RIVERBEND REALTY GROUP, LLC - New
 $195,000Active2 beds 2 baths777 sq. ft.
2614 59th Street, Galveston, TX 77551
MLS# 44717752Listed by: RE/MAX LEADING EDGE - New
 $650,000Active4 beds 4 baths2,225 sq. ft.
26814 Estuary Drive, Galveston, TX 77554
MLS# 80879102Listed by: ORCHARD BROKERAGE - New
 $125,000Active0.09 Acres
0 Ocean, Galveston, TX 77550
MLS# 5883906Listed by: G. K. COLEMAN & SON REALTY - New
 $345,000Active2 beds 2 baths3,602 sq. ft.
1425 Avenue K, Galveston, TX 77550
MLS# 64303988Listed by: COLDWELL BANKER TGRE - New
 $589,000Active4 beds 2 baths2,081 sq. ft.
6513 Golf Crest Drive, Galveston, TX 77551
MLS# 68565160Listed by: RA BROKERS - New
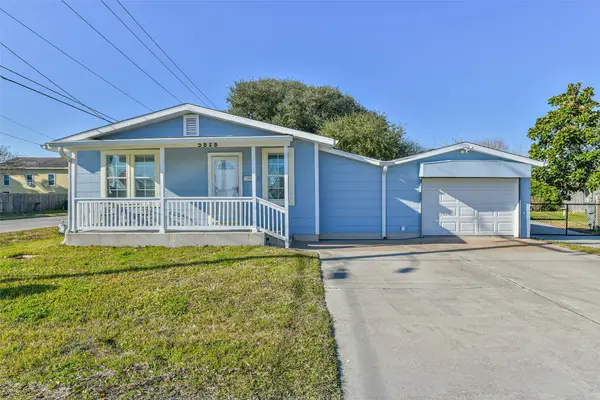 $245,000Active2 beds 1 baths1,024 sq. ft.
5828 Avenue T, Galveston, TX 77551
MLS# 47139203Listed by: KELLER WILLIAMS HORIZONS - New
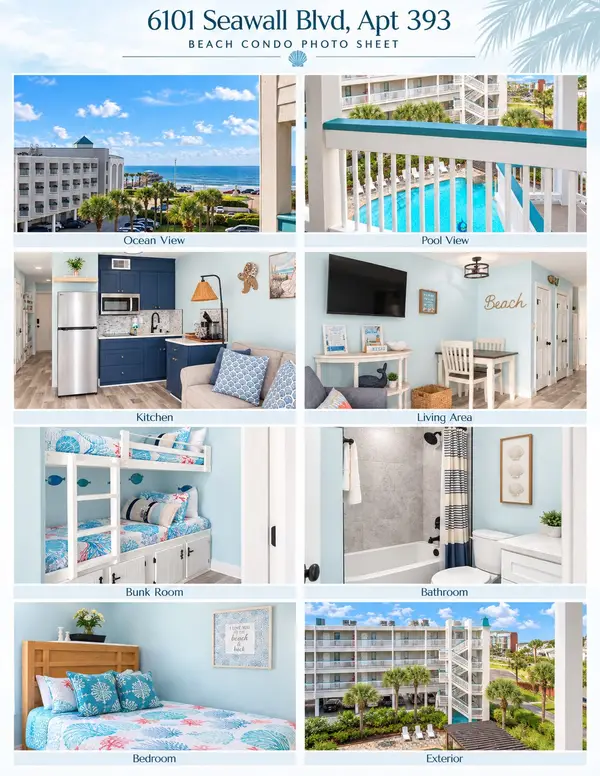 $160,000Active1 beds 1 baths462 sq. ft.
6102 Seawall Boulevard #393, Galveston, TX 77551
MLS# 72856990Listed by: AMERICAN DREAM REALTY - New
 $359,000Active3 beds 3 baths1,184 sq. ft.
1412 Avenue M 1/2, Galveston, TX 77550
MLS# 23246379Listed by: NETWORTH REALTY HOUSTON SOUTH


Protect your home and budget from life's surprises with an Assurant Home Warranty, backed by a partner that supports you through every step of homeownership. Explore Plans.
©2026 Century 21 Real Estate LLC. All rights reserved. CENTURY 21®, the CENTURY 21 Logo and C21® are service marks owned by Century 21 Real Estate LLC. Century 21 Real Estate LLC fully supports the principles of the Fair Housing Act and the Equal Opportunity Act. Each office is independently owned and operated. Listing information is deemed reliable but not guaranteed accurate.